401 Greenfield Dr, Lebanon, PA 17042
- $459,000
- 4
- BD
- 3
- BA
- 2,324
- SqFt




- List Price
- $459,000
- Price Change
- ▼ $6,000 1787433234
- Days on Market
- 45
- Status
- ACTIVE
- MLS#
- PALN2027742
- Bedrooms
- 4
- Bathrooms
- 3
- Full Baths
- 2
- Half Baths
- 1
- Living Area
- 2,324
- Lot Size (Acres)
- 0.36
- Style
- Traditional
- Year Built
- 1988
- County
- Lebanon
- School District
- Cornwall-Lebanon
Property Description
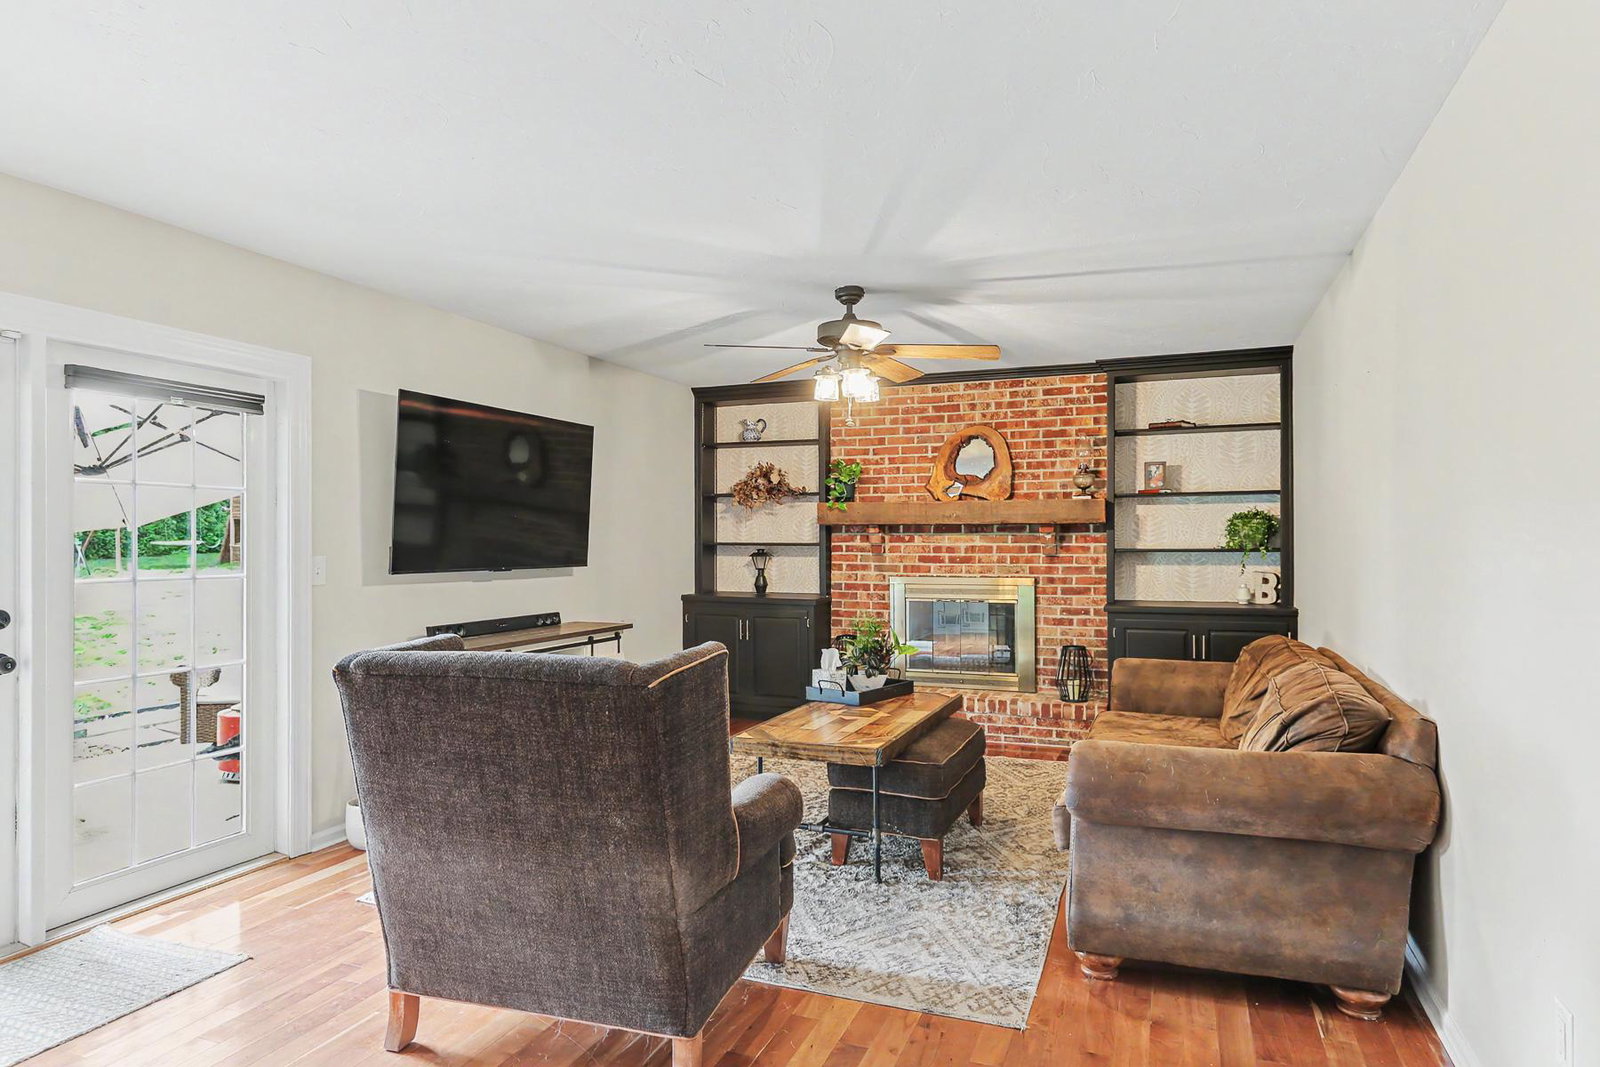
This beautifully renovated traditional home in South Lebanon Township offers a perfect blend of modern comfort and classic charm. With major renovations completed between 2019 -2023 including a new roof and a new Bosch HVAC system, this residence boasts a fresh and inviting atmosphere, ready for you to make it your own. The spacious layout features four bedrooms and two and a half bathrooms, providing ample space for relaxation and entertaining. The fully finished basement adds versatility, perfect for a home office, playroom, or cozy retreat. Nestled on a generous 0.36-acre lot in a peaceful cul-de-sac, this property offers a serene outdoor space for gatherings or quiet evenings. The attached garage and additional off-street parking ensure convenience for you and your guests. Experience the warmth of this home, where every detail has been thoughtfully considered. From the inviting fireplace to the well-maintained exterior, this property is a true gem in a desirable location. Embrace the opportunity to create lasting memories in a community that feels like home.
/u.realgeeks.media/searchchestercounty/header2.png)
Additional Information
- Area
- South Lebanon Twp (13230)
- Subdivision
- South Lebanon Township
- Taxes
- $4766
- School District
- Cornwall-Lebanon
- Middle School
- Cedar Crest
- High School
- Cedar Crest
- Fireplaces
- 1
- Fireplace Description
- Wood
- Flooring
- Carpet, Wood
- Garage
- Yes
- Garage Spaces
- 2
- Heating
- Heat Pump - Electric BackUp
- Heating Fuel
- Electric
- Cooling
- Central A/C
- Roof
- Shingle
- Water
- Public
- Sewer
- On Site Septic, Public Sewer, Sewer Tap Fee, Other
- Room Level
- Bedroom 1: Upper 1, Bedroom 2: Upper 1, Bedroom 3: Upper 1, Bedroom 4: Upper 1, Living Room: Main, Dining Room: Main, Kitchen: Main, Breakfast Room: Main, Family Room: Main, Basement: Lower 1
- Basement
- Yes
Mortgage Calculator
Listing courtesy of Coldwell Banker Realty. Contact: (717) 272-8781

© 2026 TReND. All Rights Reserved.
The data relating to real estate for sale on this website appears in part through the TReND Internet Data Exchange (IDX) program, a voluntary cooperative exchange of property listing data between licensed real estate brokerage firms in which Real Estate Company participates, and is provided by TReND through a licensing agreement. Real estate listings held by brokerage firms other than Real Estate Company are marked with the IDX icon and detailed information about each listing includes the name of the listing broker.
All information provided is deemed reliable but is not guaranteed. Some properties which appear for sale on this website may no longer be available because they are under contract, have sold or are no longer being offered for sale. The information being provided is for consumers’ personal, non-commercial use and may not be used for any purpose other than to identify prospective properties consumers may be interested in purchasing.