412 Timber Bridge Ln, Mount Gretna, PA 17064
- $869,990
- 5
- BD
- 6
- BA
- 4,515
- SqFt










- List Price
- $869,990
- Days on Market
- 5
- Status
- ACTIVE
- MLS#
- PALN2027520
- Bedrooms
- 5
- Bathrooms
- 6
- Full Baths
- 5
- Half Baths
- 1
- Living Area
- 4,515
- Lot Size (Acres)
- 0.56
- Style
- Traditional
- Year Built
- 2006
- County
- Lebanon
- School District
- Palmyra Area
Property Description
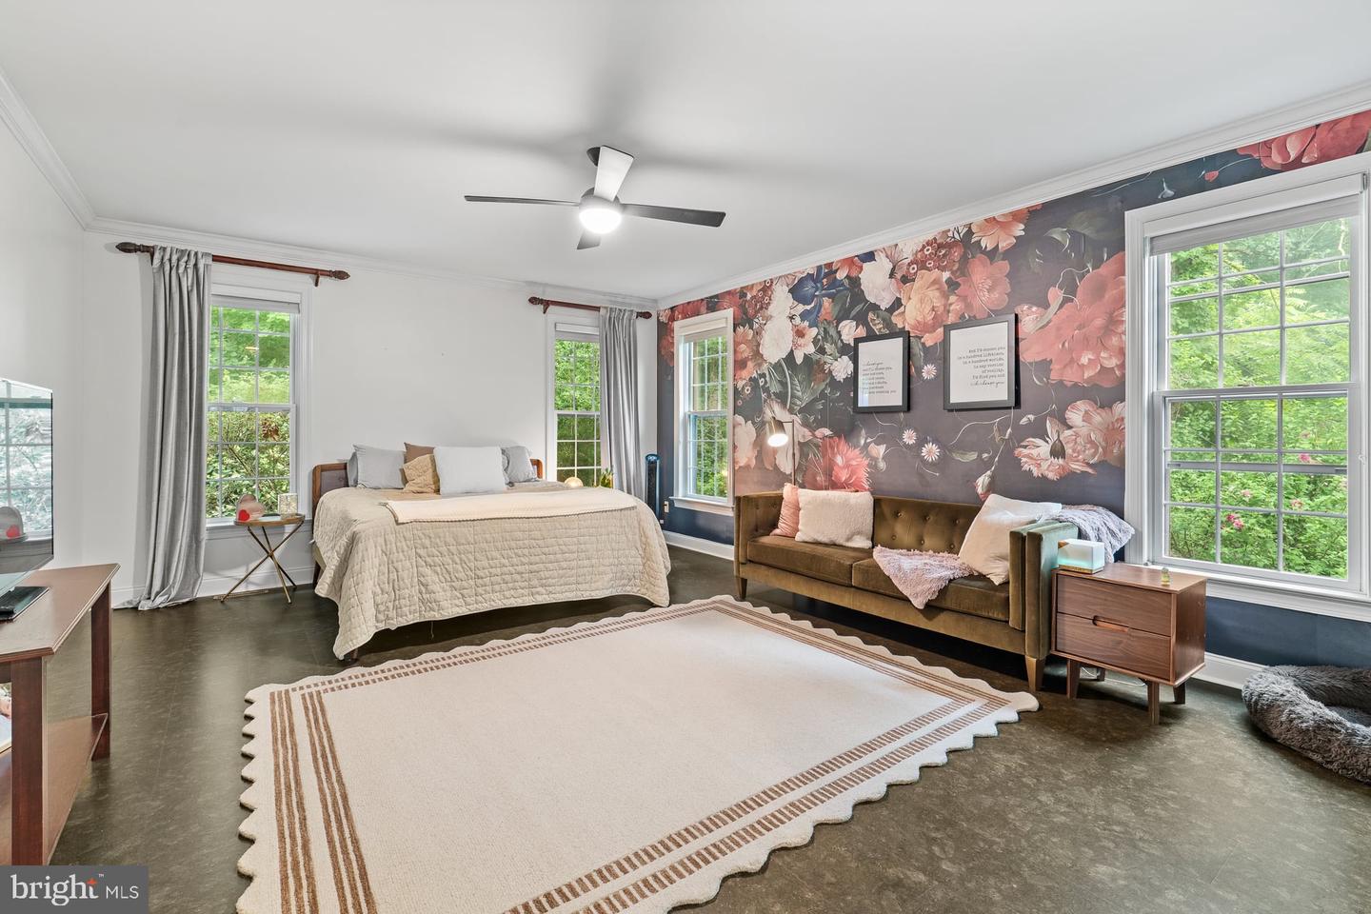
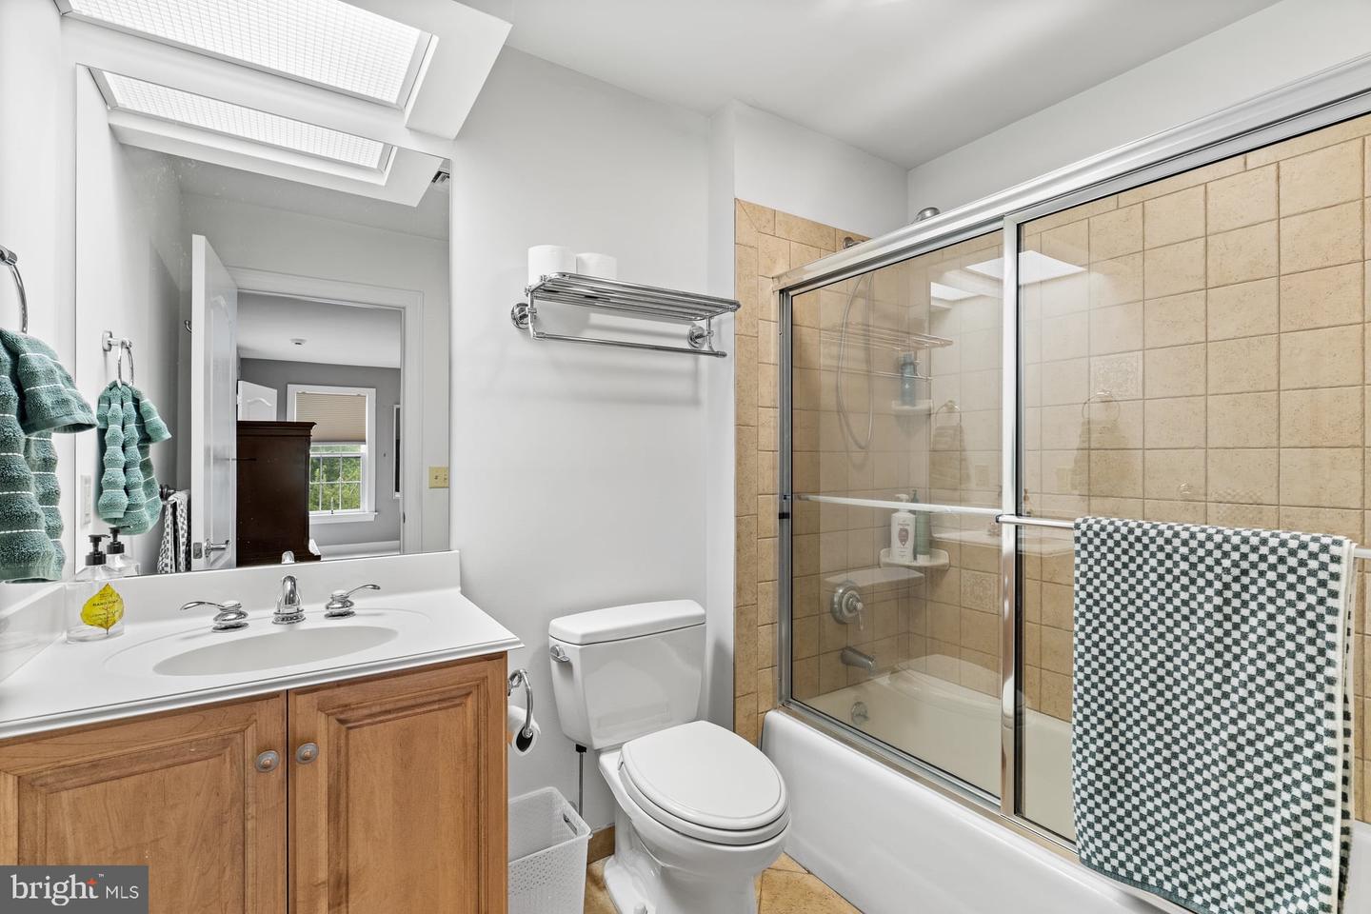
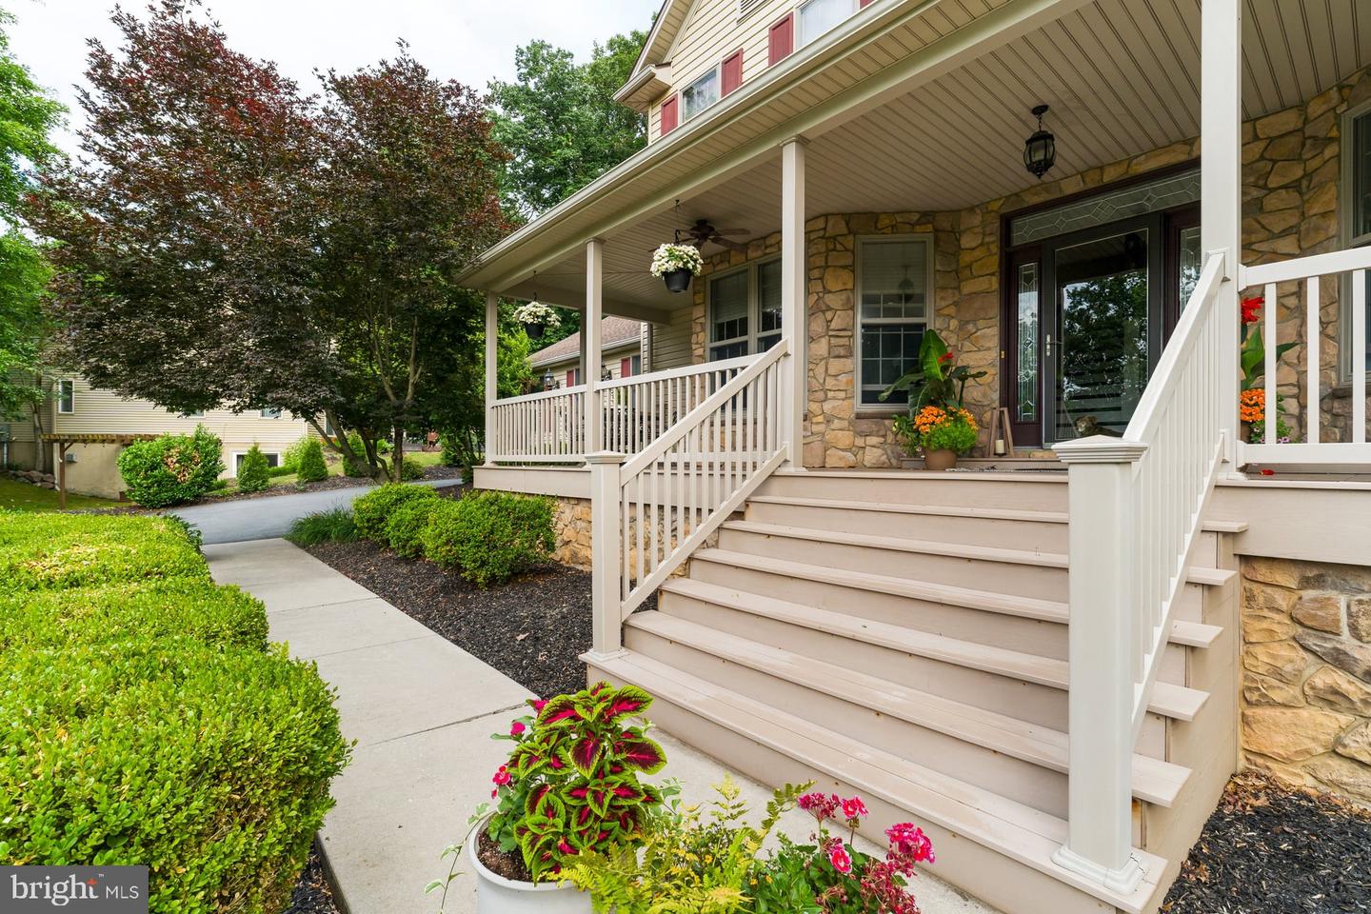
Located in the prestigious Timber Bridge neighborhood and within the highly acclaimed Palmyra Area School District, this extraordinary 6,015-square-foot custom home offers timeless elegance, exceptional privacy, and an unbeatable lifestyle just minutes from Mount Gretna, Hershey, and the Pennsylvania Turnpike. Set on a mature, tree-lined 0.56-acre homesite, this one-of-a-kind residence combines the serenity of a wooded retreat with the warmth of a walkable neighborhood.Designed with classic architecture and refined craftsmanship, the home features an expansive open floor plan accented by elegant crown molding, a gourmet kitchen with an oversized island, built-in stainless steel appliances, a wet bar, formal dining room, and inviting living spaces centered around a gas fireplace. The luxurious first-floor primary suite serves as a private retreat, complete with a spa-inspired bath and spacious walk-in closet. Upstairs, you'll find four generously sized bedrooms and three full bathrooms, providing exceptional comfort and privacy for family and guests. The fully finished lower level offers expansive recreation and entertaining space, complete with an additional full bathroom. Enjoy peaceful mornings on the grand wraparound porch, evenings on the spacious rear deck surrounded by mature trees, and the convenience of biking to Mount Gretna Lake, the Jigger Shop, and Cozy Cottage. Blending timeless architecture with thoughtfully curated designer finishes, this is a rare opportunity to call Timber Bridge home.
/u.realgeeks.media/searchchestercounty/header2.png)
Additional Information
- Area
- South Londonderry Twp (13231)
- Subdivision
- Timber Bridge
- Taxes
- $12317
- HOA Fee
- $250
- HOA Frequency
- Annually
- Interior Features
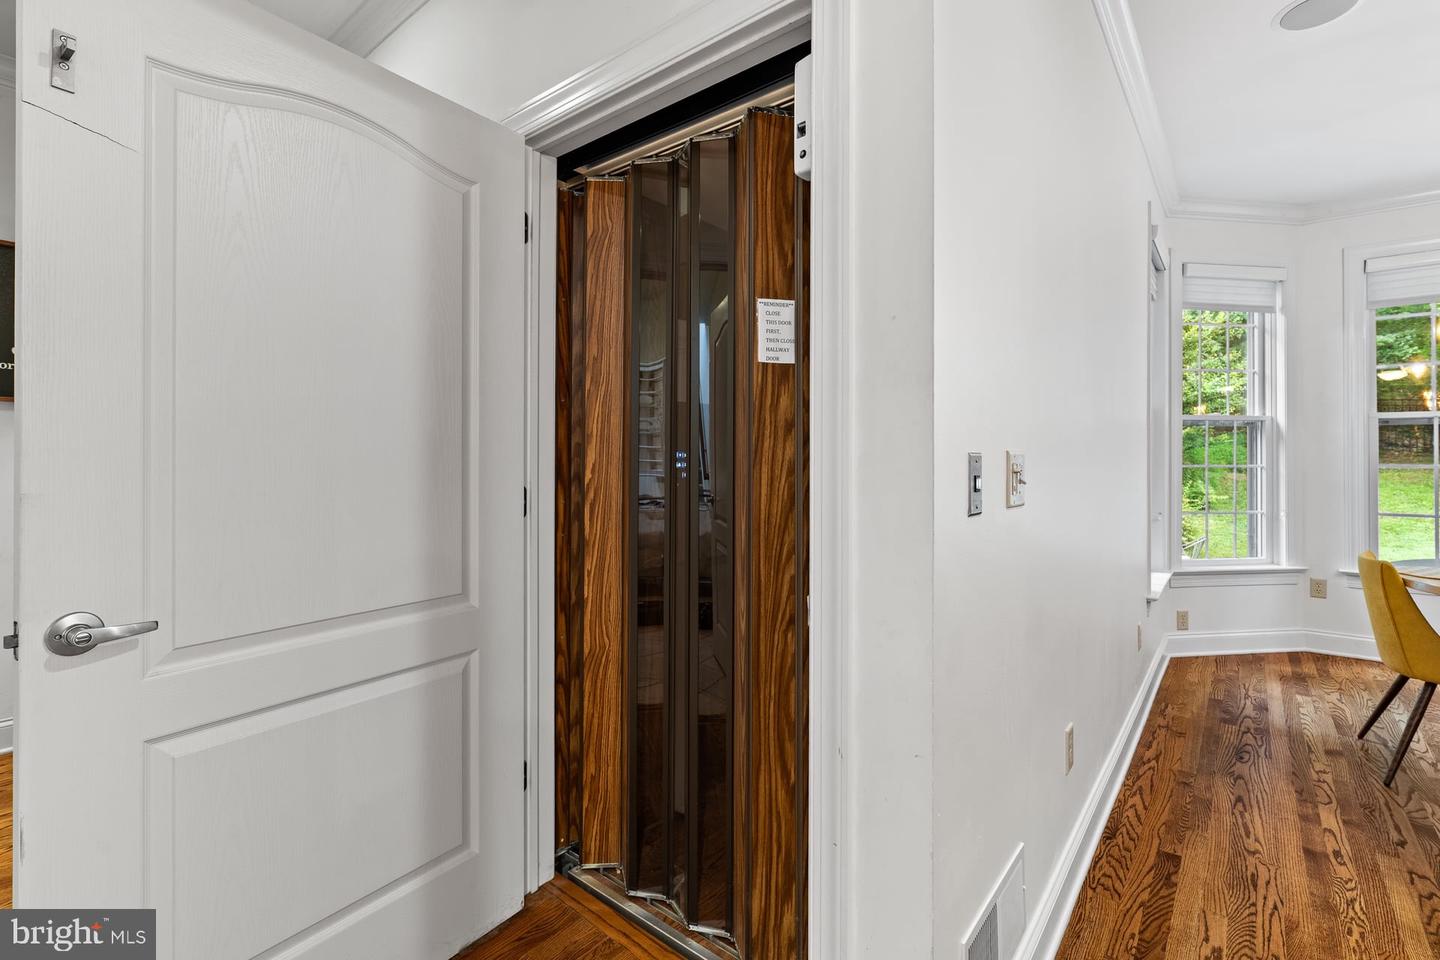
- Bar, Breakfast Area, Built-Ins, Carpet, Ceiling Fan(s), Central Vacuum, Chair Railings, Crown Moldings, Dining Area, Double/Dual Staircase, Elevator, Entry Level Bedroom, Floor Plan - Open, Formal/Separate Dining Room, Kitchen - Country, Kitchen - Island, Primary Bath(s), Recessed Lighting, Walk-in Closet(s), Water Treat System, Wet/Dry Bar, Window Treatments, Wine Storage, Wood Floors
- School District
- Palmyra Area
- Middle School
- Palmyra Area
- High School
- Palmyra Area Senior
- Fireplaces
- 1
- Fireplace Description
- Gas/Propane
- Flooring
- Carpet, Ceramic Tile, Fully Carpeted
- Garage
- Yes
- Garage Spaces
- 2
- View
- Trees/Woods
- Heating
- Other
- Heating Fuel
- Natural Gas
- Cooling
- Central A/C
- Roof
- Composite
- Utilities
- Under Ground
- Water
- Well
- Sewer
- Public Sewer
- Room Level
- Primary Bedroom: Main, Primary Bathroom: Main, Dining Room: Main, Office: Main, Family Room: Main, Living Room: Main, Kitchen: Main, Breakfast Room: Main, Half Bath: Main, Bedroom 2: Upper 1, Bedroom 3: Upper 1, Bedroom 4: Upper 1, Bedroom 5: Upper 1, Full Bath: Upper 1, Full Bath: Upper 1, Full Bath: Upper 1, Game Room: Lower 1, Full Bath: Lower 1
- Basement
- Yes
Mortgage Calculator
Listing courtesy of Keller Williams Realty. Contact: (717) 657-4700

© 2026 TReND. All Rights Reserved.
The data relating to real estate for sale on this website appears in part through the TReND Internet Data Exchange (IDX) program, a voluntary cooperative exchange of property listing data between licensed real estate brokerage firms in which Real Estate Company participates, and is provided by TReND through a licensing agreement. Real estate listings held by brokerage firms other than Real Estate Company are marked with the IDX icon and detailed information about each listing includes the name of the listing broker.
All information provided is deemed reliable but is not guaranteed. Some properties which appear for sale on this website may no longer be available because they are under contract, have sold or are no longer being offered for sale. The information being provided is for consumers’ personal, non-commercial use and may not be used for any purpose other than to identify prospective properties consumers may be interested in purchasing.