402 Noble St, Lebanon, PA 17042
- $351,500
- 4
- BD
- 3
- BA
- 2,699
- SqFt




- List Price
- $351,500
- Days on Market
- 60
- Status
- ACTIVE
- MLS#
- PALN2027478
- Bedrooms
- 4
- Bathrooms
- 3
- Full Baths
- 2
- Half Baths
- 1
- Living Area
- 2,699
- Lot Size (Acres)
- 0.64
- Style
- Ranch/Rambler
- Year Built
- 1961
- County
- Lebanon
- School District
- Lebanon
Property Description
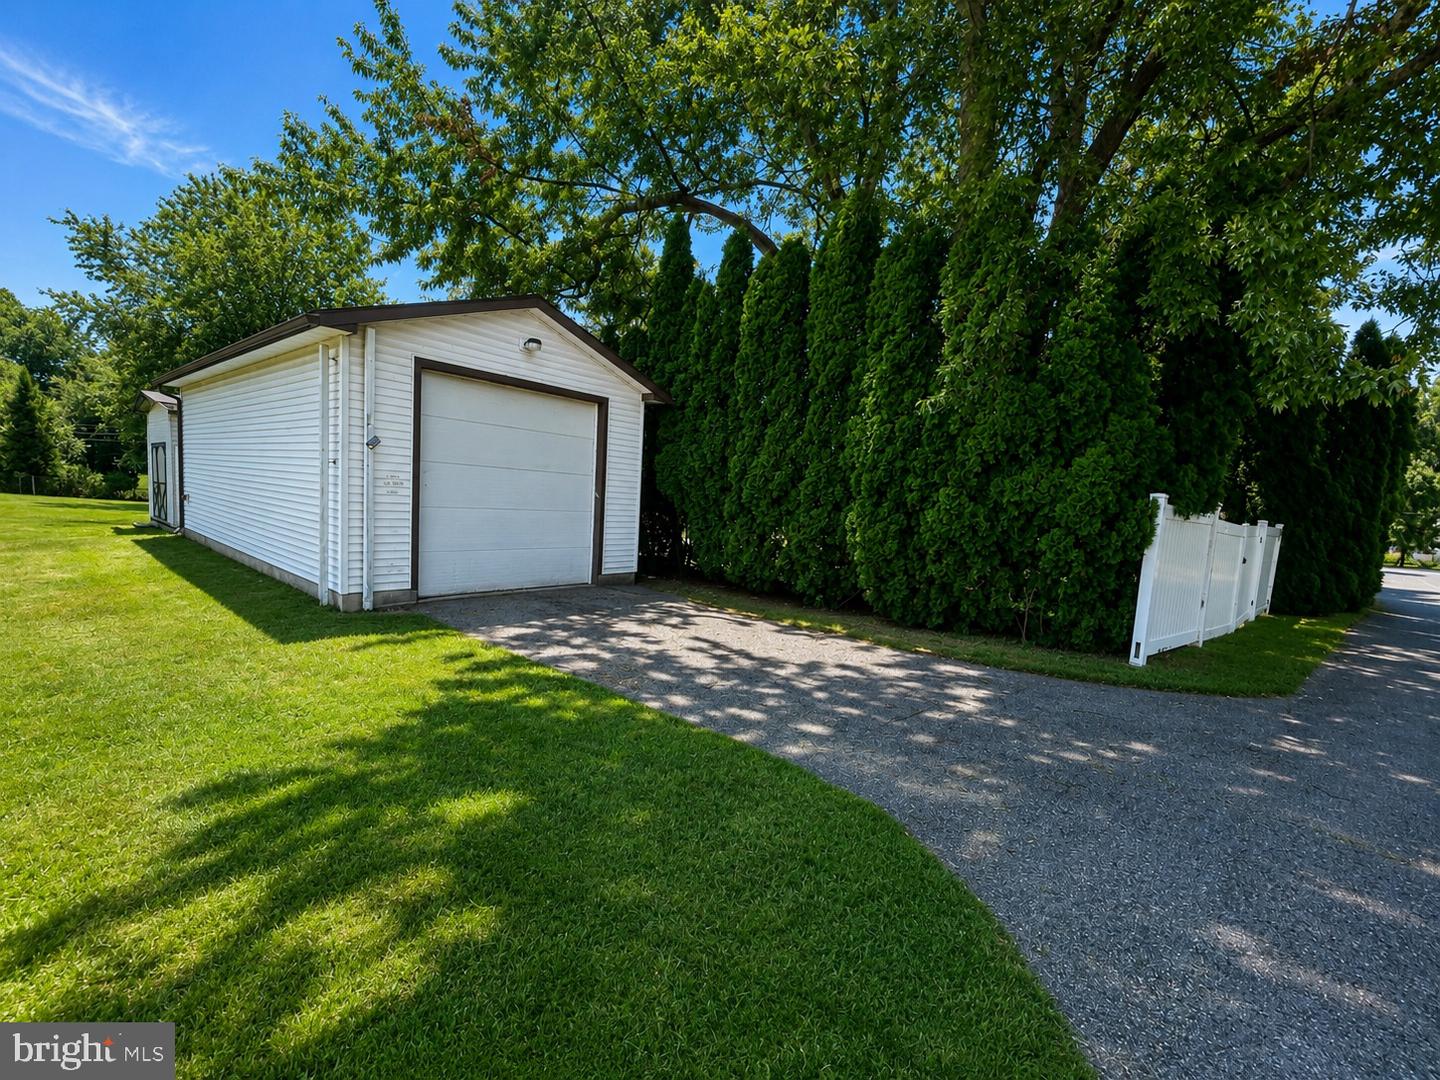
🪴Welcome to 402 Noble Street—an expansive, sprawling ranch home perfectly designed for entertaining family and friends! Ideally situated on a quiet, low-traffic corner street on Lebanon’s South Side, this impressive one-story home rests on a private .64-acre lot surrounded by mature landscaping. Inside, you’ll find a spacious primary suite featuring a private bath and walk-in closet, along with three additional bedrooms and one-and-a-half additional bathrooms. The sprawling living room showcases cathedral ceilings and a cozy natural gas fireplace, while the formal dining area is conveniently located just off the kitchen with a breakfast bar. The rear family room offers an exceptional space for gatherings, a game room or additional living area, complete with a second fireplace and wet bar. With separate living “zones” and a private side entrance, the versatile layout may also accommodate potential in-law quarters. Step outside and enjoy your own summertime retreat featuring an 18' x 36' concrete in-ground pool and a charming rear-yard gazebo—perfect for relaxing, outdoor dining or entertaining guests. Additional highlights include central air in the rear portion of the home, several mini-split units for added comfort, an attached one-car garage, paved driveway and a detached 16' x 32' heated garage with oil forced-air heat and a 10-foot door. Space, privacy and entertaining potential abound!
/u.realgeeks.media/searchchestercounty/header2.png)
Additional Information
- Area
- Lebanon City (13201)
- Subdivision
- Lebanon City
- Taxes
- $7450
- Interior Features
- Ceiling Fan(s), Entry Level Bedroom, Formal/Separate Dining Room, Kitchen - Eat-In, Primary Bath(s), Pantry, Recessed Lighting, Skylight(s), Bathroom - Stall Shower, Bathroom - Tub Shower, Walk-in Closet(s)
- School District
- Lebanon
- Middle School
- Lebanon
- High School
- Lebanon
- Fireplaces
- 1
- Fireplace Description
- Mantel(s), Stone
- Flooring
- Vinyl, Luxury Vinyl Plank
- Garage
- Yes
- Garage Spaces
- 3
- Exterior Features
- Exterior Lighting, Flood Lights, Outbuilding(s), Play Area, Sidewalks, Street Lights
- Pool Description
- Concrete, In Ground
- View
- Garden/Lawn
- Heating
- Hot Water
- Heating Fuel
- Natural Gas
- Cooling
- Central A/C, Ceiling Fan(s), Ductless/Mini-Split
- Roof
- Asphalt, Shingle
- Utilities
- Cable TV Available, Phone Available
- Water
- Public
- Sewer
- Public Sewer
- Room Level
- Living Room: Main, Dining Room: Main, Family Room: Main, Kitchen: Main, Bedroom 1: Main, Bedroom 2: Main, Bedroom 3: Main, Bedroom 4: Main, Bathroom 2: Main, Bathroom 1: Main, Laundry: Main, Half Bath: Main
Mortgage Calculator
Listing courtesy of Iron Valley Real Estate. Contact: (717) 769-2986

© 2026 TReND. All Rights Reserved.
The data relating to real estate for sale on this website appears in part through the TReND Internet Data Exchange (IDX) program, a voluntary cooperative exchange of property listing data between licensed real estate brokerage firms in which Real Estate Company participates, and is provided by TReND through a licensing agreement. Real estate listings held by brokerage firms other than Real Estate Company are marked with the IDX icon and detailed information about each listing includes the name of the listing broker.
All information provided is deemed reliable but is not guaranteed. Some properties which appear for sale on this website may no longer be available because they are under contract, have sold or are no longer being offered for sale. The information being provided is for consumers’ personal, non-commercial use and may not be used for any purpose other than to identify prospective properties consumers may be interested in purchasing.