52 Canterbury Ln, Annville, PA 17003
- $418,700
- 3
- BD
- 3
- BA
- 2,090
- SqFt




- List Price
- $418,700
- Days on Market
- 61
- Status
- ACTIVE
- MLS#
- PALN2027470
- Bedrooms
- 3
- Bathrooms
- 3
- Full Baths
- 2
- Half Baths
- 1
- Living Area
- 2,090
- Lot Size (Acres)
- 0.21
- Style
- Traditional
- Year Built
- 2026
- County
- Lebanon
- School District
- Palmyra Area
Property Description
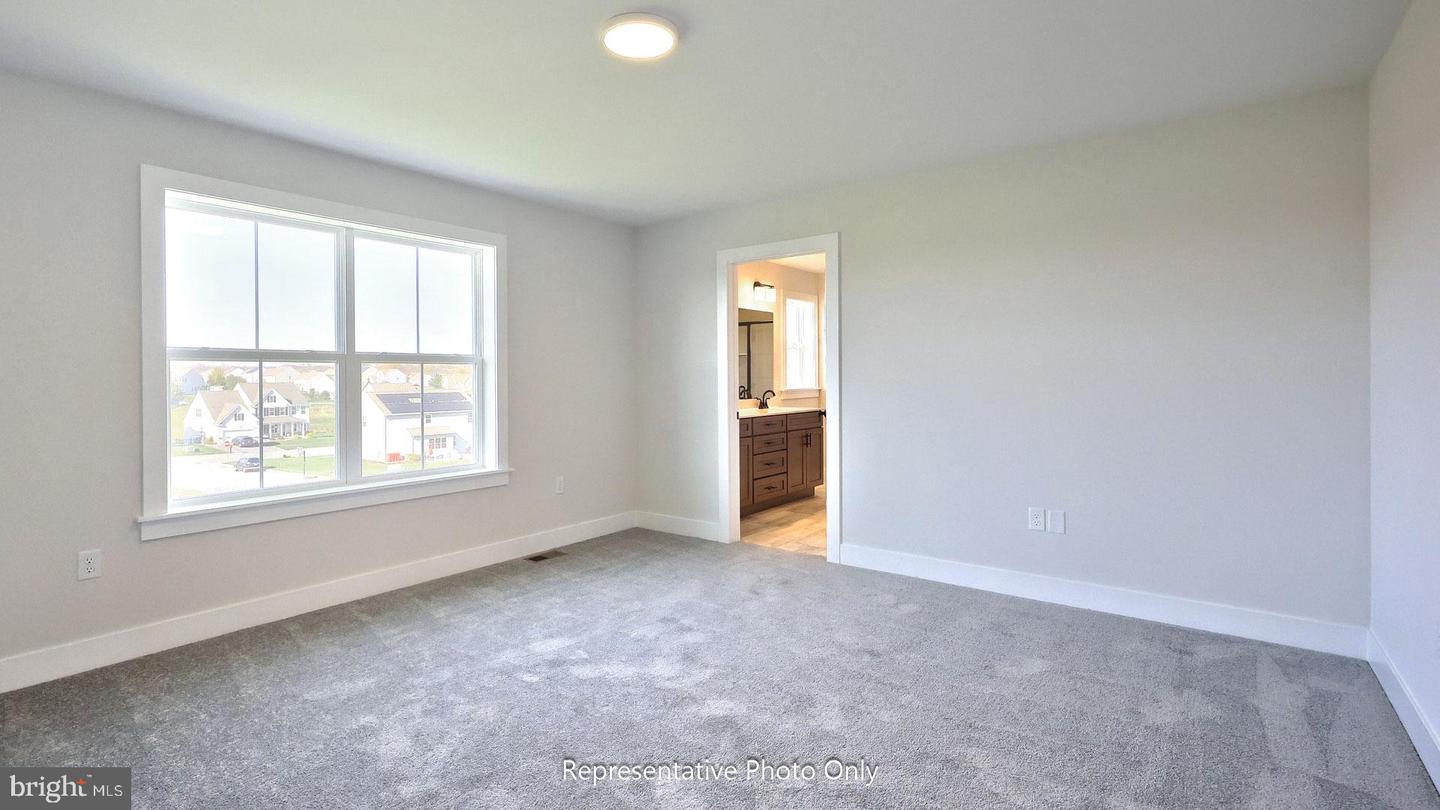
UNDER CONSTRUCTION – AVAILABLE THIS WINTER. Located in the desirable community of Edgemont Preserve in Annville, this Holly duplex offers stylish open-concept living with thoughtfully selected upgrades throughout this quick move-in home. Step inside through the charming side entry into a welcoming foyer, where a private study creates the perfect home office or flex space. The main floor features 9’ ceilings and luxury vinyl plank flooring, leading into a beautifully designed kitchen with granite countertops, tile backsplash, stainless steel appliances, and a spacious pantry. The kitchen flows seamlessly into the family room, highlighted by a custom accent wall—ideal for both entertaining and everyday living. Enjoy outdoor living with a rear deck, providing a great space to relax or gather. Upstairs, a versatile loft complements two secondary bedrooms, a full bath, and a convenient laundry room. The owner’s suite serves as a comfortable retreat with a private bath and generous closet space. Additional highlights include a 2-car garage and built-in bench seat detail for added functionality, plus a daylight basement. Situated in Annville within Edgemont Preserve, homeowners enjoy a peaceful setting with convenient access to local dining, shopping, and commuter routes, as well as nearby Hershey and Lebanon for added entertainment and amenities.
/u.realgeeks.media/searchchestercounty/header2.png)
Additional Information
- Area
- North Londonderry Twp (13228)
- Subdivision
- Edgemont Preserve
- Taxes
- $5603
- HOA Fee
- $88
- HOA Frequency
- Monthly
- Interior Features
- Combination Kitchen/Living, Floor Plan - Open, Bathroom - Tub Shower, Bathroom - Walk-In Shower, Carpet, Kitchen - Island, Pantry, Recessed Lighting, Dining Area
- School District
- Palmyra Area
- Fireplaces
- 1
- Fireplace Description
- Mantel(s), Electric
- Flooring
- Carpet, Luxury Vinyl Plank, Vinyl
- Garage
- Yes
- Garage Spaces
- 2
- Heating
- Forced Air
- Heating Fuel
- Natural Gas
- Cooling
- Central A/C
- Roof
- Composite, Shingle
- Water
- Public
- Sewer
- Public Sewer
- Room Level
- Basement: Lower 1, Study: Main, Half Bath: Main, Family Room: Main, Kitchen: Main, Primary Bedroom: Upper 1, Primary Bathroom: Upper 1, Bedroom 2: Upper 1, Bathroom 2: Upper 1, Bedroom 3: Upper 1, Loft: Upper 1, Laundry: Upper 1
- Basement
- Yes
Mortgage Calculator
Listing courtesy of Today's Realty. Contact: (717) 733-5467

© 2026 TReND. All Rights Reserved.
The data relating to real estate for sale on this website appears in part through the TReND Internet Data Exchange (IDX) program, a voluntary cooperative exchange of property listing data between licensed real estate brokerage firms in which Real Estate Company participates, and is provided by TReND through a licensing agreement. Real estate listings held by brokerage firms other than Real Estate Company are marked with the IDX icon and detailed information about each listing includes the name of the listing broker.
All information provided is deemed reliable but is not guaranteed. Some properties which appear for sale on this website may no longer be available because they are under contract, have sold or are no longer being offered for sale. The information being provided is for consumers’ personal, non-commercial use and may not be used for any purpose other than to identify prospective properties consumers may be interested in purchasing.