704 Cambridge Ct U-0037, Palmyra, PA 17078
- $271,000
- 3
- BD
- 3
- BA
- 1,520
- SqFt






- List Price
- $271,000
- Price Change
- ▼ $4,500 1787768943
- Days on Market
- 66
- Status
- ACTIVE
- MLS#
- PALN2027308
- Bedrooms
- 3
- Bathrooms
- 3
- Full Baths
- 2
- Half Baths
- 1
- Living Area
- 1,520
- Lot Size (Acres)
- 0.03
- Style
- Traditional
- Year Built
- 1984
- County
- Lebanon
- School District
- Palmyra Area
Property Description
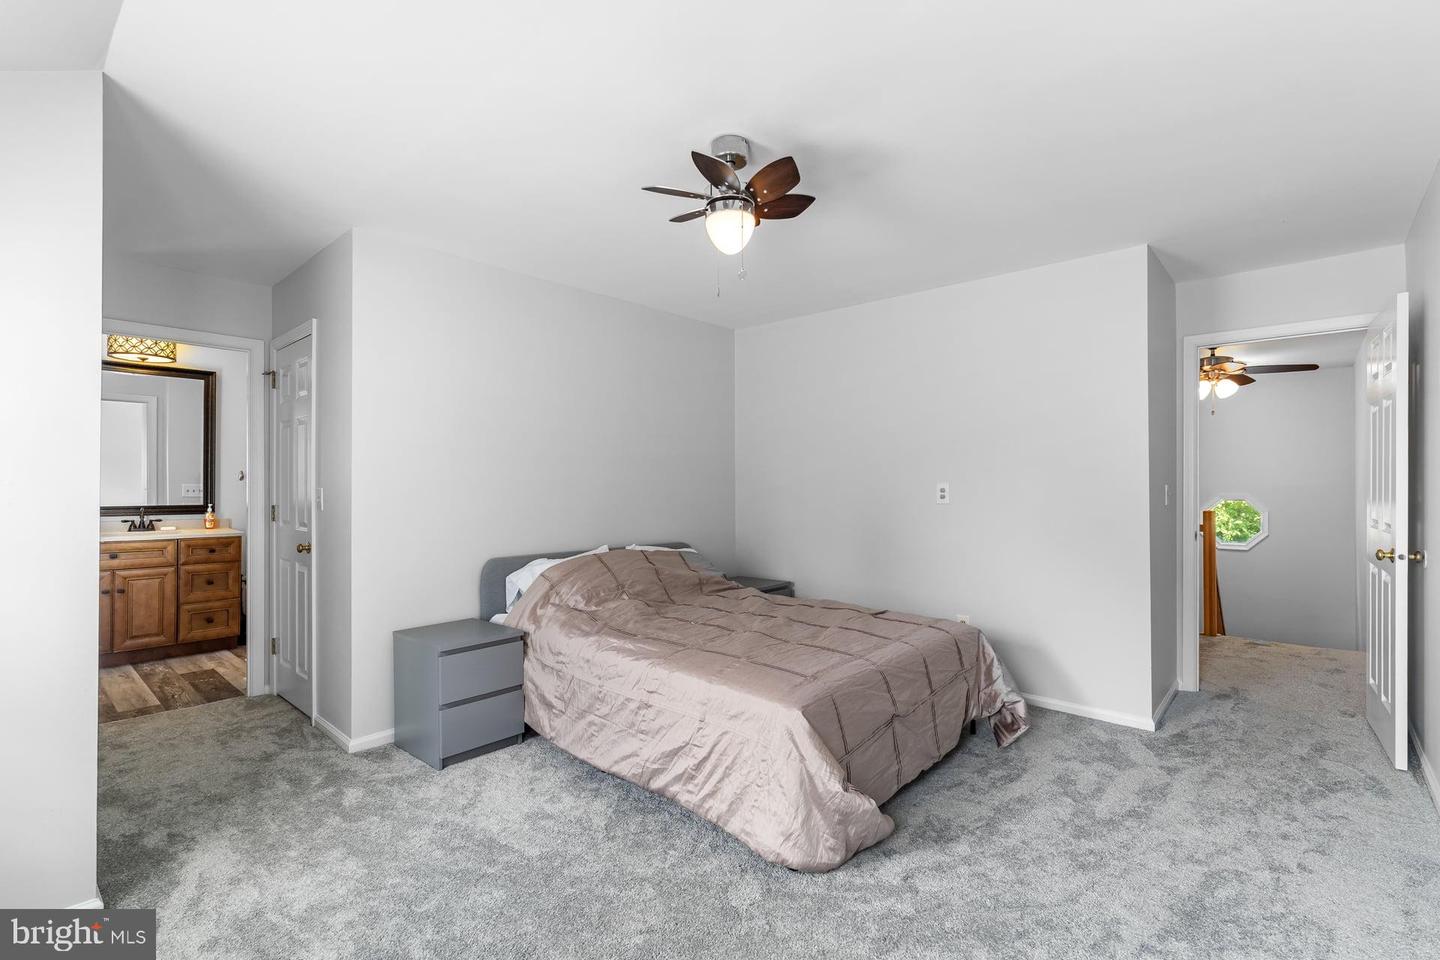
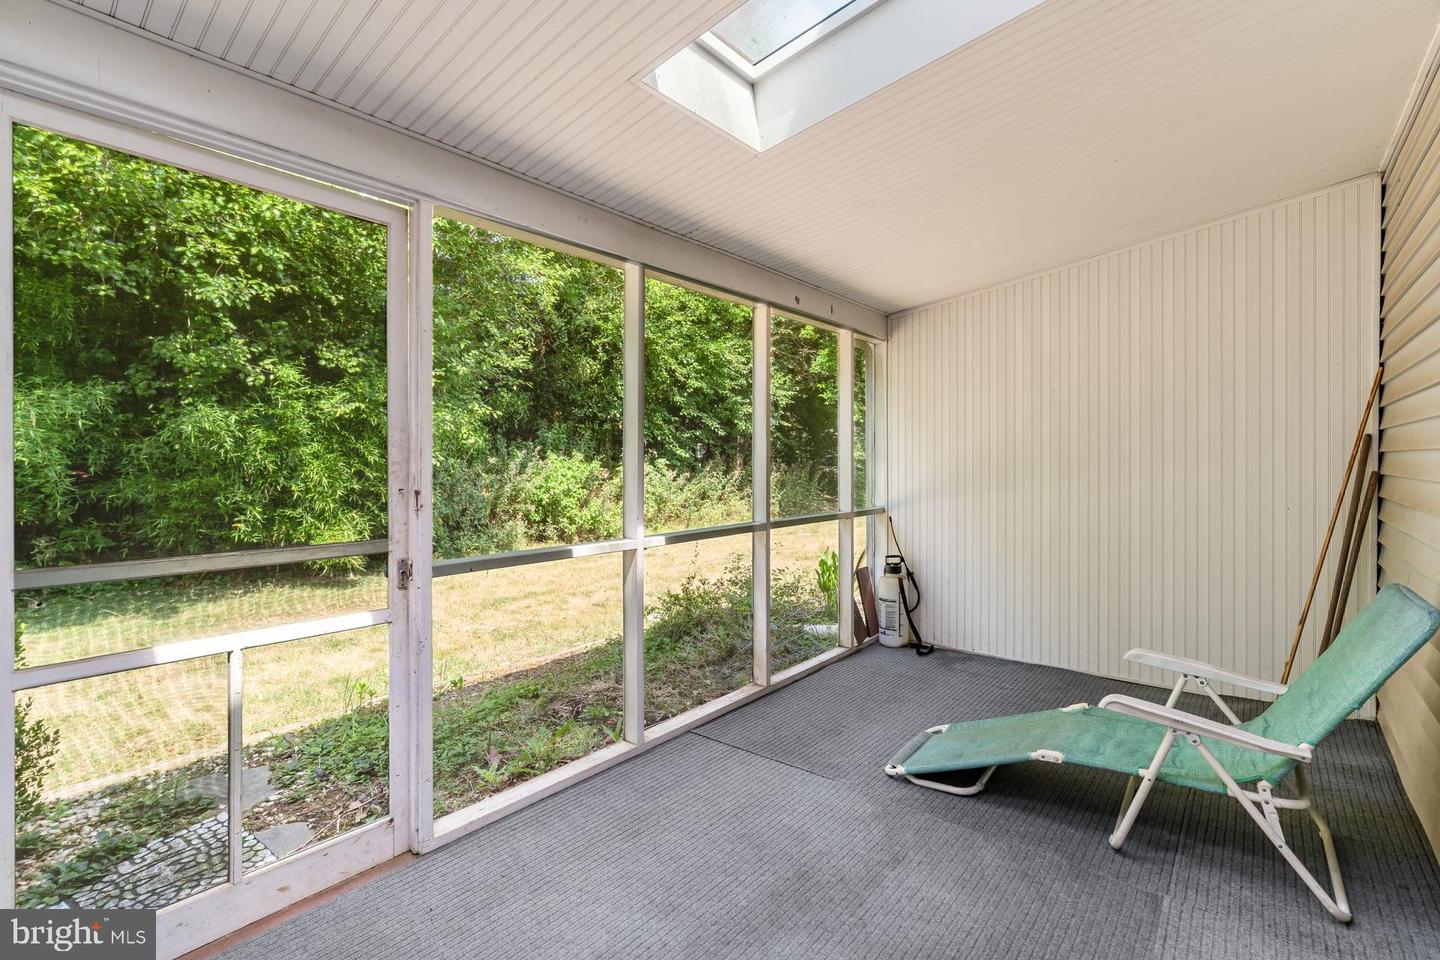
Welcome to this Hampton model townhome in the highly desirable Rockledge community, located in North Londonderry Township within the Palmyra Area School District. Offering 3 bedrooms, 2.5 bathrooms, and low-maintenance living, this home combines an open floor plan with a convenient location close to shopping, dining, and major commuting routes. The main level features luxury vinyl plank flooring throughout the kitchen, dining area, and living room, where a cozy gas fireplace creates a warm and inviting gathering space. A screened-in porch overlooks private rear views, providing the perfect place to relax or entertain. The first floor also includes a flexible office or third bedroom along with a convenient half bathroom. Upstairs, you'll find two spacious primary suites, each with its own private full bathroom, as well as a second-floor laundry area for added convenience. The affordable $189 per month HOA fee makes homeownership easy by covering nearly all exterior maintenance, including the roof, lawn care, snow removal, and more, allowing you to spend more time enjoying your home and less time maintaining it. Washer, dryer, and kitchen fridge all convey.
/u.realgeeks.media/searchchestercounty/header2.png)
Additional Information
- Area
- North Londonderry Twp (13228)
- Subdivision
- Rockledge
- Taxes
- $3510
- HOA Fee
- $189
- HOA Frequency
- Monthly
- School District
- Palmyra Area
- Middle School
- Palmyra Area
- High School
- Palmyra Area
- Fireplaces
- 1
- Fireplace Description
- Gas/Propane
- Garage
- Yes
- Garage Spaces
- 1
- Heating
- Forced Air
- Heating Fuel
- Natural Gas
- Cooling
- Central A/C
- Water
- Public
- Sewer
- Public Sewer
- Room Level
- Kitchen: Main, Living Room: Main, Dining Room: Main, Laundry: Upper 1
Mortgage Calculator
Listing courtesy of Keller Williams Realty. Contact: (717) 657-4700

© 2026 TReND. All Rights Reserved.
The data relating to real estate for sale on this website appears in part through the TReND Internet Data Exchange (IDX) program, a voluntary cooperative exchange of property listing data between licensed real estate brokerage firms in which Real Estate Company participates, and is provided by TReND through a licensing agreement. Real estate listings held by brokerage firms other than Real Estate Company are marked with the IDX icon and detailed information about each listing includes the name of the listing broker.
All information provided is deemed reliable but is not guaranteed. Some properties which appear for sale on this website may no longer be available because they are under contract, have sold or are no longer being offered for sale. The information being provided is for consumers’ personal, non-commercial use and may not be used for any purpose other than to identify prospective properties consumers may be interested in purchasing.