124 Forge Dr, Lebanon, PA 17042
- $589,900
- 4
- BD
- 3
- BA
- 3,085
- SqFt




- List Price
- $589,900
- Price Change
- ▼ $5,000 1785956804
- Days on Market
- 100
- Status
- ACTIVE
- MLS#
- PALN2026694
- Bedrooms
- 4
- Bathrooms
- 3
- Full Baths
- 2
- Half Baths
- 1
- Living Area
- 3,085
- Lot Size (Acres)
- 1.12
- Style
- Traditional
- Year Built
- 2026
- County
- Lebanon
- School District
- Cornwall-Lebanon
Property Description
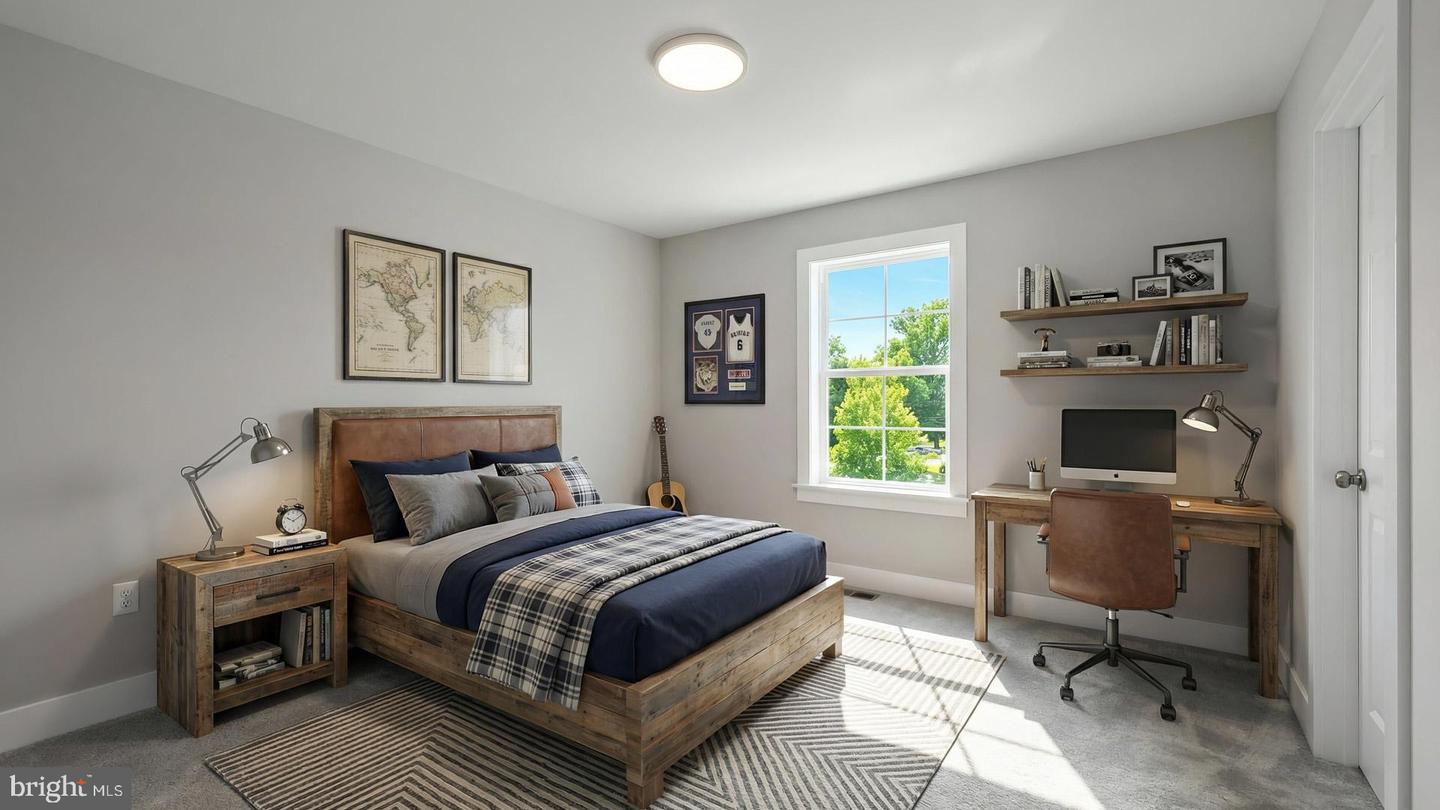
This craftsman style, 2-story home features 9’ ceilings on the first floor, a 2-car, garage with an additional storage area, and a mudroom entry complete with built-in lockers, a powder room and closet. Stylish vinyl plank flooring flows throughout the main living areas. The 2-story foyer is flanked by a formal dining room and a versatile, carpeted flex room. A butler’s pantry connects the kitchen and dining room along with a spacious pantry. The kitchen is well-appointed with stainless steel appliances, quartz countertops with a tile backsplash, and a large center island. Adjacent to the kitchen is a breakfast area with access to the rear patio, and a cozy family room warmed by a gas fireplace with stone surround. On the second floor, the comfortable owner’s suite boasts an expansive closet and a private bathroom with a double bowl vanity and tile shower. Three additional bedrooms, a full bathroom, laundry room, and rec room complete the second floor.
/u.realgeeks.media/searchchestercounty/header2.png)
Additional Information
- Area
- Cornwall Boro (13212)
- Subdivision
- Cornwall Junction
- Taxes
- $8234
- Interior Features
- Bathroom - Tub Shower, Bathroom - Walk-In Shower, Carpet, Combination Kitchen/Living, Dining Area, Kitchen - Island, Pantry, Recessed Lighting, Upgraded Countertops, Butlers Pantry, Formal/Separate Dining Room
- School District
- Cornwall-Lebanon
- Fireplaces
- 1
- Fireplace Description
- Gas/Propane
- Flooring
- Carpet, Vinyl, Luxury Vinyl Plank
- Garage
- Yes
- Garage Spaces
- 2
- Heating
- Forced Air
- Heating Fuel
- Natural Gas
- Cooling
- Central A/C
- Roof
- Shingle, Composite
- Water
- Public
- Sewer
- Public Sewer
- Room Level
- Primary Bedroom: Upper 1, Primary Bathroom: Upper 1, Bedroom 2: Upper 1, Bathroom 2: Upper 1, Bedroom 3: Upper 1, Bedroom 4: Upper 1, Laundry: Upper 1, Study: Main, Great Room: Main, Kitchen: Main, Dining Room: Main, Half Bath: Main, Basement: Lower 1
- Basement
- Yes
Mortgage Calculator
Listing courtesy of Today's Realty. Contact: (717) 733-5467

© 2026 TReND. All Rights Reserved.
The data relating to real estate for sale on this website appears in part through the TReND Internet Data Exchange (IDX) program, a voluntary cooperative exchange of property listing data between licensed real estate brokerage firms in which Real Estate Company participates, and is provided by TReND through a licensing agreement. Real estate listings held by brokerage firms other than Real Estate Company are marked with the IDX icon and detailed information about each listing includes the name of the listing broker.
All information provided is deemed reliable but is not guaranteed. Some properties which appear for sale on this website may no longer be available because they are under contract, have sold or are no longer being offered for sale. The information being provided is for consumers’ personal, non-commercial use and may not be used for any purpose other than to identify prospective properties consumers may be interested in purchasing.