2106 Scull St, Lebanon, PA 17046
- $159,900
- 3
- BD
- 2
- BA
- 1,200
- SqFt




- List Price
- $159,900
- Days on Market
- 100
- Status
- ACTIVE
- MLS#
- PALN2026644
- Bedrooms
- 3
- Bathrooms
- 2
- Full Baths
- 2
- Living Area
- 1,200
- Lot Size (Acres)
- 0.2
- Style
- Other
- Year Built
- 2025
- County
- Lebanon
- School District
- Lebanon
Property Description
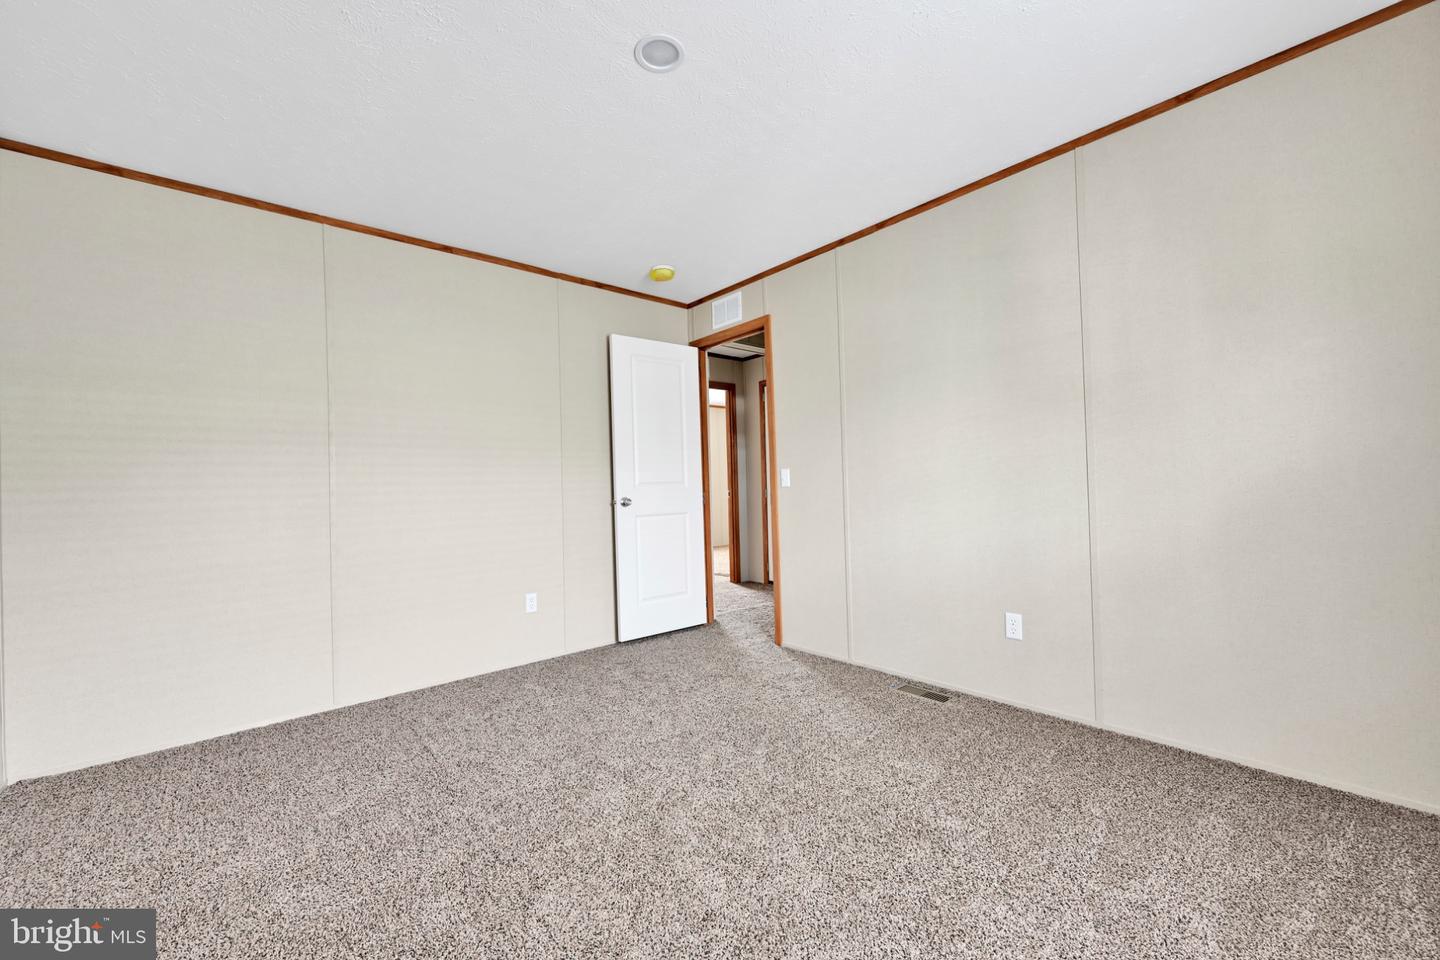
New homes arriving monthly! Welcome to Magnolia Place, Lebanon County’s newest manufactured home community! This brand-new 3-bedroom, 2-bath home offers the perfect blend of affordability, comfort, and modern design. Step inside to discover an open-concept floor plan featuring a spacious living area and a stunning kitchen complete with natural wood cabinetry, abundant counter space, and a large center island that’s perfect for gathering with family and friends. The private primary suite offers a full bath and generous closet space, while two additional bedrooms and a second full bathroom provide flexibility for guests, family, or a home office. Enjoy the convenience of first-floor laundry, low-maintenance living, and energy-efficient construction throughout. Outside, you’ll love the welcoming covered front porch and private driveway. Located in West Lebanon Township, Magnolia Place is just steps from the Lebanon Valley Rail Trail and minutes from shopping, dining, and major commuter routes. If you’ve been searching for affordable homeownership without sacrificing style or convenience, 2106 Scull Street is one you won’t want to miss. Lot rent includes mowing, snow removal, landscaping, and driveway maintenance. Coming 2026/2027 Community garden and Dog Park! Lessee pays Water, Sewer, Trash, Electric and Propane.
/u.realgeeks.media/searchchestercounty/header2.png)
Additional Information
- Area
- West Lebanon Twp (13235)
- Subdivision
- Magnolia Place
- School District
- Lebanon
- Heating
- 90% Forced Air
- Heating Fuel
- Electric, Other
- Cooling
- Other
- Water
- Public
- Sewer
- Public Sewer, Public Septic
Mortgage Calculator
Listing courtesy of Bering Real Estate Co.. Contact: 7176413729

© 2026 TReND. All Rights Reserved.
The data relating to real estate for sale on this website appears in part through the TReND Internet Data Exchange (IDX) program, a voluntary cooperative exchange of property listing data between licensed real estate brokerage firms in which Real Estate Company participates, and is provided by TReND through a licensing agreement. Real estate listings held by brokerage firms other than Real Estate Company are marked with the IDX icon and detailed information about each listing includes the name of the listing broker.
All information provided is deemed reliable but is not guaranteed. Some properties which appear for sale on this website may no longer be available because they are under contract, have sold or are no longer being offered for sale. The information being provided is for consumers’ personal, non-commercial use and may not be used for any purpose other than to identify prospective properties consumers may be interested in purchasing.