110 Copper Ridge Dr, Newmanstown, PA 17073
- $599,900
- 4
- BD
- 3
- BA
- 2,888
- SqFt




- List Price
- $599,900
- Price Change
- ▼ $10,000 1787698901
- Days on Market
- 146
- Status
- ACTIVE
- MLS#
- PALN2025794
- Bedrooms
- 4
- Bathrooms
- 3
- Full Baths
- 2
- Half Baths
- 1
- Living Area
- 2,888
- Lot Size (Acres)
- 0.37
- Style
- Transitional
- Year Built
- 2026
- County
- Lebanon
- School District
- Eastern Lebanon County
Property Description
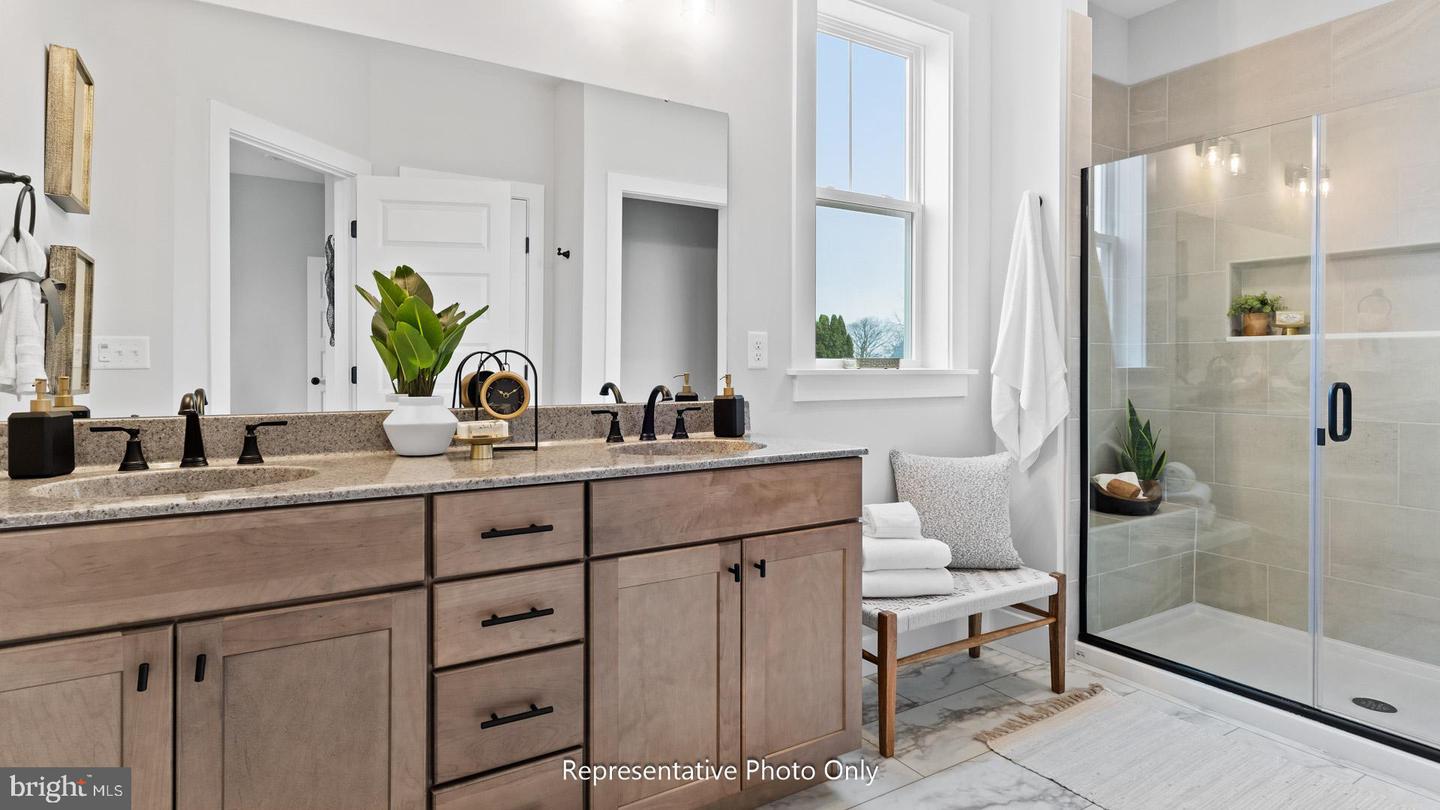
UNDER CONSTRUCTION – AVAILABLE THIS FALL: This charming home features an owner's suite on the main level and a 2-car, lower-level garage. Upon entering the foyer, there is a private study and stairs to the main level. Stylish vinyl plank flooring flows throughout the main living areas. The kitchen is well-equipped with enhanced cabinetry and appliances, quartz countertops with tile backsplash, and a large pantry. The dining area has sliding glass doors to the rear patio and is adjacent to the bright and airy great room warmed by a fireplace with box beam mantel. The owner’s suite includes an expansive closet and a private bathroom with a tile shower and double bowl vanity. The upper level is complete with 3 bedrooms, a full bathroom, and a flex room that can be used as a second office, playroom or other versatile space.
/u.realgeeks.media/searchchestercounty/header2.png)
Additional Information
- Area
- Heidelberg Twp (13222)
- Subdivision
- Copper Ridge
- Taxes
- $7805
- HOA Fee
- $97
- HOA Frequency
- Monthly
- Interior Features
- Floor Plan - Open, Kitchen - Island, Pantry, Walk-in Closet(s), Bathroom - Tub Shower, Bathroom - Walk-In Shower, Carpet, Combination Kitchen/Dining
- School District
- Eastern Lebanon County
- Fireplaces
- 1
- Fireplace Description
- Electric
- Garage
- Yes
- Garage Spaces
- 2
- Heating
- Forced Air
- Heating Fuel
- Electric
- Cooling
- Central A/C
- Roof
- Shingle
- Water
- Public
- Sewer
- Public Sewer
- Room Level
- Bathroom 2: Upper 1, Bedroom 2: Upper 1, Bedroom 3: Upper 1, Dining Room: Main, Kitchen: Main, Bedroom 4: Upper 1, Half Bath: Main, Study: Main, Family Room: Main, Office: Upper 1, Primary Bedroom: Main, Primary Bathroom: Main, Laundry: Main
- Basement
- Yes
Mortgage Calculator
Listing courtesy of Today's Realty. Contact: (717) 733-5467

© 2026 TReND. All Rights Reserved.
The data relating to real estate for sale on this website appears in part through the TReND Internet Data Exchange (IDX) program, a voluntary cooperative exchange of property listing data between licensed real estate brokerage firms in which Real Estate Company participates, and is provided by TReND through a licensing agreement. Real estate listings held by brokerage firms other than Real Estate Company are marked with the IDX icon and detailed information about each listing includes the name of the listing broker.
All information provided is deemed reliable but is not guaranteed. Some properties which appear for sale on this website may no longer be available because they are under contract, have sold or are no longer being offered for sale. The information being provided is for consumers’ personal, non-commercial use and may not be used for any purpose other than to identify prospective properties consumers may be interested in purchasing.