5525 Lehigh St, Whitehall, PA 18052
- $479,000
- 4
- BD
- 2
- BA
- 2,455
- SqFt




- List Price
- $479,000
- Days on Market
- 0
- Status
- COMING SOON
- MLS#
- PALH2016822
- Bedrooms
- 4
- Bathrooms
- 2
- Full Baths
- 2
- Living Area
- 2,455
- Lot Size (Acres)
- 1.18
- Style
- Colonial, Farmhouse/National Folk
- Year Built
- 1908
- County
- Lehigh
- School District
- Whitehall-Coplay
Property Description
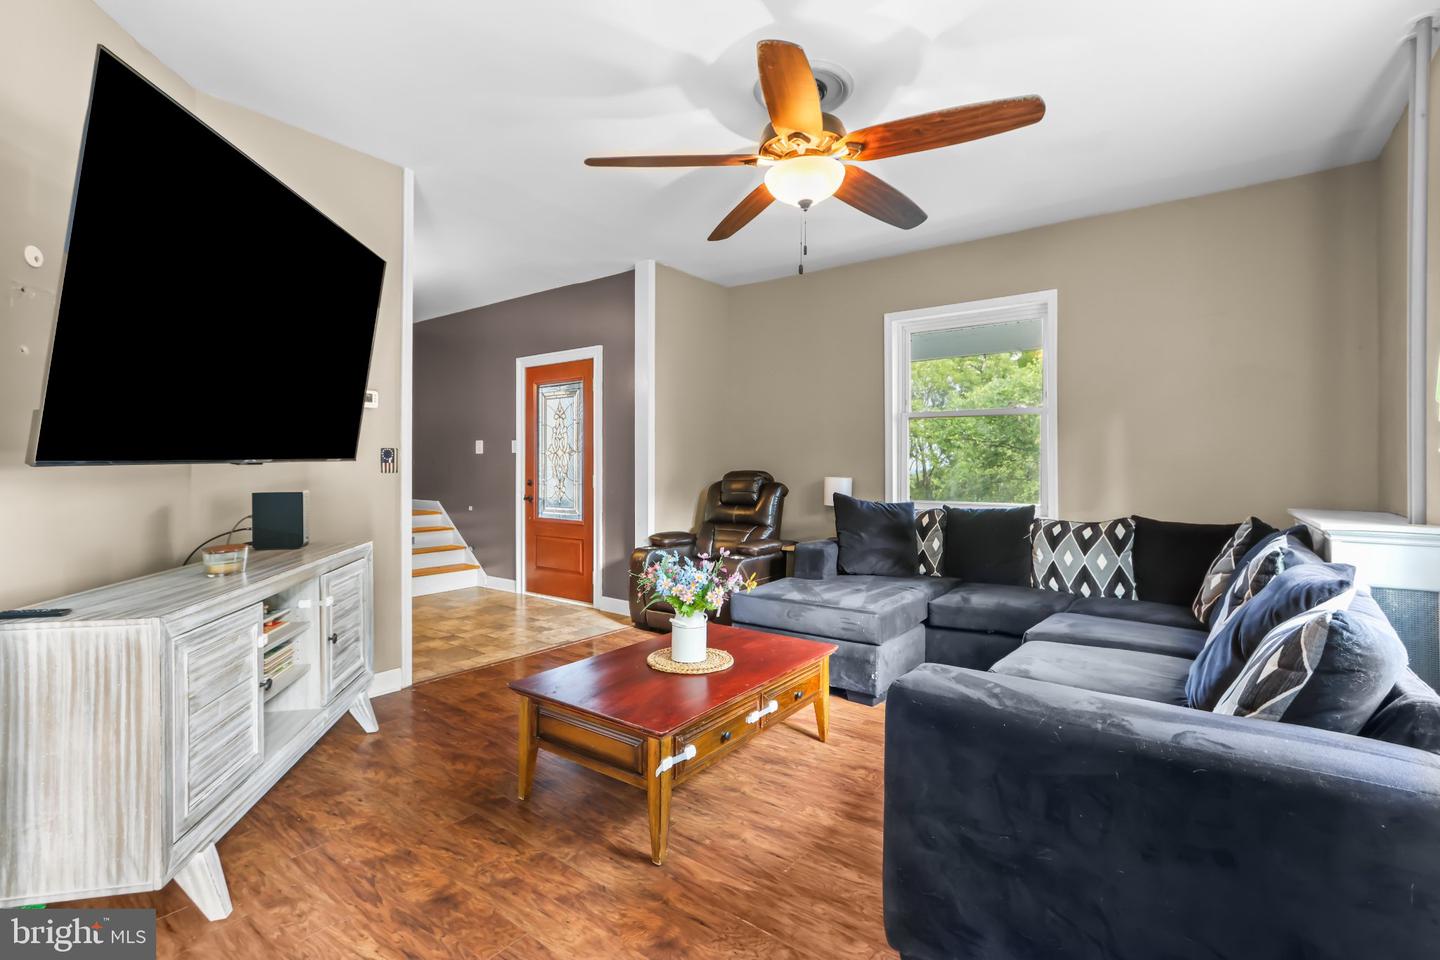
Truly one of a kind in Whitehall! Set high on its own private hill, 5525 Lehigh Street offers over an acre, beautiful views and the peace and privacy of country living—all while being just moments from shopping, dining and everything you need. Even more extraordinary is a property-specific variance allowing up to 25 chickens, along with turkeys, rabbits, pigs and ducks. Multiple outbuildings, stalls and animal enclosures are already in place, creating a lifestyle rarely found in this area. Inside, the charm continues with an updated kitchen featuring quartz countertops and hickory cabinetry, a spacious pantry and dining area. The first-floor full bath features radiant heated floors, a jetted tub and large walk-in shower. Upstairs offers 4 bedrooms and a second full bath. Mini-split heating and cooling and updated windows add comfort and peace of mind. Outside, relax on the covered front porch, take in the views from the second-floor balcony or enjoy the separate shed with its own covered porch perfect for entertaining during the summer & winter months. Country feel, incredible versatility and everyday convenience—this is anything but your typical Whitehall home. Ask how to receive up to $5,000 lender credit towards closing costs or lowering your interest rate!
/u.realgeeks.media/searchchestercounty/header2.png)
Additional Information
- Area
- Whitehall Twp (12325)
- Subdivision
- None Available
- Taxes
- $6117
- Interior Features
- Attic, Ceiling Fan(s), Dining Area, Floor Plan - Open, Kitchen - Eat-In, Kitchen - Island, WhirlPool/HotTub, Wood Floors
- School District
- Whitehall-Coplay
- Elementary School
- Clarence M. Gockley
- Middle School
- Whitehall-Coplay
- High School
- Whitehall
- Fireplaces
- 1
- Fireplace Description
- Wood, Free Standing
- Flooring
- Engineered Wood, Laminate Plank, Luxury Vinyl Plank, Marble, Tile/Brick
- Garage
- Yes
- Garage Spaces
- 2
- Exterior Features
- Outbuilding(s)
- View
- City, Panoramic, Valley
- Heating
- Forced Air, Hot Water
- Heating Fuel
- Oil, Electric
- Cooling
- Ceiling Fan(s), Ductless/Mini-Split
- Roof
- Slate
- Water
- Public
- Sewer
- Public Sewer
- Room Level
- Foyer: Main, Living Room: Main, Dining Room: Main, Kitchen: Main, Other: Main, Full Bath: Main, Laundry: Main, Primary Bedroom: Upper 1, Bedroom 2: Upper 1, Bedroom 3: Upper 1, Full Bath: Upper 1, Bedroom 4: Upper 1
- Basement
- Yes
Mortgage Calculator
Listing courtesy of Keller Williams Real Estate - Bethlehem. Contact: 6108678888

© 2026 TReND. All Rights Reserved.
The data relating to real estate for sale on this website appears in part through the TReND Internet Data Exchange (IDX) program, a voluntary cooperative exchange of property listing data between licensed real estate brokerage firms in which Real Estate Company participates, and is provided by TReND through a licensing agreement. Real estate listings held by brokerage firms other than Real Estate Company are marked with the IDX icon and detailed information about each listing includes the name of the listing broker.
All information provided is deemed reliable but is not guaranteed. Some properties which appear for sale on this website may no longer be available because they are under contract, have sold or are no longer being offered for sale. The information being provided is for consumers’ personal, non-commercial use and may not be used for any purpose other than to identify prospective properties consumers may be interested in purchasing.