52 Willow St, Macungie, PA 18062
- $359,900
- 4
- BD
- 3
- BA
- 1,776
- SqFt






- List Price
- $359,900
- Days on Market
- 48
- Status
- ACTIVE
- MLS#
- PALH2016398
- Bedrooms
- 4
- Bathrooms
- 3
- Full Baths
- 2
- Half Baths
- 1
- Living Area
- 1,776
- Lot Size (Acres)
- 0.16
- Style
- Colonial
- Year Built
- 1976
- County
- Lehigh
- School District
- East Penn
Property Description
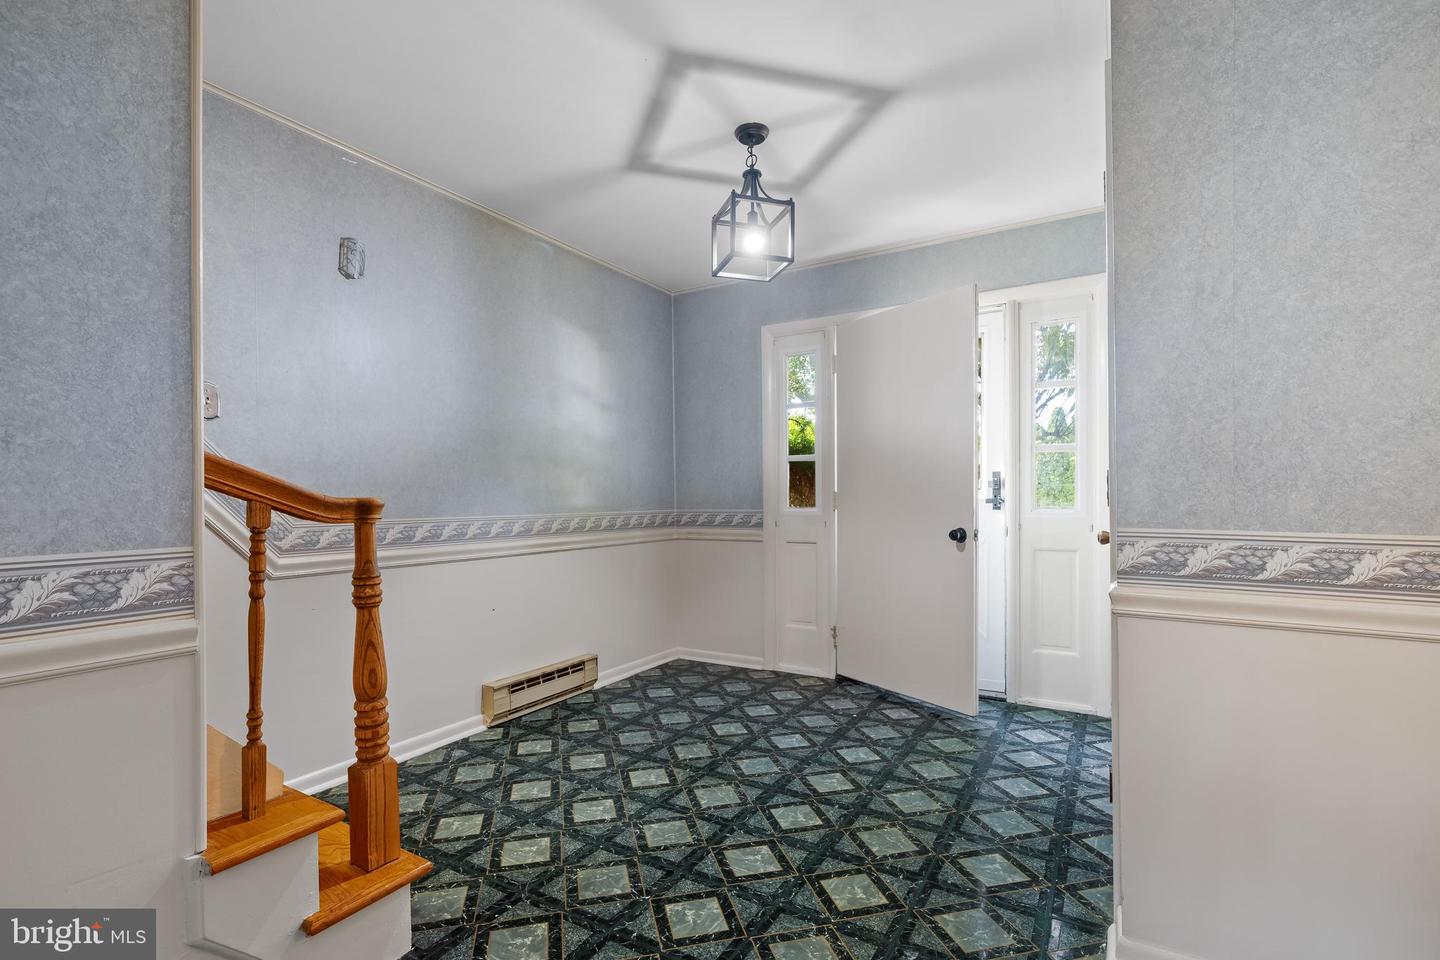
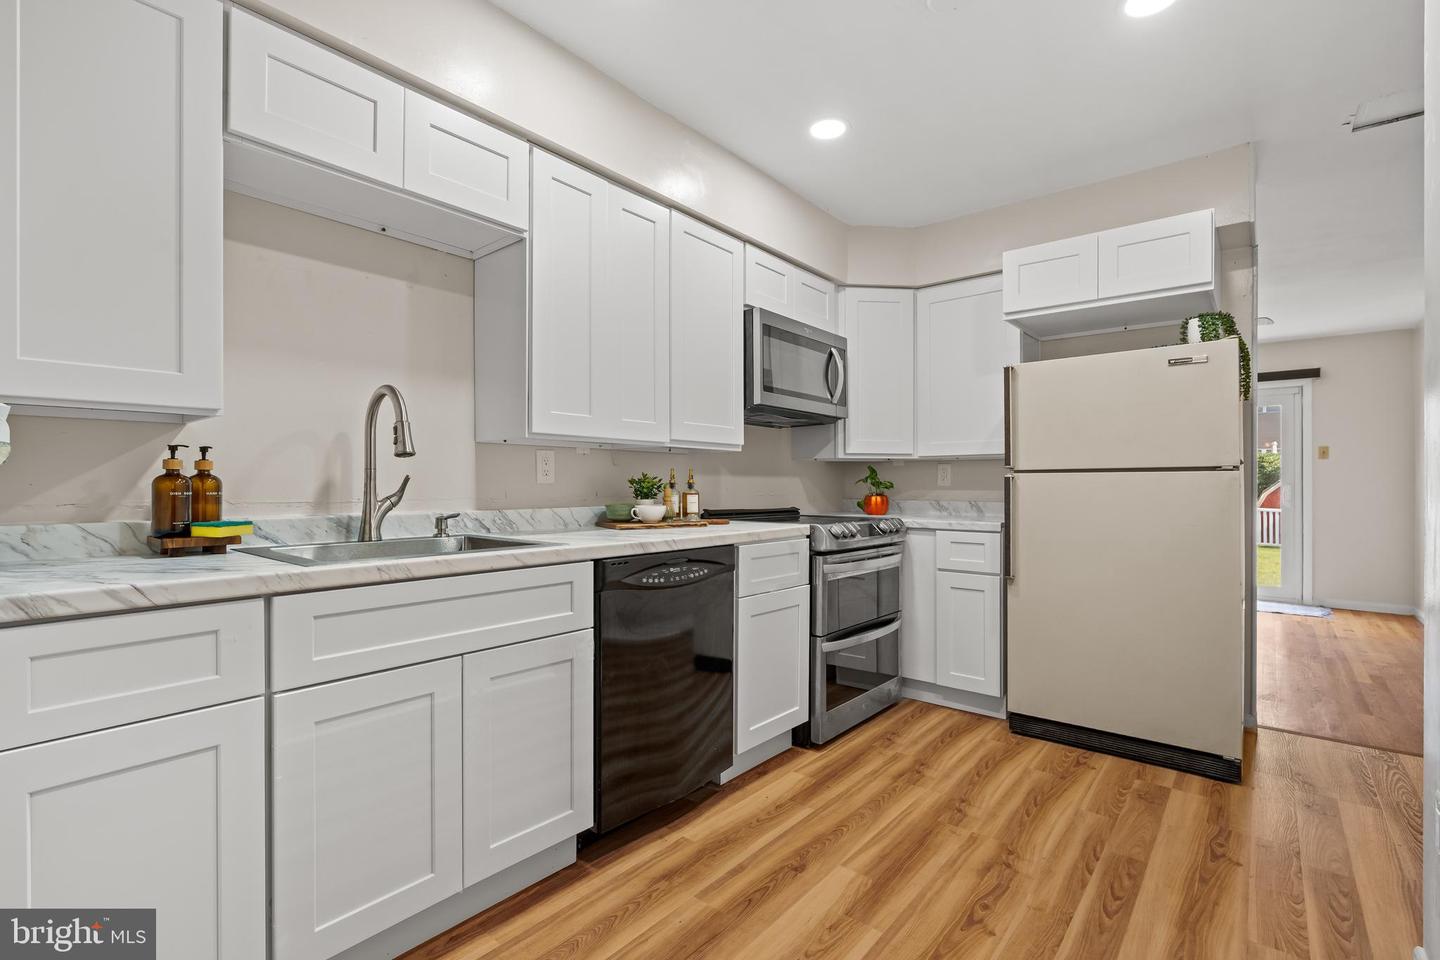
Welcome to this spacious 4-bedroom, 2.5-bath end unit in Macungie Borough, offering more privacy, more natural light, and more outdoor space than a standard interior unit. Set within the highly sought-after East Penn School District with no HOA fees, this home checks all the right boxes. Freshly painted throughout and featuring brand new recessed lighting, the home feels bright and move-in ready from the moment you walk in. The fully updated kitchen is ready for everyday living and entertaining, while the renovated primary bath adds a clean, refreshed feel. The main level offers both a spacious living room and a separate family room anchored by a brick surround wood-burning fireplace, perfect for cozy gatherings. Upstairs, the primary bedroom includes a walk-in closet and en suite bath, with three additional well-sized bedrooms and a full hall bath completing the second floor. The lower level provides laundry, storage, and additional flex space. Outside, enjoy a generous backyard with a utility shed and partial fencing. Conveniently located near Route 100, downtown Macungie, shopping, dining, and major commuter routes.
/u.realgeeks.media/searchchestercounty/header2.png)
Additional Information
- Area
- Macungie Boro (12315)
- Subdivision
- Macungie Village
- Taxes
- $5218.3
- Interior Features
- Bathroom - Walk-In Shower, Bathroom - Tub Shower, Ceiling Fan(s), Combination Dining/Living, Dining Area, Floor Plan - Traditional, Kitchen - Galley
- School District
- East Penn
- Elementary School
- Macungie
- Middle School
- Eyer
- High School
- Emmaus
- Fireplaces
- 1
- Fireplace Description
- Wood
- Flooring
- Hardwood, Ceramic Tile
- Exterior Features
- Play Area, Sidewalks, Street Lights
- View
- Garden/Lawn
- Heating
- Baseboard - Electric
- Heating Fuel
- Electric
- Cooling
- Window Unit(s), Ceiling Fan(s)
- Roof
- Asphalt
- Utilities
- Cable TV, Phone
- Water
- Public
- Sewer
- Public Sewer
- Room Level
- Living Room: Main, Family Room: Main, Kitchen: Main, Half Bath: Main, Foyer: Main, Primary Bedroom: Upper 1, Primary Bathroom: Upper 1, Bedroom 2: Upper 1, Bedroom 3: Upper 1, Bedroom 4: Upper 1, Full Bath: Upper 1
- Basement
- Yes
Mortgage Calculator
Listing courtesy of EXP Realty, LLC. Contact: 8883977352

© 2026 TReND. All Rights Reserved.
The data relating to real estate for sale on this website appears in part through the TReND Internet Data Exchange (IDX) program, a voluntary cooperative exchange of property listing data between licensed real estate brokerage firms in which Real Estate Company participates, and is provided by TReND through a licensing agreement. Real estate listings held by brokerage firms other than Real Estate Company are marked with the IDX icon and detailed information about each listing includes the name of the listing broker.
All information provided is deemed reliable but is not guaranteed. Some properties which appear for sale on this website may no longer be available because they are under contract, have sold or are no longer being offered for sale. The information being provided is for consumers’ personal, non-commercial use and may not be used for any purpose other than to identify prospective properties consumers may be interested in purchasing.