1497 Caspian St, Allentown, PA 18104
- $471,500
- 3
- BD
- 3
- BA
- 1,899
- SqFt








- List Price
- $471,500
- Days on Market
- 3
- Status
- ACTIVE
- MLS#
- PALH2016338
- Bedrooms
- 3
- Bathrooms
- 3
- Full Baths
- 2
- Half Baths
- 1
- Living Area
- 1,899
- Lot Size (Acres)
- 0.17
- Style
- Colonial
- Year Built
- 2019
- County
- Lehigh
- School District
- Parkland
Property Description
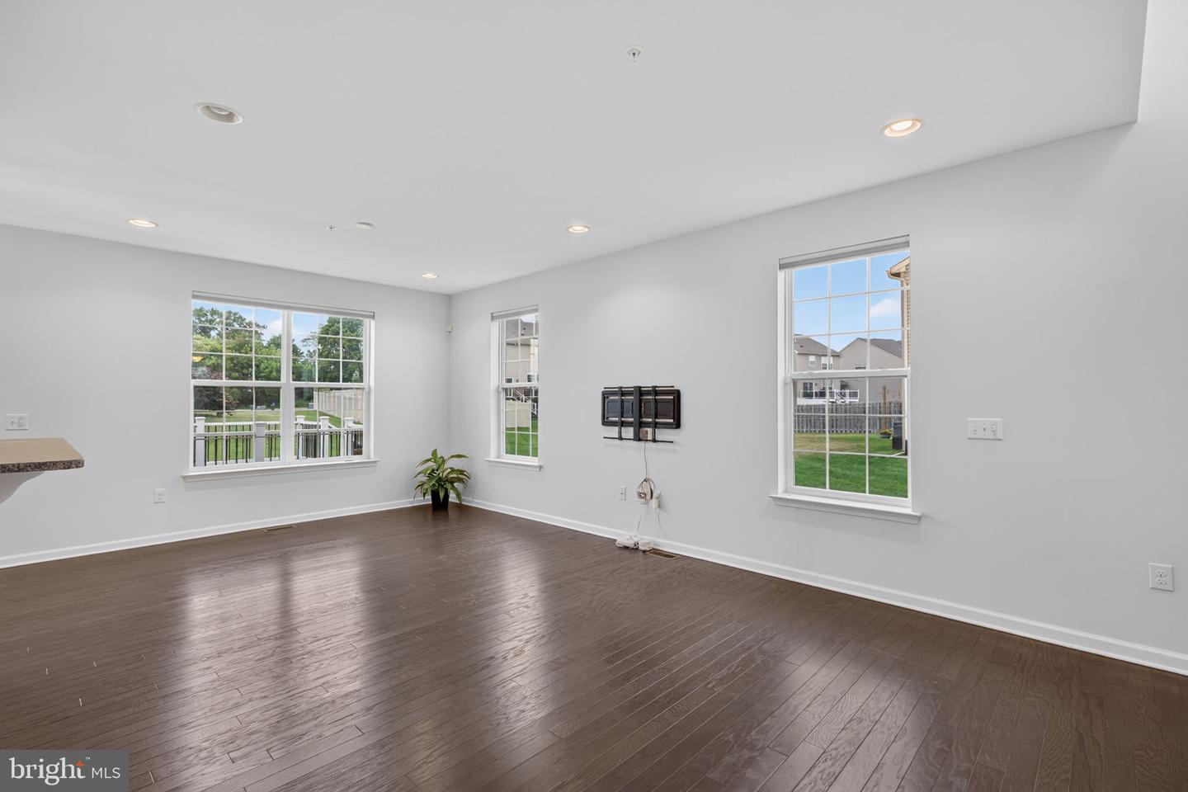
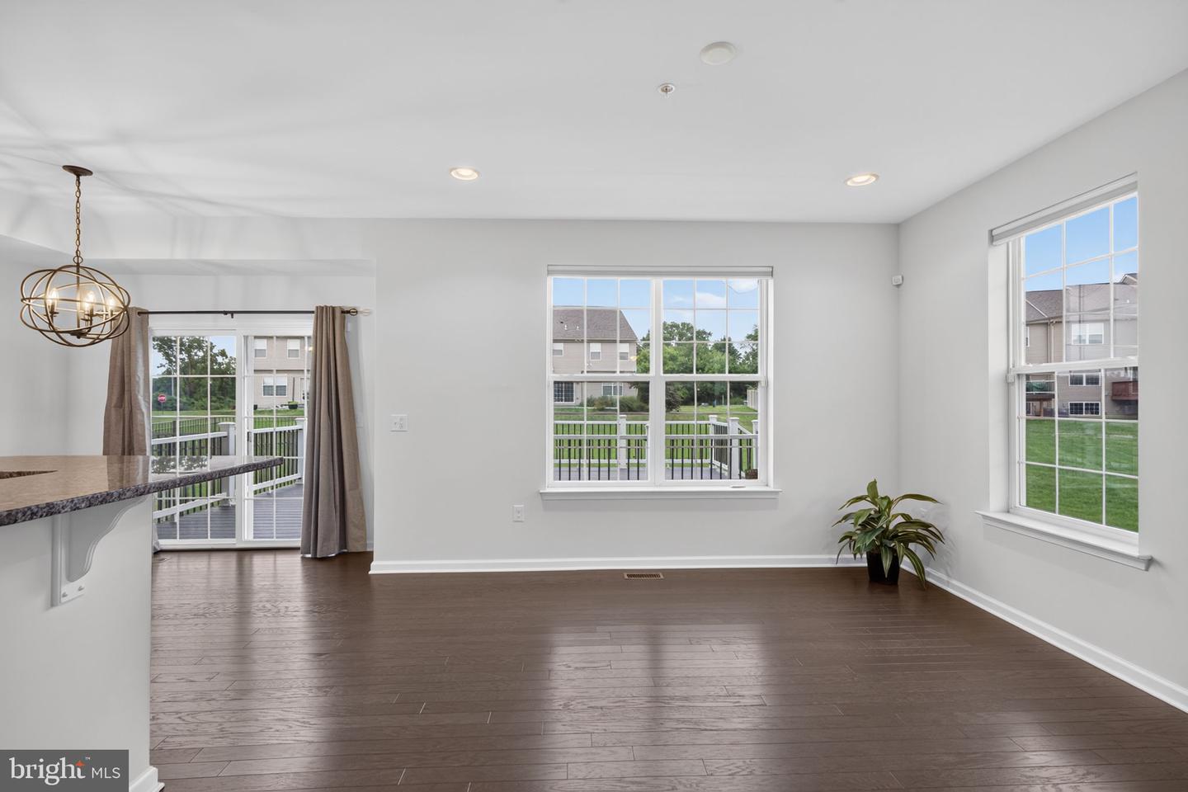
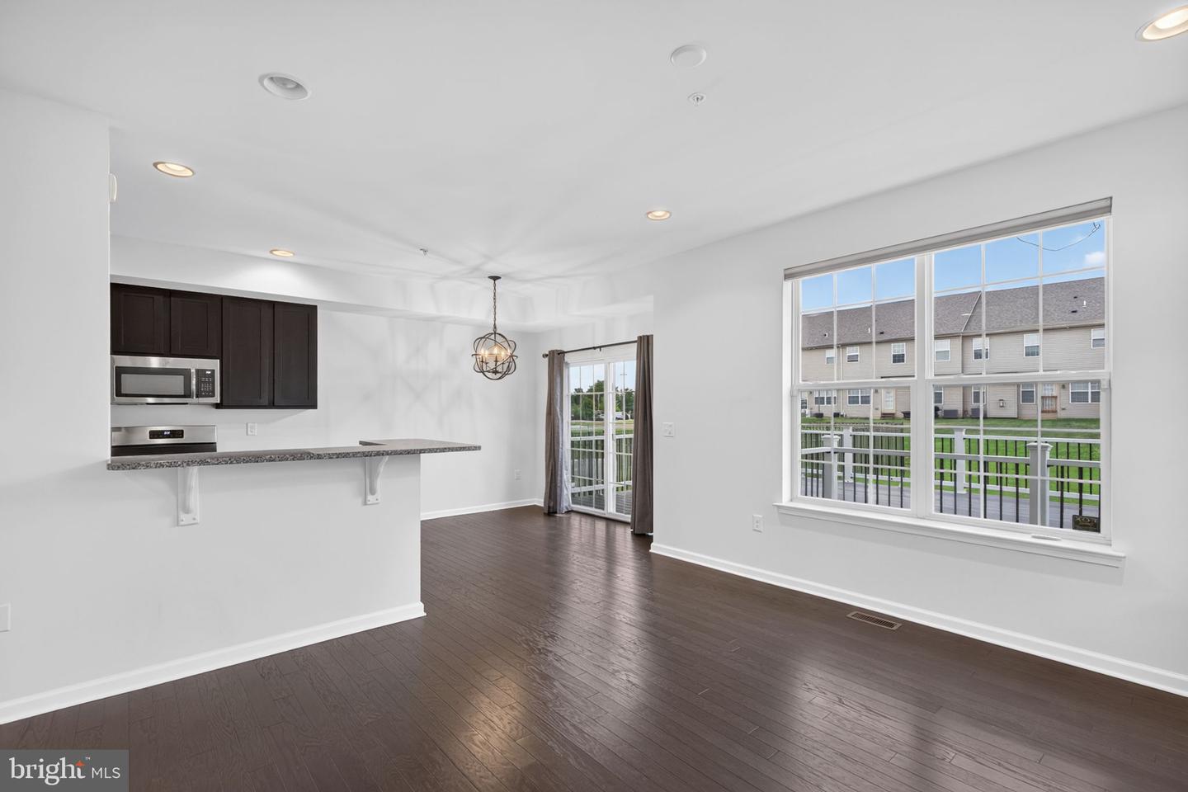
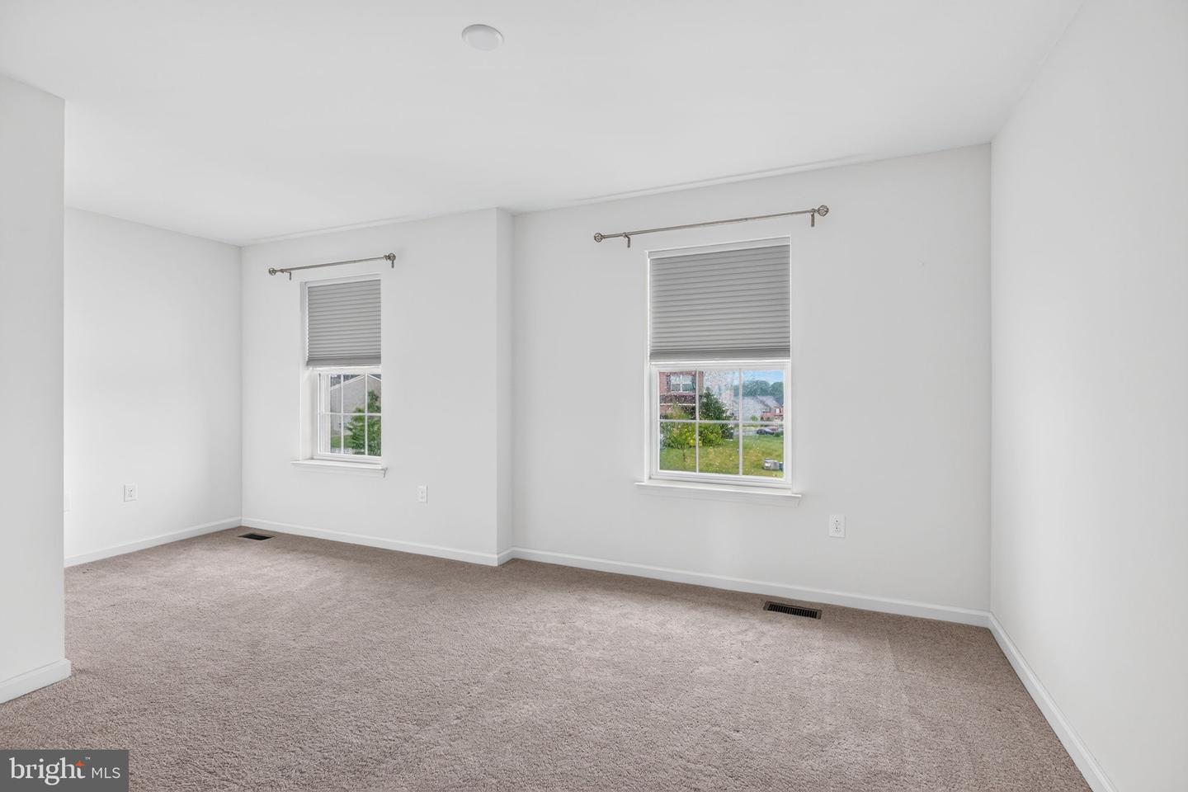
Welcome home to this stunning 7-year twin in Parkland School District! Offering an open, spacious floor plan and quality finishes throughout, this home is move-in ready. The inviting first floor features beautiful hardwood flooring and a well-appointed kitchen with granite countertops, breakfast bar, stainless steel built-in appliances, and a generous pantry. The adjoining breakfast area opens to a spectacular 25' x 15' Trex deck—perfect for entertaining, relaxing, or enjoying the nicely sized side yard. Upstairs, you'll find a versatile loft that makes an ideal home office, reading nook, or additional living space. The spacious primary suite includes a ceiling fan, walk-in closet, and an ensuite bath with a pocket door, dual vanity, tile flooring, tiled walk-in shower, and a luxurious soaking tub. A convenient second-floor laundry room adds to the home's thoughtful design. Additional highlights include a large basement offering endless storage, efficient gas heat, central air conditioning, sprinkler system, and a brand-new hot water heater (2026). Don't miss the opportunity to make it yours!
/u.realgeeks.media/searchchestercounty/header2.png)
Additional Information
- Area
- South Whitehall Twp (12319)
- Subdivision
- None Available
- Taxes
- $5735
- HOA Fee
- $27
- HOA Frequency
- Monthly
- School District
- Parkland
- Flooring
- Carpet, Ceramic Tile, Hardwood
- Garage
- Yes
- Garage Spaces
- 2
- Heating
- Forced Air
- Heating Fuel
- Natural Gas
- Cooling
- Central A/C
- Roof
- Asphalt
- Water
- Public
- Sewer
- Public Sewer
- Room Level
- Foyer: Main, Living Room: Main, Dining Room: Main, Kitchen: Main, Half Bath: Main, Loft: Upper 1, Primary Bedroom: Upper 1, Primary Bathroom: Upper 1, Laundry: Upper 1, Bedroom 2: Upper 1, Bedroom 3: Upper 1
- Basement
- Yes
Mortgage Calculator
Listing courtesy of BHHS Fox & Roach-Macungie. Contact: (484) 519-4444

© 2026 TReND. All Rights Reserved.
The data relating to real estate for sale on this website appears in part through the TReND Internet Data Exchange (IDX) program, a voluntary cooperative exchange of property listing data between licensed real estate brokerage firms in which Real Estate Company participates, and is provided by TReND through a licensing agreement. Real estate listings held by brokerage firms other than Real Estate Company are marked with the IDX icon and detailed information about each listing includes the name of the listing broker.
All information provided is deemed reliable but is not guaranteed. Some properties which appear for sale on this website may no longer be available because they are under contract, have sold or are no longer being offered for sale. The information being provided is for consumers’ personal, non-commercial use and may not be used for any purpose other than to identify prospective properties consumers may be interested in purchasing.