2218 W Tilghman St, Allentown, PA 18104
- $299,900
- 4
- BD
- 2
- BA
- 1,956
- SqFt




- List Price
- $299,900
- Days on Market
- 82
- Status
- ACTIVE
- MLS#
- PALH2015958
- Bedrooms
- 4
- Bathrooms
- 2
- Full Baths
- 1
- Half Baths
- 1
- Living Area
- 1,956
- Lot Size (Acres)
- 0.05
- Style
- Traditional
- Year Built
- 1929
- County
- Lehigh
- School District
- Allentown
Property Description
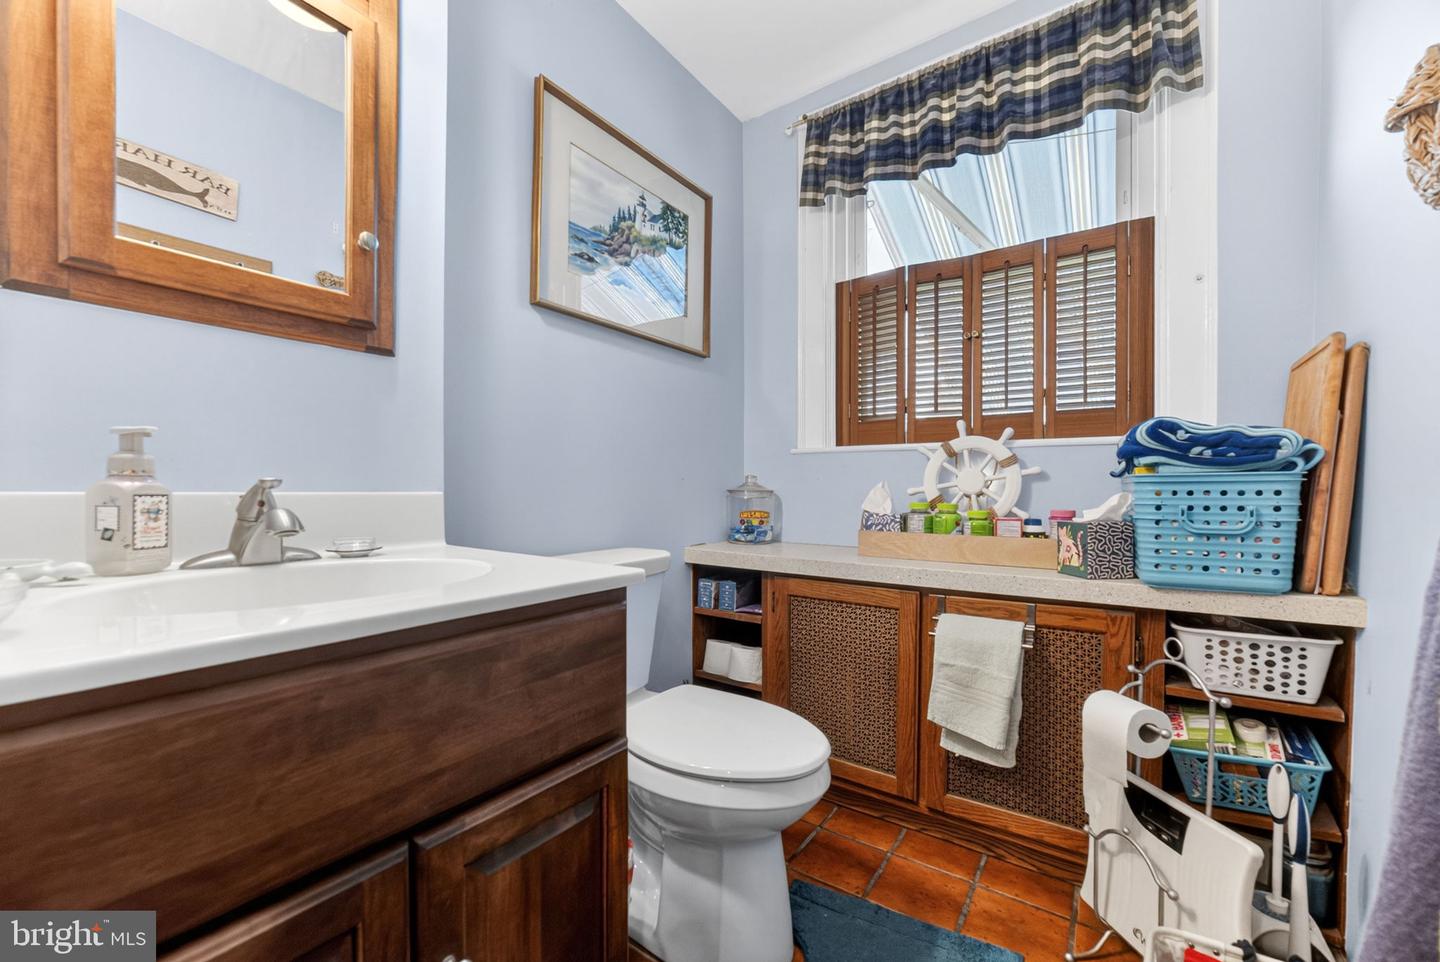
Beautiful 4 Bedroom, 1.5 Bath twin with a detached 1-car garage, conveniently located near local parks and schools as well as major Routes 22 and 78. Upon entering, you are greeted by a gorgeous living room featuring hardwood floors and a cozy fireplace that leads through lovely French doors to the spacious dining room. The large kitchen offers a breakfast nook, stainless steel appliances, and plenty of cabinet space, while a convenient half bath completes the first floor. The second floor features three nicely sized bedrooms and a full bathroom. On the third floor, you'll find an additional bedroom with a cedar closet and a large storage area. The full basement provides ample additional storage space. This well-maintained home includes numerous valuable upgrades, including triple-pane windows on the first and second floors, a dual electric and heat pump hot water heater for added efficiency, a whole-house surge protector, and a generator hookup with generator included for peace of mind. Outside, enjoy the covered front porch, perfect for relaxing, as well as a covered rear patio with a hot tub, a nicely sized backyard, and the detached 1-car garage. This is a MUST SEE!
/u.realgeeks.media/searchchestercounty/header2.png)
Additional Information
- Area
- Allentown City (12302)
- Subdivision
- College Heights
- Taxes
- $3199
- School District
- Allentown
- Flooring
- Hardwood, Tile/Brick
- Garage
- Yes
- Garage Spaces
- 1
- Heating
- Baseboard - Hot Water
- Heating Fuel
- Oil
- Cooling
- Ductless/Mini-Split
- Roof
- Fiberglass
- Water
- Public
- Sewer
- Public Sewer
- Basement
- Yes
Mortgage Calculator
Listing courtesy of Real of Pennsylvania. Contact: 8554500442

© 2026 TReND. All Rights Reserved.
The data relating to real estate for sale on this website appears in part through the TReND Internet Data Exchange (IDX) program, a voluntary cooperative exchange of property listing data between licensed real estate brokerage firms in which Real Estate Company participates, and is provided by TReND through a licensing agreement. Real estate listings held by brokerage firms other than Real Estate Company are marked with the IDX icon and detailed information about each listing includes the name of the listing broker.
All information provided is deemed reliable but is not guaranteed. Some properties which appear for sale on this website may no longer be available because they are under contract, have sold or are no longer being offered for sale. The information being provided is for consumers’ personal, non-commercial use and may not be used for any purpose other than to identify prospective properties consumers may be interested in purchasing.