4630 Old Saucon Rd, Bethlehem, PA 18015
- $1,170,000
- 3
- BD
- 4
- BA
- 2,326
- SqFt




- List Price
- $1,170,000
- Price Change
- ▲ $10,000 1782240926
- Days on Market
- 84
- Status
- ACTIVE
- MLS#
- PALH2015810
- Bedrooms
- 3
- Bathrooms
- 4
- Full Baths
- 2
- Half Baths
- 2
- Living Area
- 2,326
- Lot Size (Acres)
- 0.19
- Style
- Cape Cod
- Year Built
- 2020
- County
- Lehigh
- School District
- Southern Lehigh
Property Description
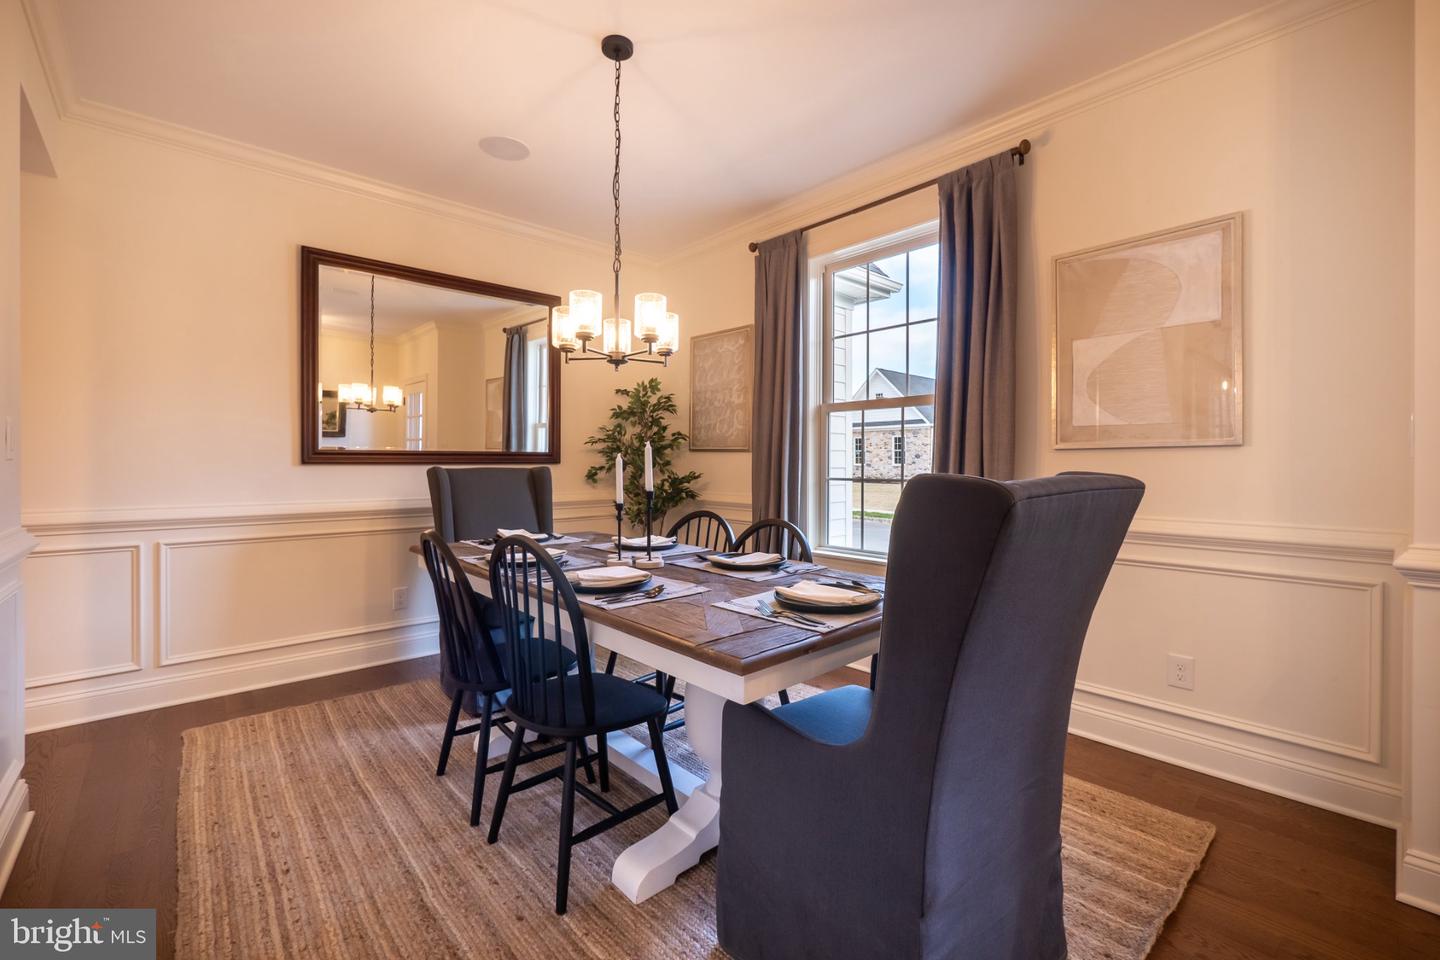
Welcome to 4630 Old Saucon Road, the stunning former model home for The Cottages at Old Saucon, a 55+ luxury living community. This charming home offers low maintenance living with beautiful views of Saucon Valley Country Club. This exceptional residence showcases premium upgrades, refined craftsmanship, and picturesque golf course views. Featuring an open-concept floor plan, the home offers a designer, custom kitchen, spacious living and dining areas, a private office, and a first-floor primary suite designed for comfort and convenience. Upstairs, two generously sized guest bedrooms share a full bath. The finished lower level provides abundant additional living space with high ceilings ideal for entertaining, recreation, or hobby space. Outside features a bluestone covered porch with a step down to a beautifully designed bluestone rear patio surrounded by mature landscaping. Thoughtfully designed, this home combines elegant finishes with effortless living in the beautifully landscaped and completed phase 1 of the community. Enjoy the rare opportunity to own this model home and experience a lifestyle close to golf, dining, recreation, and the beauty of the Saucon Valley area.
/u.realgeeks.media/searchchestercounty/header2.png)
Additional Information
- Area
- Upper Saucon Twp (12322)
- Subdivision
- None Available
- Taxes
- $721
- HOA Fee
- $395
- HOA Frequency
- Monthly
- School District
- Southern Lehigh
- Fireplaces
- 1
- Garage
- Yes
- Garage Spaces
- 2
- Heating
- Forced Air
- Heating Fuel
- Natural Gas
- Cooling
- Central A/C
- Water
- Public
- Sewer
- No Septic System
- Room Level
- Bedroom 1: Upper 1, Bedroom 2: Upper 1, Bathroom 1: Upper 1, Bedroom 1: Main, Bathroom 1: Main, Dining Room: Main, Family Room: Main, Kitchen: Main, Office: Main, Laundry: Main, Bathroom 1: Lower 1
- Basement
- Yes
Mortgage Calculator
Listing courtesy of BHHS Fox & Roach - Center Valley. Contact: (610) 282-4444

© 2026 TReND. All Rights Reserved.
The data relating to real estate for sale on this website appears in part through the TReND Internet Data Exchange (IDX) program, a voluntary cooperative exchange of property listing data between licensed real estate brokerage firms in which Real Estate Company participates, and is provided by TReND through a licensing agreement. Real estate listings held by brokerage firms other than Real Estate Company are marked with the IDX icon and detailed information about each listing includes the name of the listing broker.
All information provided is deemed reliable but is not guaranteed. Some properties which appear for sale on this website may no longer be available because they are under contract, have sold or are no longer being offered for sale. The information being provided is for consumers’ personal, non-commercial use and may not be used for any purpose other than to identify prospective properties consumers may be interested in purchasing.