2874 Wimbledon Ln, Lancaster, PA 17601
- $749,900
- 4
- BD
- 3
- BA
- 3,234
- SqFt




- List Price
- $749,900
- Days on Market
- 0
- Status
- COMING SOON
- MLS#
- PALA2095076
- Bedrooms
- 4
- Bathrooms
- 3
- Full Baths
- 2
- Half Baths
- 1
- Living Area
- 3,234
- Lot Size (Acres)
- 0.62
- Style
- Colonial, Traditional
- Year Built
- 1995
- County
- Lancaster
- School District
- Hempfield
Property Description
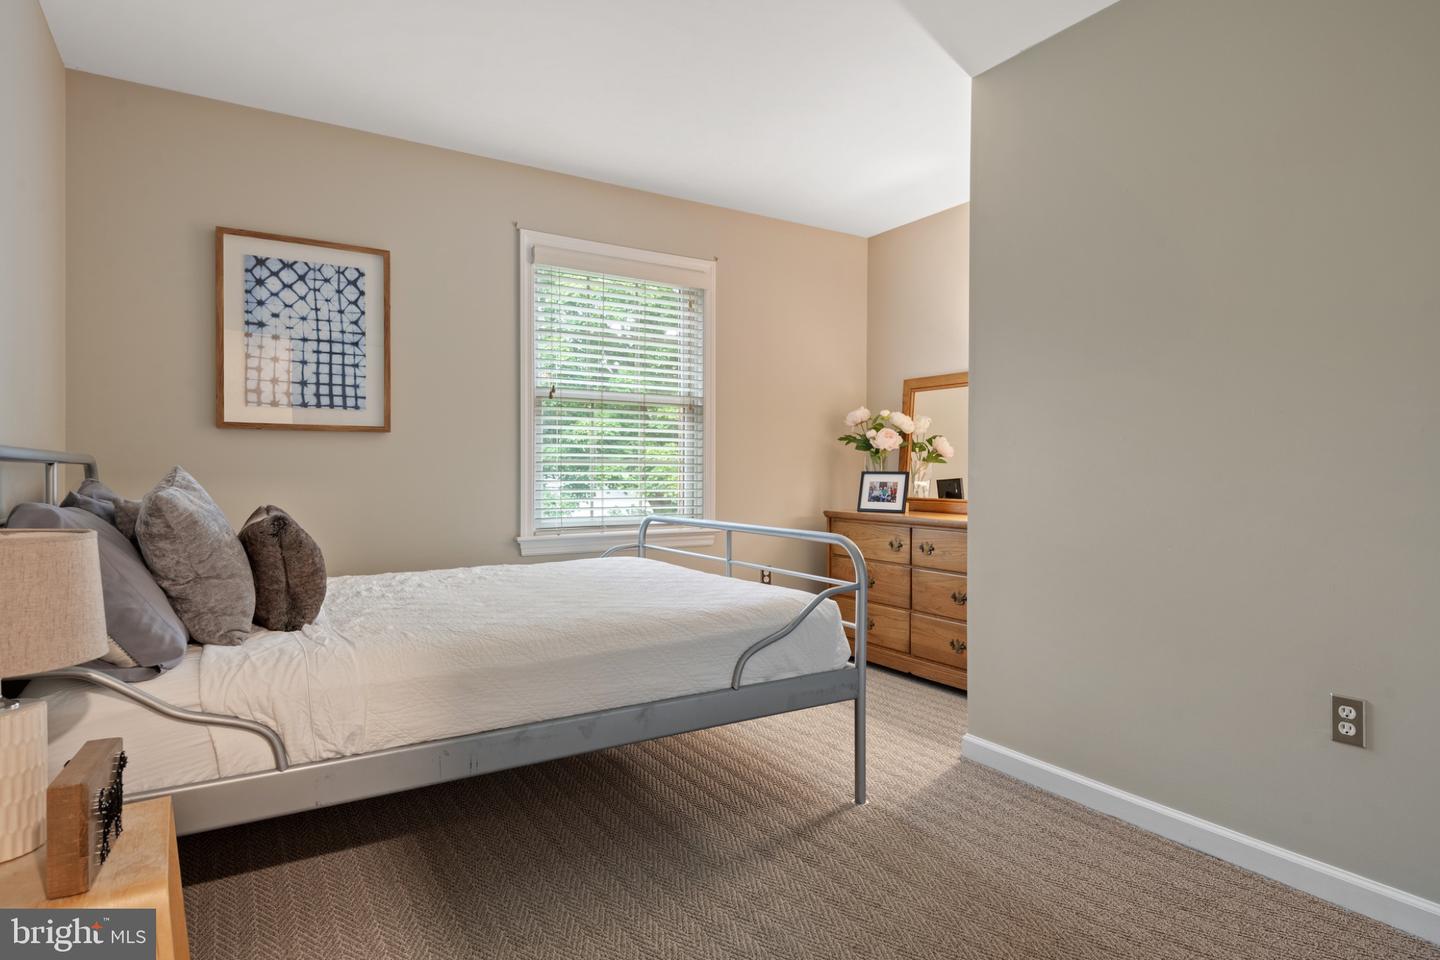
This home offers a spacious and well-maintained living experience. Nestled in the heart of School Lane Hills Estates, the exterior features an inviting entryway and well-maintained landscaping, creating a magnificent curb appeal. Upon entering, the home boasts a sprawling layout with abundant natural light, enhancing the overall ambiance. The interior showcases an elegant dining area, providing a refined setting for entertaining. The kitchen is expansive and equipped with ample cabinetry and stainless steel appliances, offering a functional and modern cooking environment. The breakfast nook is complete with picturesque views of the back of the property. The hardwood floors on the first level of the home add a touch of warmth and elegance, while the cozy fireplace in the living room creates a relaxing atmosphere. The primary bedroom is luxurious, with a neutral color palette that provides a serene and calming retreat, complete with double walk in closets and an en suite bath. The second floor a is rounded out with three additional bedrooms, all with ample closet space and a second full bath. The lower level is a mix of additional storage and living space, complete with a second fireplace, ideal for recreation or hobbies. The home's backyard is a true oasis, both tranquil and serene. It features an in-ground pool, lush landscaping and a multi-use deck. The outdoor living space includes a covered patio, inviting outdoor seating and a peaceful setting surrounded by lush greenery. The spacious yard offers ample room for recreation and entertainment.
/u.realgeeks.media/searchchestercounty/header2.png)
Additional Information
- Area
- East Hempfield Twp (10529)
- Subdivision
- School Lane Hills Estates
- Taxes
- $10822
- Interior Features
- Breakfast Area, Ceiling Fan(s), Combination Kitchen/Dining, Crown Moldings, Dining Area, Family Room Off Kitchen, Floor Plan - Open, Floor Plan - Traditional, Formal/Separate Dining Room, Kitchen - Eat-In, Primary Bath(s)
- School District
- Hempfield
- Elementary School
- Centerville
- Middle School
- Centerville
- High School
- Hempfield
- Fireplaces
- 2
- Fireplace Description
- Brick, Gas/Propane
- Garage
- Yes
- Garage Spaces
- 2
- Exterior Features
- Exterior Lighting
- Pool Description
- In Ground
- View
- Creek/Stream, Garden/Lawn
- Heating
- Heat Pump(s)
- Heating Fuel
- Electric
- Cooling
- Central A/C
- Roof
- Composite, Shingle
- Utilities
- Cable TV Available
- Water
- Public
- Sewer
- Public Sewer
- Basement
- Yes
Mortgage Calculator
Listing courtesy of Coldwell Banker Realty. Contact: (717) 735-8400

© 2026 TReND. All Rights Reserved.
The data relating to real estate for sale on this website appears in part through the TReND Internet Data Exchange (IDX) program, a voluntary cooperative exchange of property listing data between licensed real estate brokerage firms in which Real Estate Company participates, and is provided by TReND through a licensing agreement. Real estate listings held by brokerage firms other than Real Estate Company are marked with the IDX icon and detailed information about each listing includes the name of the listing broker.
All information provided is deemed reliable but is not guaranteed. Some properties which appear for sale on this website may no longer be available because they are under contract, have sold or are no longer being offered for sale. The information being provided is for consumers’ personal, non-commercial use and may not be used for any purpose other than to identify prospective properties consumers may be interested in purchasing.