250 Sprecher Rd, Lancaster, PA 17603
- $349,900
- 3
- BD
- 2
- BA
- 1,125
- SqFt




- List Price
- $349,900
- Days on Market
- 4
- Status
- PENDING
- MLS#
- PALA2094666
- Bedrooms
- 3
- Bathrooms
- 2
- Full Baths
- 2
- Living Area
- 1,125
- Lot Size (Acres)
- 0.42
- Style
- Ranch/Rambler
- Year Built
- 1954
- County
- Lancaster
- School District
- Penn Manor
Property Description
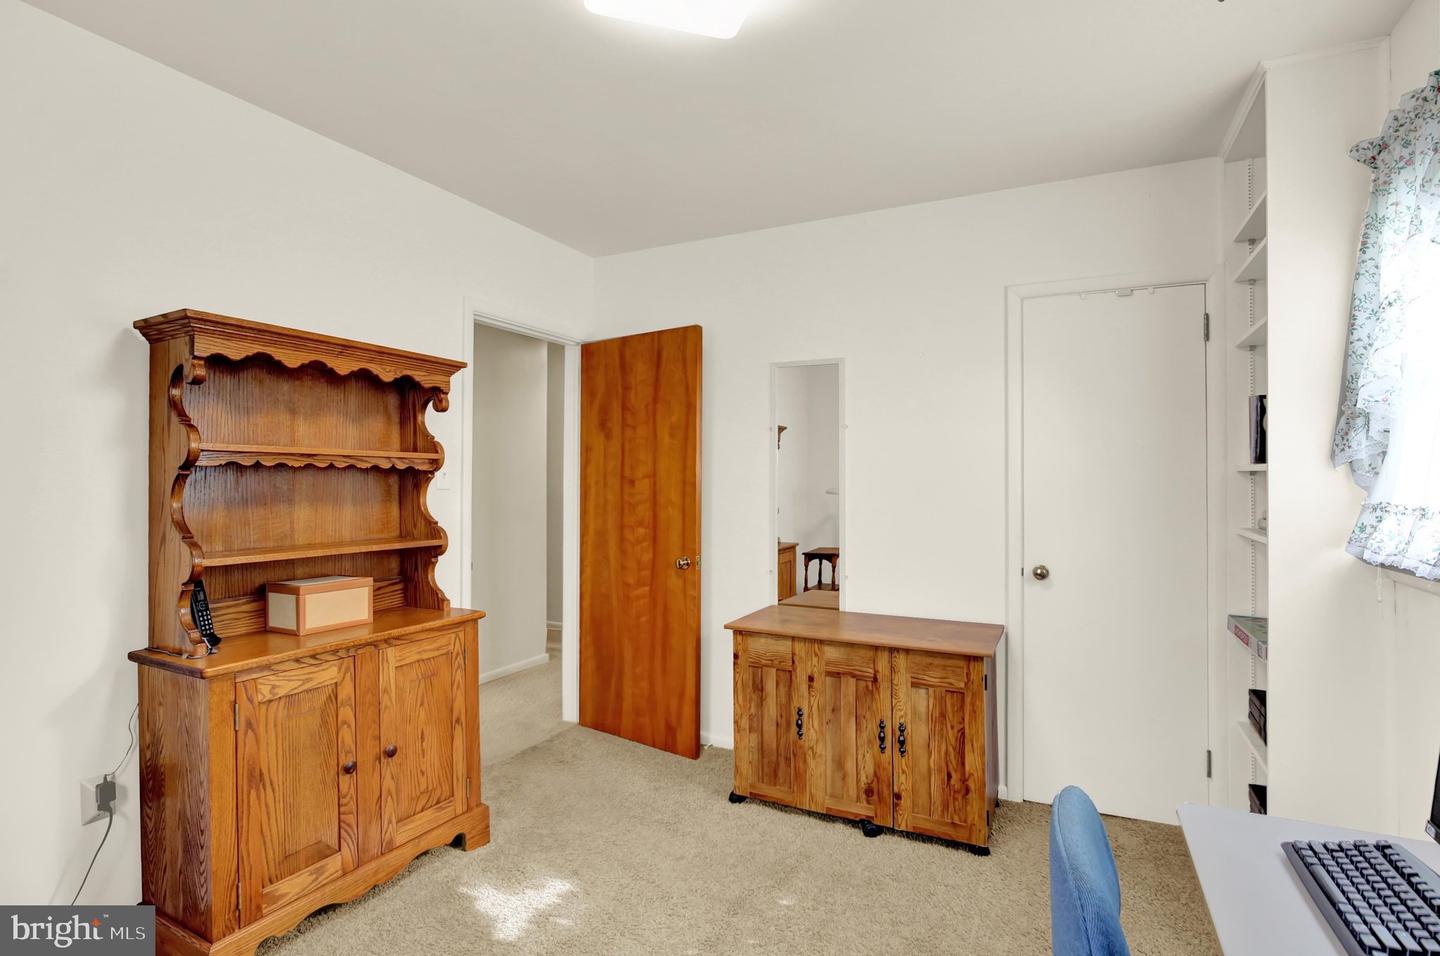
This charming ranch-style home, built in 1954, offers a perfect blend of comfort and modern living. With three spacious bedrooms and two full bathrooms, the interior features a warm combination of wood and carpet flooring, complemented by ceiling fans for added comfort. The inviting combination dining/living area is perfect for gatherings, while the well-equipped kitchen boasts a wall oven, cooktop, and dishwasher, making meal prep a breeze. Relax in the large Florida room and enjoy a gorgeous view of Lancaster County farmland. Enjoy the convenience of main floor laundry and a partially finished basement for 400 sq ft of extra living space. Step outside to a lovely garden view on a generous 0.42-acre lot, complete with a patio for outdoor relaxation. The attached two-car garage and ample driveway parking enhance accessibility. Located in a vibrant community, residents benefit from nearby parks, excellent schools, and convenient public services, fostering a welcoming neighborhood atmosphere. This home is not just a place to live; it's a place to thrive.
/u.realgeeks.media/searchchestercounty/header2.png)
Additional Information
- Area
- Pequea Twp (10551)
- Subdivision
- None Available
- Taxes
- $4205
- Interior Features
- Ceiling Fan(s), Carpet, Combination Dining/Living, Wood Floors
- School District
- Penn Manor
- High School
- Penn Manor H.S.
- Flooring
- Wood, Carpet
- Garage
- Yes
- Garage Spaces
- 2
- View
- Garden/Lawn
- Heating
- Forced Air
- Heating Fuel
- Oil, Propane - Owned
- Cooling
- Ceiling Fan(s), Central A/C
- Roof
- Architectural Shingle
- Utilities
- Electric Available, Phone, Propane
- Water
- Well
- Sewer
- On Site Septic
- Room Level
- Kitchen: Main, Living Room: Main, Bedroom 1: Main, Bedroom 2: Main, Bedroom 3: Main, Bathroom 1: Main, Bathroom 1: Lower 1, Sun/Florida Room: Main, Bonus Room: Lower 1
- Basement
- Yes
Mortgage Calculator
Listing courtesy of Realty One Group Generations. Contact: (717) 650-1284

© 2026 TReND. All Rights Reserved.
The data relating to real estate for sale on this website appears in part through the TReND Internet Data Exchange (IDX) program, a voluntary cooperative exchange of property listing data between licensed real estate brokerage firms in which Real Estate Company participates, and is provided by TReND through a licensing agreement. Real estate listings held by brokerage firms other than Real Estate Company are marked with the IDX icon and detailed information about each listing includes the name of the listing broker.
All information provided is deemed reliable but is not guaranteed. Some properties which appear for sale on this website may no longer be available because they are under contract, have sold or are no longer being offered for sale. The information being provided is for consumers’ personal, non-commercial use and may not be used for any purpose other than to identify prospective properties consumers may be interested in purchasing.