835 Ocean Ave, Lancaster, PA 17603
- $264,900
- 3
- BD
- 2
- BA
- 1,060
- SqFt






- List Price
- $264,900
- Price Change
- ▲ $100,000 1787609042
- Days on Market
- 13
- Status
- ACTIVE
- MLS#
- PALA2094222
- Bedrooms
- 3
- Bathrooms
- 2
- Full Baths
- 1
- Half Baths
- 1
- Living Area
- 1,060
- Lot Size (Acres)
- 0.06
- Style
- Traditional
- Year Built
- 1929
- County
- Lancaster
- School District
- School District Of Lancaster
Property Description
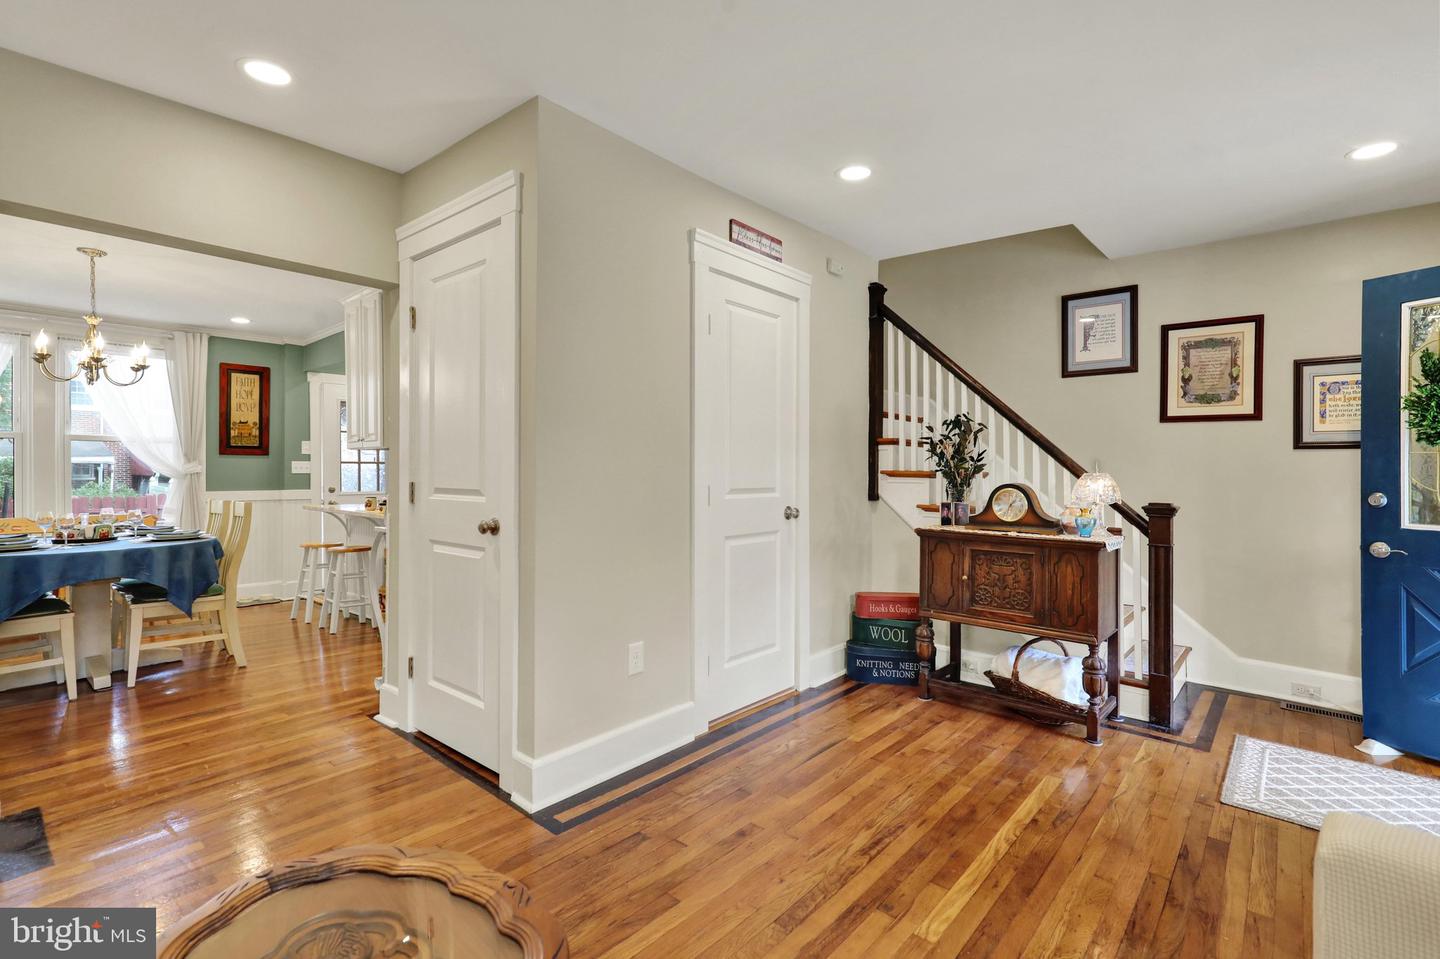
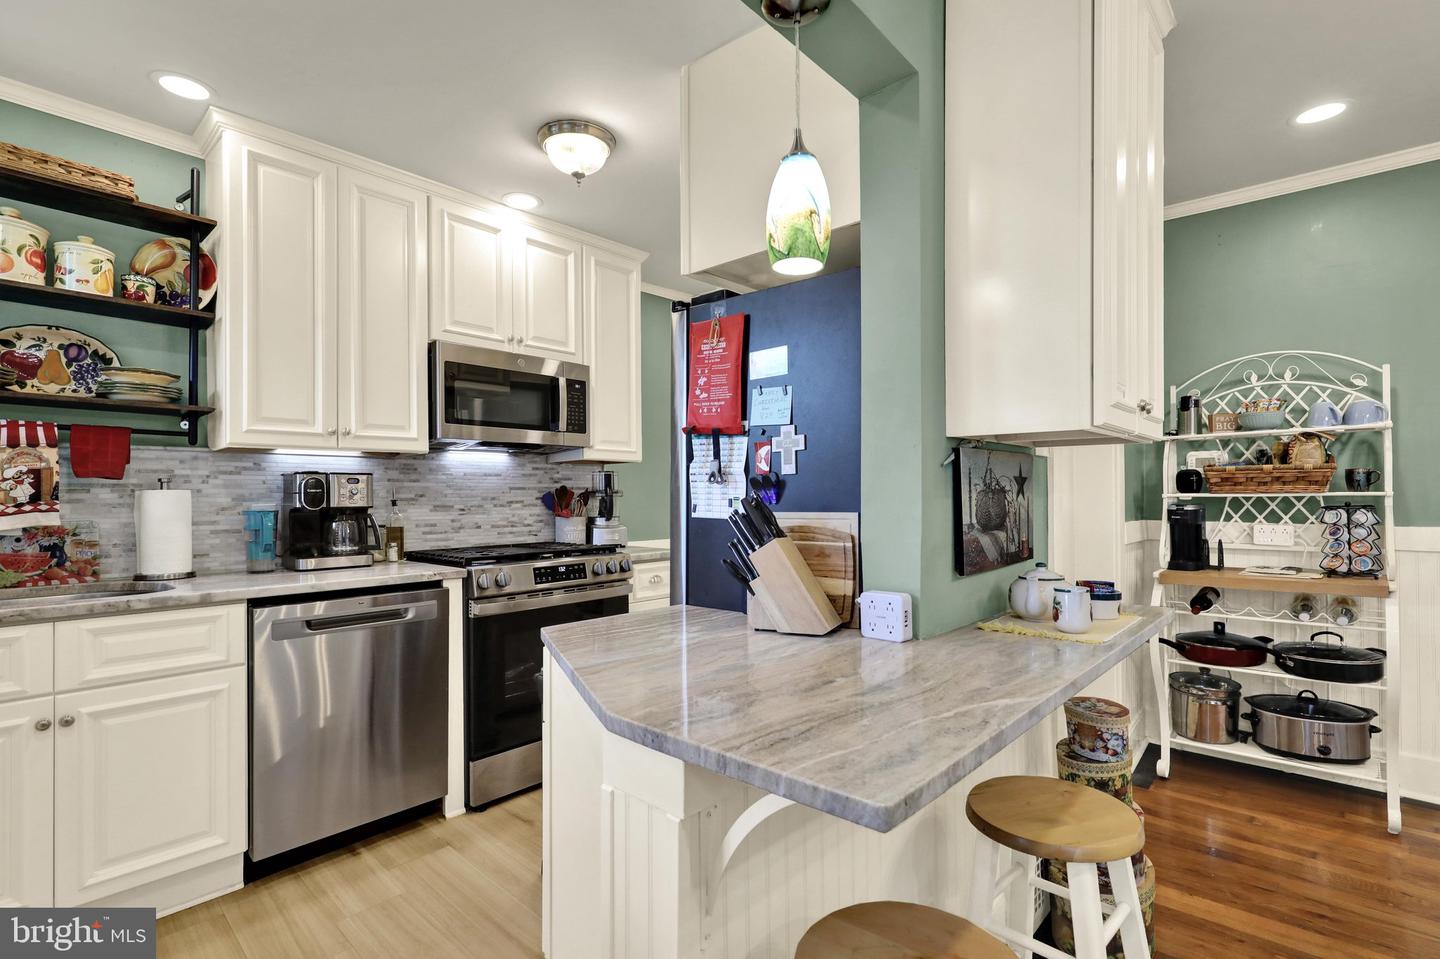
Back on the market through no fault of the seller. The previous buyer was unable to obtain financing.Tucked into Lancaster’s West End "Jewels" neighborhood, this thoughtfully updated home blends classic charm with tasteful modern improvements. This home brings you beautiful refurbished hardwood floors; a fully renovated, stylish kitchen with granite countertops, stone backsplash and stainless steel appliances; and a newly-added half bath. You may appreciate the carefully selected finishes throughout that reflect the attention that has gone into the home. You also get a new HVAC system. Parking is a rare commodity in this neighborhood, but with this house you get an off-street driveway that could accommodate two vehicles. The neighborhood is known for its charming tree-lined streets. You'd be a few blocks from city parks, shopping, restaurants, and all the amenities Lancaster provides. Whether you're enjoying a quiet evening at home on the porch, or taking advantage of everything the surrounding community has to offer, this may be the place for you. The home at 835 Ocean balances comfort, convenience, and connection to the city.
/u.realgeeks.media/searchchestercounty/header2.png)
Additional Information
- Area
- Lancaster City (10533)
- Subdivision
- Lancaster West End
- Taxes
- $3752
- School District
- School District Of Lancaster
- Elementary School
- Smith-Wade-El
- Middle School
- Wheatland
- High School
- Mccaskey Campus
- Flooring
- Luxury Vinyl Plank, Hardwood, Concrete
- Exterior Features
- Outbuilding(s)
- View
- City
- Heating
- Forced Air
- Heating Fuel
- Natural Gas
- Cooling
- Central A/C
- Roof
- Rubber, Metal, Shingle
- Water
- Public
- Sewer
- Public Sewer
- Room Level
- Dining Room: Main, Living Room: Main, Kitchen: Main, Half Bath: Main, Bedroom 1: Upper 1, Bedroom 2: Upper 1, Bedroom 3: Upper 1, Bathroom 1: Upper 1
- Basement
- Yes
Mortgage Calculator
Listing courtesy of Puffer Morris Real Estate, Inc.. Contact: 7172993433

© 2026 TReND. All Rights Reserved.
The data relating to real estate for sale on this website appears in part through the TReND Internet Data Exchange (IDX) program, a voluntary cooperative exchange of property listing data between licensed real estate brokerage firms in which Real Estate Company participates, and is provided by TReND through a licensing agreement. Real estate listings held by brokerage firms other than Real Estate Company are marked with the IDX icon and detailed information about each listing includes the name of the listing broker.
All information provided is deemed reliable but is not guaranteed. Some properties which appear for sale on this website may no longer be available because they are under contract, have sold or are no longer being offered for sale. The information being provided is for consumers’ personal, non-commercial use and may not be used for any purpose other than to identify prospective properties consumers may be interested in purchasing.