327 Highlawn Ave, Elizabethtown, PA 17022
- $150,000
- 2
- BD
- 1
- BA
- 1,152
- SqFt




- List Price
- $150,000
- Days on Market
- 27
- Status
- ACTIVE
- MLS#
- PALA2093708
- Bedrooms
- 2
- Bathrooms
- 1
- Full Baths
- 1
- Living Area
- 1,152
- Lot Size (Acres)
- 0.23
- Style
- Cape Cod
- Year Built
- 1951
- County
- Lancaster
- School District
- Elizabethtown Area
Property Description
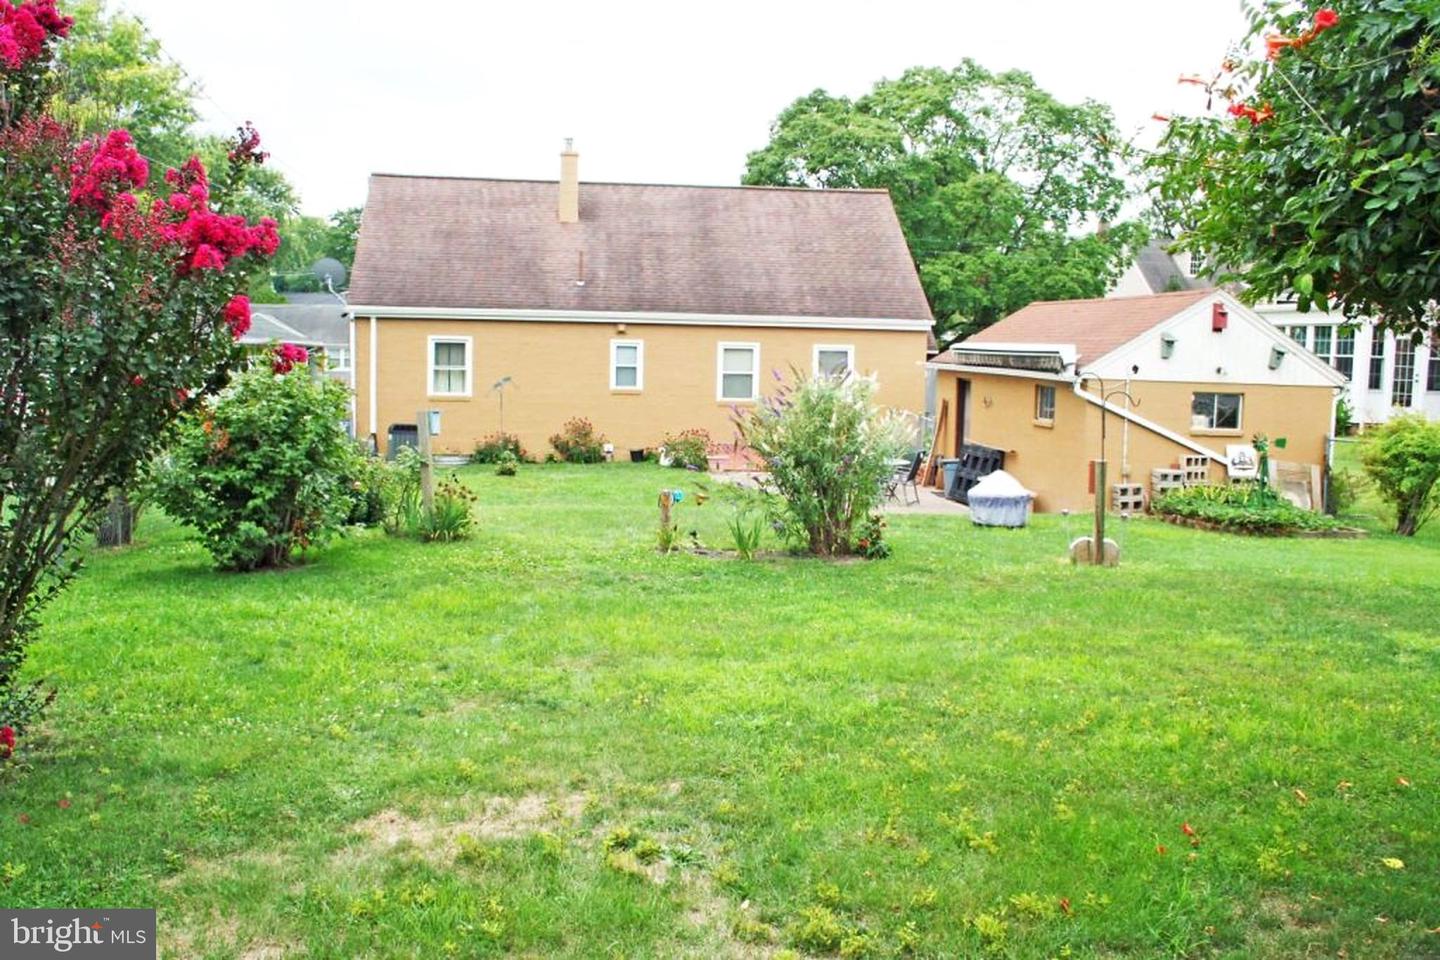
Upcoming Auction September 24th @ 6pm. Well Maintained Cape Cod style Home with two Bedrooms and Large Bonus Room upstairs with storage. FIRST LEVEL: Foyer (4′ x 4′) – Painted Walls, Hardwood Floor, Guest Closet (2′ x 3’6″)Kitchen (12’4″ x 13′) – Twenty-Four (24) Door & Drawer Built-In Cabinets, Pantry (2′ x 3′), G.E. Stainless Side-By-Side Refrigerator, G.E. Counter-Top Stove, G.E. Built-In Oven, Whirlpool Dishwasher, Ceiling Fan, Drop Ceiling, Paneled, Vinyl Floor Dining Room (9’6″ x 13′)– Picture Window, Drop Ceiling, Painted Walls, Hardwood Floor Living Room (12’6″ x 16’6″) – Ceiling Fan, Drop Ceiling, Painted Walls Hallway (3′ x 10′) – Paneled, Hardwood Floor Bedroom #1 (12’4″ x 12’4″) – Drop Ceiling, Paneled, Hardwood Floor, Closet (2′ x 5′) Bedroom #2 (12’4″ x 12’4″) – Painted Walls, Wall To Wall Carpet, Double Door Closet (3’6″ x 6′), Closet (3′ x 5′) Bathroom (5′ x 9′) – Lighted Vanity Cabinet, Vanity, Shower, Toilet, Painted Walls, Vinyl Floor, Linen Closet (2’6″ x 2′) UPPER LEVEL: Bonus Room w/ Storage Area (15’6″ x 40′) – Painted Walls This Large Area Has Much Potential For Additional Bedrooms, Would Need To Be Finished Out BASEMENT: Unfinished Area (12’8″ x 35′) – Outside Bilco Door Access, Work Bench Table, Built-In Closet, Frigidaire One (1) Door Upright Freezer, Understairs Storage w/ Metal Shelving – This Area Can Serve As A Work & Utility Space w/ Additional Potential Laundry & Utility Area (12’8″ x 35′) – Washer & Dryer Hook-Up, Vanity, Water Softener Finished Rec Room Area – Knotty Pine Tongue & Grove Board, Vinyl Floor Cold Cellar Area (4′ X 12′) – 2019 275 Gallon Oil Tank DETACHED GARAGE (12’9″ X 24′): Insulated Roll-Up Garage Door (7′ x 8′) Service Door Concrete Floor Asphalt Shingle Roof 2018 17′ Roll-Out Sunstar & Suntube Lateral Arm Awning w/ Remote & Hand Crank OTHER REAL ESTATE DETAILS:Central Air Conditioning – Trane Air Handler (New – 2022) Oil Hot Water Boiler – New 275 Gallon Oil Tank Burnham Oil Boiler Furnace 200 Amp New Electrical Service (2007) Capped Vinyl Replacement Windows Soffit, Cornice, and Aluminum Spouting Front Porch (6’6″ x 17’6″) – Tongue & Grove Board Ceiling, Vinyl Railing Side Stoop Porch (4′ x 4′) Paver Patio Area (13′ x 26′) Concrete Walkway 4′ Height Fenced-In Rear Yard Mature Shade and Shrubbery Asphalt Macadam Driveway
/u.realgeeks.media/searchchestercounty/header2.png)
Additional Information
- Area
- Elizabethtown Boro (10525)
- Subdivision
- None Available
- Taxes
- $4387
- Interior Features
- Ceiling Fan(s), Carpet, Entry Level Bedroom, Formal/Separate Dining Room, Pantry, Wood Floors
- Amenities
- None
- School District
- Elizabethtown Area
- High School
- Elizabethtown Area
- Flooring
- Hardwood, Vinyl, Carpet
- Garage
- Yes
- Garage Spaces
- 1
- Community Amenities
- None
- Heating
- Hot Water
- Heating Fuel
- Oil
- Cooling
- Central A/C
- Roof
- Asphalt, Shingle
- Water
- Public
- Sewer
- Public Sewer
- Basement
- Yes
Mortgage Calculator
Listing courtesy of Cavalry Realty LLC. Contact: (717) 932-2599

© 2026 TReND. All Rights Reserved.
The data relating to real estate for sale on this website appears in part through the TReND Internet Data Exchange (IDX) program, a voluntary cooperative exchange of property listing data between licensed real estate brokerage firms in which Real Estate Company participates, and is provided by TReND through a licensing agreement. Real estate listings held by brokerage firms other than Real Estate Company are marked with the IDX icon and detailed information about each listing includes the name of the listing broker.
All information provided is deemed reliable but is not guaranteed. Some properties which appear for sale on this website may no longer be available because they are under contract, have sold or are no longer being offered for sale. The information being provided is for consumers’ personal, non-commercial use and may not be used for any purpose other than to identify prospective properties consumers may be interested in purchasing.