102 Flint Dr, Manheim, PA 17545
- $418,300
- 3
- BD
- 3
- BA
- 2,021
- SqFt


- List Price
- $418,300
- Days on Market
- 30
- Status
- ACTIVE
- MLS#
- PALA2092710
- Bedrooms
- 3
- Bathrooms
- 3
- Full Baths
- 2
- Half Baths
- 1
- Living Area
- 2,021
- Style
- Transitional
- Year Built
- 2026
- County
- Lancaster
- School District
- Manheim Central
Property Description
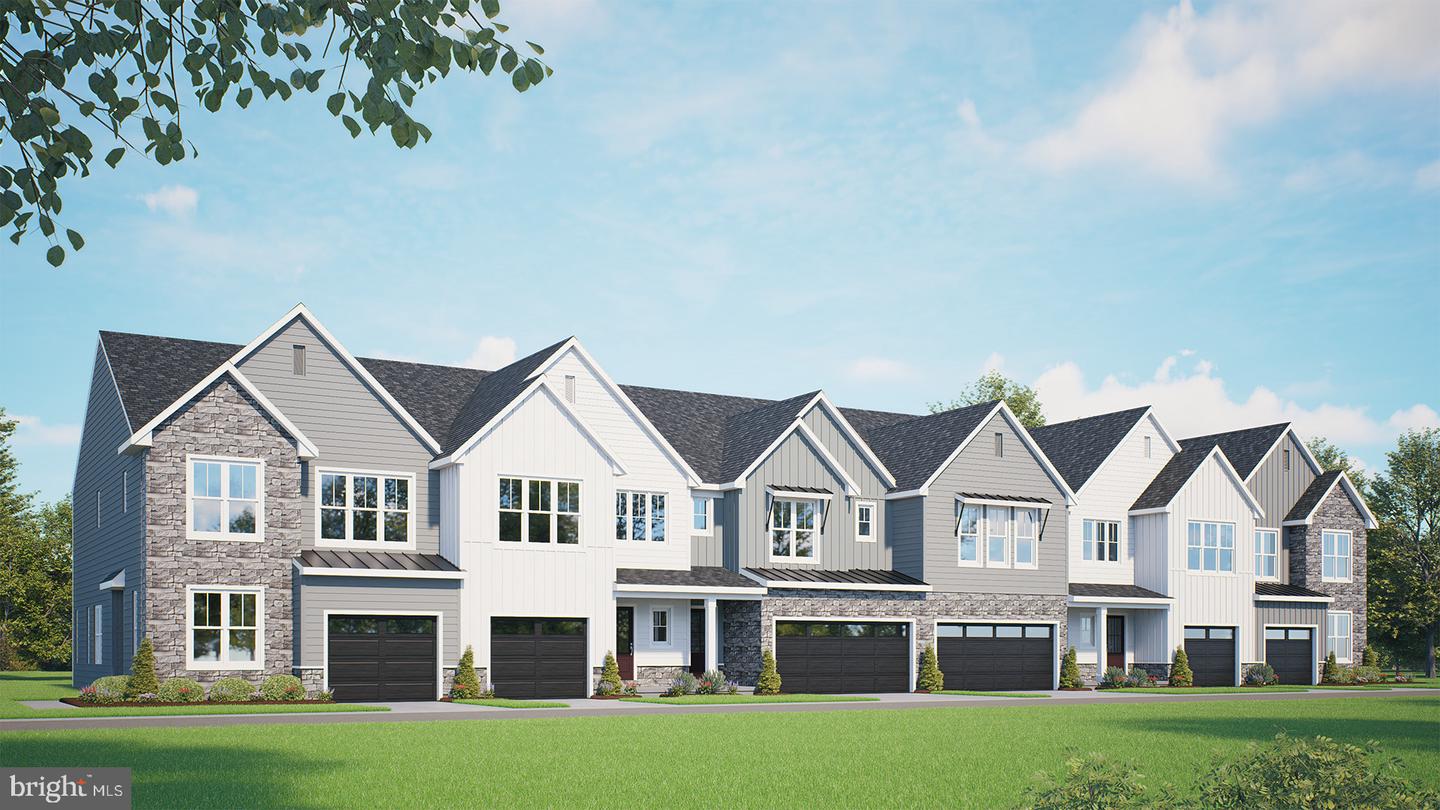
UNDER CONSTRUCTION – MOVE IN EARLY 2027! This Parker two-story townhome offers a perfect balance of open-concept living and flexible spaces to suit today’s lifestyle. The main level welcomes you with a charming front porch and inviting foyer, complete with a convenient powder room and direct access to the garage. Beyond the entry, the home opens into a spacious and airy layout where the kitchen, dining area, and living room flow seamlessly together. The well-appointed kitchen features a large center island, quarts countertops and stainless steel appliances, making it ideal for cooking and entertaining. The dining area sits just beyond, while the expansive living room provides a comfortable gathering space with access to a private patio—perfect for outdoor dining or relaxing. Upstairs, the second floor is designed for both comfort and versatility. The owner’s suite features a spacious bedroom, a large closet, and an en-suite bath with dual vanities. Two additional bedrooms share easy access to a full bathroom. A standout feature of the second floor is the versatile loft, offering the perfect space for a second living area, home office, playroom, or media room—tailored to fit your lifestyle.
/u.realgeeks.media/searchchestercounty/header2.png)
Additional Information
- Area
- Penn Twp (10550)
- Subdivision
- Baron Run
- Taxes
- $4680
- HOA Fee
- $130
- HOA Frequency
- Monthly
- Interior Features
- Carpet, Floor Plan - Open, Family Room Off Kitchen, Kitchen - Island, Upgraded Countertops, Walk-in Closet(s), Bathroom - Tub Shower, Combination Kitchen/Dining, Pantry, Primary Bath(s), Recessed Lighting, Bathroom - Stall Shower, Built-Ins, Dining Area
- School District
- Manheim Central
- Flooring
- Luxury Vinyl Plank, Carpet
- Garage
- Yes
- Garage Spaces
- 1
- Heating
- Forced Air, Programmable Thermostat
- Heating Fuel
- Natural Gas
- Cooling
- Central A/C, Programmable Thermostat
- Roof
- Architectural Shingle
- Water
- Public
- Sewer
- Public Sewer
- Room Level
- Kitchen: Main, Great Room: Main, Half Bath: Main, Primary Bathroom: Upper 1, Primary Bedroom: Upper 1, Bedroom 2: Upper 1, Bathroom 2: Upper 1, Laundry: Upper 1, Basement: Lower 1, Loft: Upper 1, Foyer: Main, Bedroom 3: Upper 1
- Basement
- Yes
Mortgage Calculator
Listing courtesy of Today's Realty. Contact: (717) 733-5467

© 2026 TReND. All Rights Reserved.
The data relating to real estate for sale on this website appears in part through the TReND Internet Data Exchange (IDX) program, a voluntary cooperative exchange of property listing data between licensed real estate brokerage firms in which Real Estate Company participates, and is provided by TReND through a licensing agreement. Real estate listings held by brokerage firms other than Real Estate Company are marked with the IDX icon and detailed information about each listing includes the name of the listing broker.
All information provided is deemed reliable but is not guaranteed. Some properties which appear for sale on this website may no longer be available because they are under contract, have sold or are no longer being offered for sale. The information being provided is for consumers’ personal, non-commercial use and may not be used for any purpose other than to identify prospective properties consumers may be interested in purchasing.