318 Linden St, Columbia, PA 17512
- $325,000
- 3
- BD
- 2
- BA
- 4,057
- SqFt




- List Price
- $325,000
- Days on Market
- 2
- Status
- ACTIVE
- MLS#
- PALA2092396
- Bedrooms
- 3
- Bathrooms
- 2
- Full Baths
- 2
- Living Area
- 4,057
- Lot Size (Acres)
- 0.09
- Style
- Cape Cod
- Year Built
- 1992
- County
- Lancaster
- School District
- Columbia Borough
Property Description
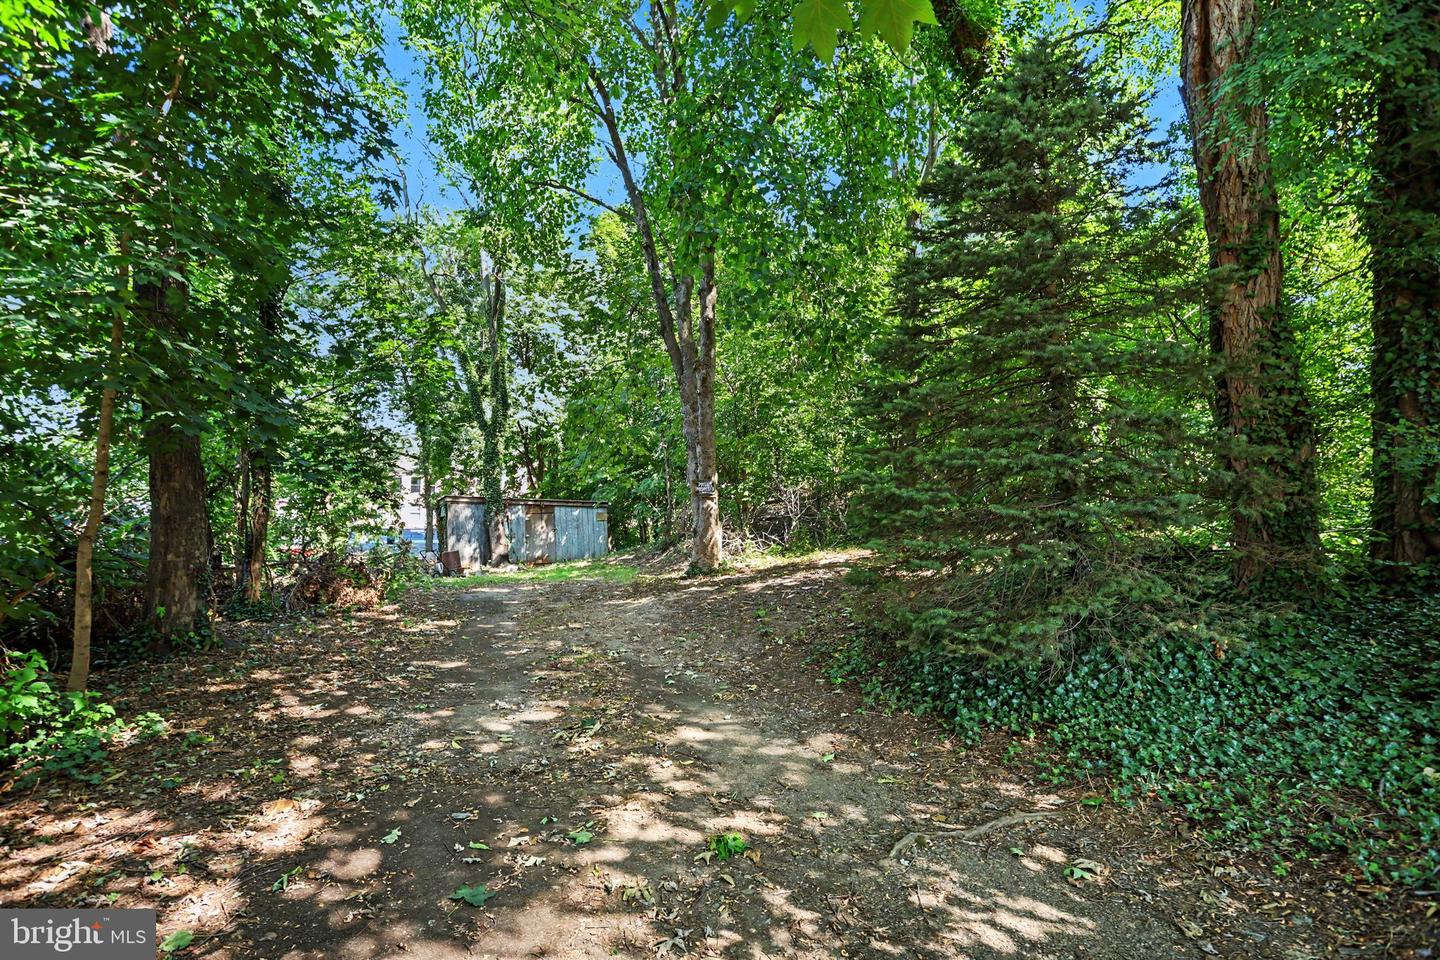
Business opportunity meets rustic retreat! Tucked just off Route 30 in Columbia, this truly unique property offers an exceptional blend of residential charm, workspace, and future potential. All while being close to amenities, quaint shops, and the rail trail! The main home features 3 bedrooms and 2 full baths, with an integral garage and workshop that could easily be converted into a second garage, studio, or additional living space. Outside, the property has a commercial feel with excellent visibility and versatility, while inside, you'll find the warm, inviting character of a rustic cabin getaway. Enjoy the private back deck overlooking a tiered, wooded backyard that feels worlds away from it all. AND a separate in-law suite, next-generation living space, or apartment adds even more flexibility for extended family, guests, and possible rental income or business use. It has the kitchen and bathroom on the first floor and the living space/bedroom on the second floor. AND a second parcel behind the main home offers even more possibilities—keep it as additional space for yard or parking, or explore the potential to build a garage or another home. Whether you're looking for a unique residence, space for your business, an investment opportunity, or room to grow, this property offers an incredible number of possibilities in a convenient Columbia location.
/u.realgeeks.media/searchchestercounty/header2.png)
Additional Information
- Area
- Columbia Boro (10511)
- Subdivision
- None Available
- Taxes
- $3886
- School District
- Columbia Borough
- Garage
- Yes
- Garage Spaces
- 1
- Heating
- Wall Unit, Baseboard - Electric
- Heating Fuel
- Electric
- Cooling
- Window Unit(s)
- Water
- Public
- Sewer
- Public Sewer
- Room Level
- Kitchen: Upper 1, Dining Room: Upper 1, Living Room: Upper 1, Bedroom 1: Upper 1, Bathroom 1: Upper 1, Laundry: Upper 1, Bedroom 2: Upper 2, Primary Bedroom: Upper 2, Bathroom 2: Upper 2, Loft: Upper 2
- Basement
- Yes
Mortgage Calculator
Listing courtesy of Keller Williams Elite. Contact: 7175532500

© 2026 TReND. All Rights Reserved.
The data relating to real estate for sale on this website appears in part through the TReND Internet Data Exchange (IDX) program, a voluntary cooperative exchange of property listing data between licensed real estate brokerage firms in which Real Estate Company participates, and is provided by TReND through a licensing agreement. Real estate listings held by brokerage firms other than Real Estate Company are marked with the IDX icon and detailed information about each listing includes the name of the listing broker.
All information provided is deemed reliable but is not guaranteed. Some properties which appear for sale on this website may no longer be available because they are under contract, have sold or are no longer being offered for sale. The information being provided is for consumers’ personal, non-commercial use and may not be used for any purpose other than to identify prospective properties consumers may be interested in purchasing.