519 Colonial Crescent Dr, Lititz, PA 17543
- $475,000
- 4
- BD
- 3
- BA
- 2,086
- SqFt




- List Price
- $475,000
- Days on Market
- 3
- Status
- ACTIVE
- MLS#
- PALA2092274
- Bedrooms
- 4
- Bathrooms
- 3
- Full Baths
- 3
- Living Area
- 2,086
- Lot Size (Acres)
- 0.43
- Style
- Cape Cod
- Year Built
- 1986
- County
- Lancaster
- School District
- Warwick
Property Description
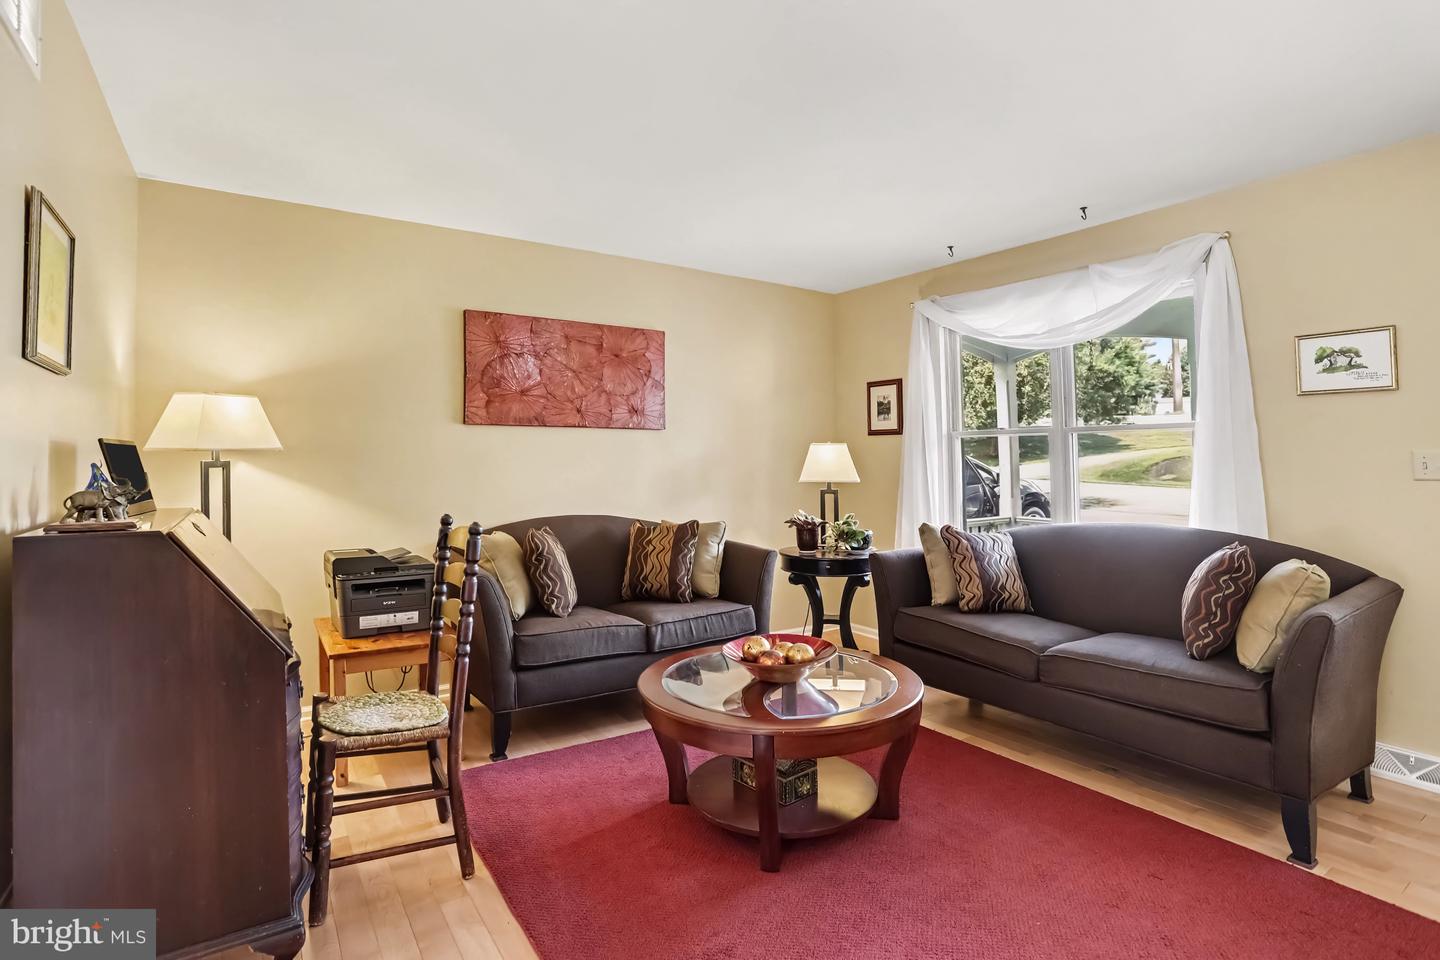
Welcome to this beautifully maintained 4-bedroom, 3-bath Cape Cod nestled in Warwick Twp (Lititz). From the inviting covered front porch to the thoughtfully designed interior, this home offers the perfect blend of comfort, style, and functionality.Step inside to the welcoming sitting room boasting lots of natural light, flowing right into the kitchen and dining area with hardwood floors extending throughout much of the main level. The kitchen features granite countertops, a tile backsplash, and ample cabinetry, Just beyond the dining area, the large family room boasts vaulted ceilings with skylights offering abundant natural light, and peaceful views of the private backyard. The spacious first-floor primary suite provides a relaxing retreat with vaulted ceilings, a luxurious en-suite bath featuring a Jacuzzi tub, tile shower, and double vanity. An additional full bathroom on the main level adds flexibility for guests. Upstairs, you’ll find three generously sized bedrooms, a full bath, and the convenience of a second-floor laundry. Outside, enjoy the privacy of the backyard from the expansive multi-level deck and patio—perfect for entertaining or unwinding. A two-car attached garage is complemented by a built-in storage shed just off the rear of the home, providing plenty of room for lawn equipment, tools, and outdoor gear. Conveniently located just minutes from downtown Lititz, this exceptional home combines spacious living with the charm and convenience of one of Lancaster County’s most sought-after communities.
/u.realgeeks.media/searchchestercounty/header2.png)
Additional Information
- Area
- Warwick Twp (10560)
- Subdivision
- Warwick Twp
- Taxes
- $4937
- School District
- Warwick
- Garage
- Yes
- Garage Spaces
- 2
- Heating
- Forced Air
- Heating Fuel
- Electric
- Cooling
- Central A/C
- Water
- Well
- Sewer
- Public Sewer
- Basement
- Yes
Mortgage Calculator
Listing courtesy of RE/MAX Pinnacle. Contact: 7175692222

© 2026 TReND. All Rights Reserved.
The data relating to real estate for sale on this website appears in part through the TReND Internet Data Exchange (IDX) program, a voluntary cooperative exchange of property listing data between licensed real estate brokerage firms in which Real Estate Company participates, and is provided by TReND through a licensing agreement. Real estate listings held by brokerage firms other than Real Estate Company are marked with the IDX icon and detailed information about each listing includes the name of the listing broker.
All information provided is deemed reliable but is not guaranteed. Some properties which appear for sale on this website may no longer be available because they are under contract, have sold or are no longer being offered for sale. The information being provided is for consumers’ personal, non-commercial use and may not be used for any purpose other than to identify prospective properties consumers may be interested in purchasing.