12 S Conestoga View Dr, Akron, PA 17501
- $315,000
- 3
- BD
- 1
- BA
- 864
- SqFt






- List Price
- $315,000
- Days on Market
- 3
- Status
- ACTIVE
- MLS#
- PALA2092202
- Bedrooms
- 3
- Bathrooms
- 1
- Full Baths
- 1
- Living Area
- 864
- Lot Size (Acres)
- 0.63
- Style
- Ranch/Rambler
- Year Built
- 1955
- County
- Lancaster
- School District
- Conestoga Valley
Property Description
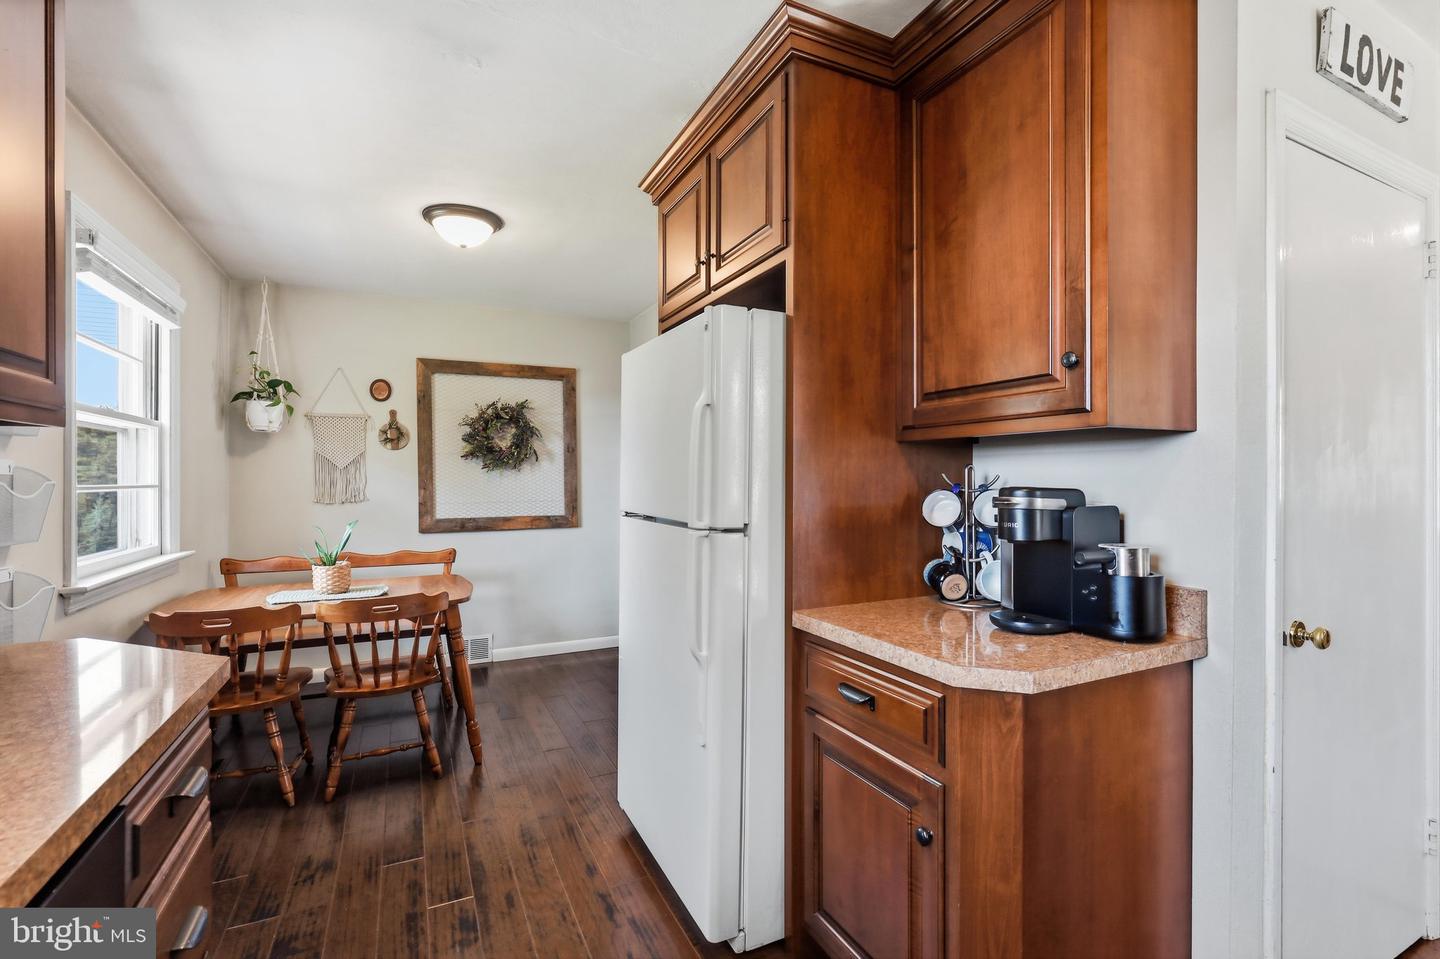
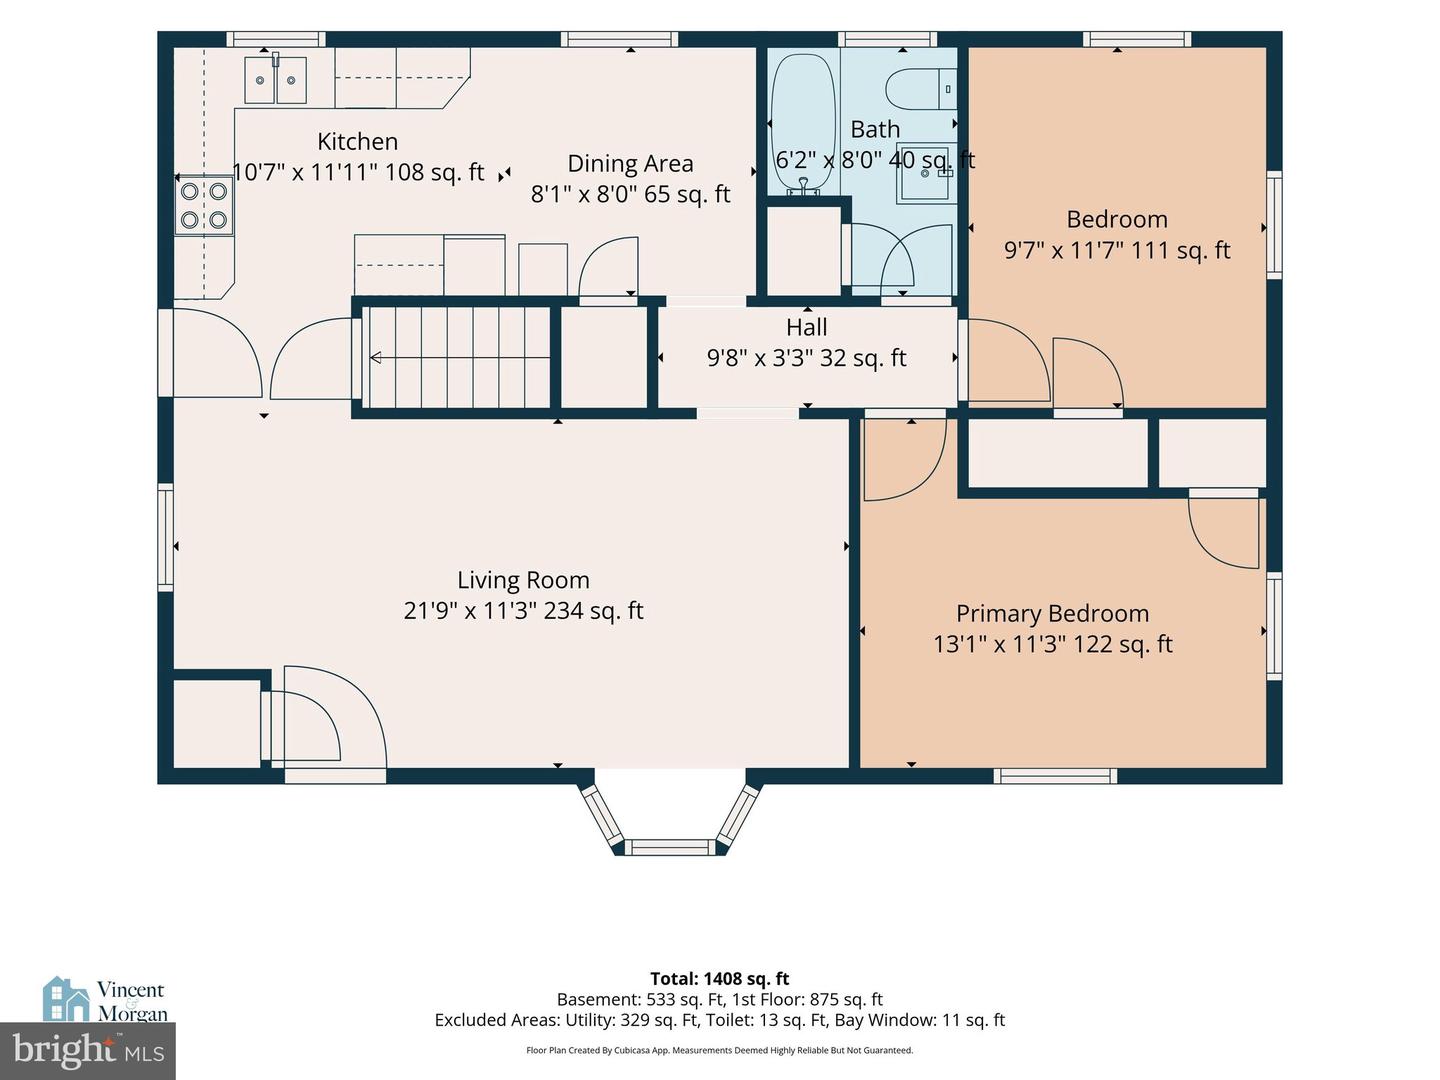
Welcome home to 12 S. Conestoga View Drive—a thoughtfully updated home that's ready for its next chapter. Whether you're purchasing your first home or looking to simplify with comfortable, efficient living. Enjoy peace of mind with numerous recent improvements, including a newer roof, water heater, beautifully updated kitchen, and a renovated lower level featuring new windows. Simply unpack and start enjoying your new home. The main level offers two well appointed bedrooms, a full bathroom, a bright and inviting living room, and an eat-in kitchen. Downstairs, you'll find even more flexible living space with a game room, a private primary bedroom with a large closet, a utility room with laundry and extra bathroom fixtures. Step outside to the covered side porch, an ideal spot to enjoy your morning coffee while taking in the surrounding views. The generous lot provides plenty of room for gardening, outdoor hobbies, pets, or simply enjoying extra elbow room. Don't overlook the detached barn, offering exceptional storage for lawn equipment, recreational gear, or workshop space. Lovingly cared for and thoughtfully improved, this home has been a wonderful place for its current owners. Now it's ready to welcome YOU!
/u.realgeeks.media/searchchestercounty/header2.png)
Additional Information
- Area
- West Earl Twp (10521)
- Subdivision
- Akron
- Taxes
- $2740
- School District
- Conestoga Valley
- Elementary School
- Brownstown E.S.
- Middle School
- Conestoga Valley
- High School
- Conestoga Valley
- Flooring
- Laminated, Luxury Vinyl Plank, Carpet
- Exterior Features
- Outbuilding(s)
- Heating
- Forced Air
- Heating Fuel
- Oil
- Cooling
- Central A/C
- Roof
- Architectural Shingle
- Water
- Public
- Sewer
- Grinder Pump, Public Sewer
- Basement
- Yes
Mortgage Calculator
Listing courtesy of RE/MAX Pinnacle. Contact: 7175692222

© 2026 TReND. All Rights Reserved.
The data relating to real estate for sale on this website appears in part through the TReND Internet Data Exchange (IDX) program, a voluntary cooperative exchange of property listing data between licensed real estate brokerage firms in which Real Estate Company participates, and is provided by TReND through a licensing agreement. Real estate listings held by brokerage firms other than Real Estate Company are marked with the IDX icon and detailed information about each listing includes the name of the listing broker.
All information provided is deemed reliable but is not guaranteed. Some properties which appear for sale on this website may no longer be available because they are under contract, have sold or are no longer being offered for sale. The information being provided is for consumers’ personal, non-commercial use and may not be used for any purpose other than to identify prospective properties consumers may be interested in purchasing.