41 Apricot Ave, Leola, PA 17540
- $439,900
- 4
- BD
- 3
- BA
- 2,238
- SqFt




- List Price
- $439,900
- Days on Market
- 3
- Status
- ACTIVE
- MLS#
- PALA2092168
- Bedrooms
- 4
- Bathrooms
- 3
- Full Baths
- 2
- Half Baths
- 1
- Living Area
- 2,238
- Lot Size (Acres)
- 0.23
- Style
- Traditional
- Year Built
- 1993
- County
- Lancaster
- School District
- Conestoga Valley
Property Description
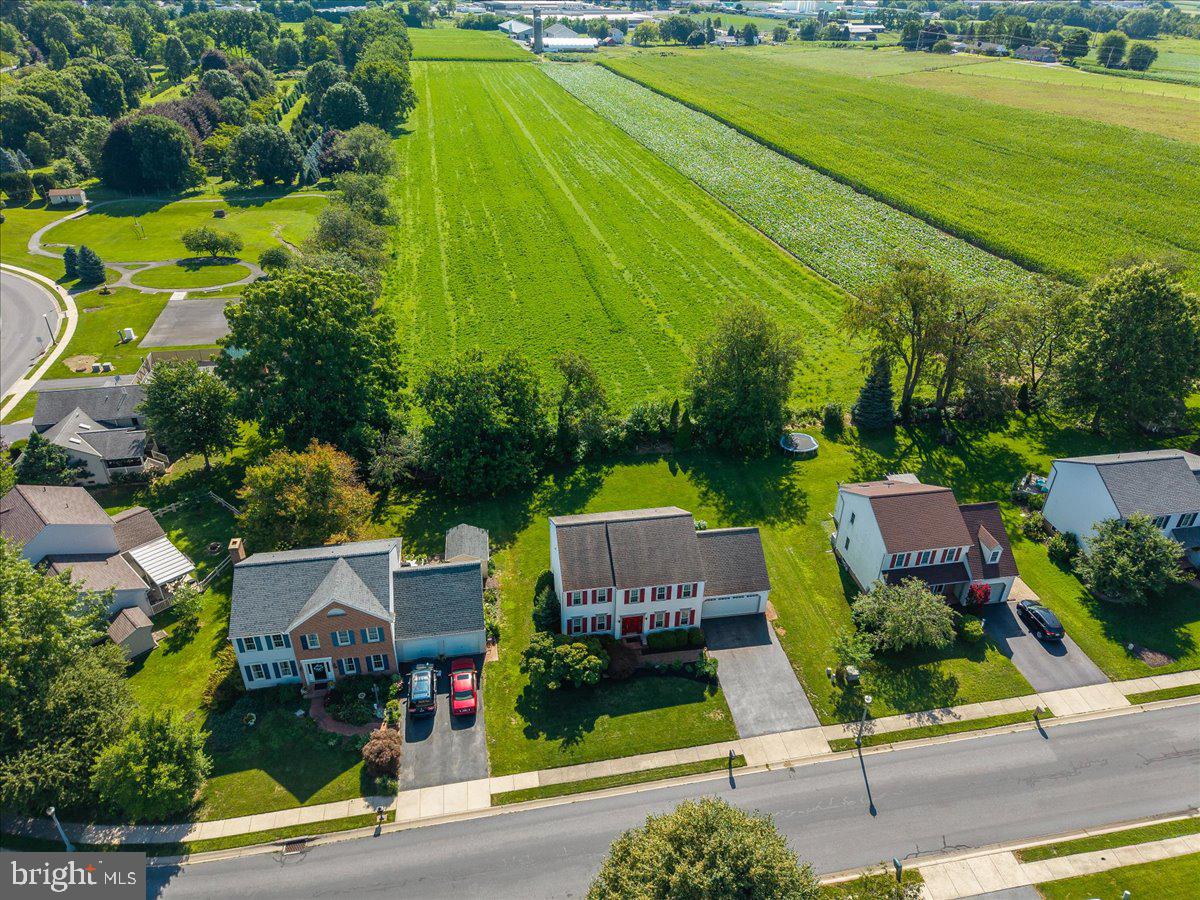
Charming home in Olde Leacock Village, this traditional detached home offers a perfect blend of comfort and functionality. With 2,238 square feet of thoughtfully designed living space, this residence features a primary bedroom and bath with an additional three bedrooms and one bathroom on the second floor. Step inside to discover a warm and inviting atmosphere, highlighted by beautiful wood floors and open kitchen area equipped with stainless steel appliances, including a gas oven/range.The kitchen island provides additional prep space, while the formal dining room sets the stage for memorable meals. The fully finished basement, complete with a walkout entrance and free standing gas stove, offers endless possibilities-whether it's a playroom, home office, or entertainment area. Enjoy the convenience of upper-floor laundry and ample storage with a two-car attached garage and additional driveway space for guests. Step outside to your private deck, where you can unwind and enjoy the serene natural surroundings. With a lot size of 0.23 acres, there's plenty of room for outdoor activities. This home is not just a place to live; it's a place to create lasting memories. Experience the comfort and charm of this delightful property today!
/u.realgeeks.media/searchchestercounty/header2.png)
Additional Information
- Area
- Upper Leacock Twp (10536)
- Subdivision
- Olde Leacock Village
- Taxes
- $5251
- Interior Features
- Formal/Separate Dining Room, Kitchen - Eat-In, Bathroom - Tub Shower, Family Room Off Kitchen, Floor Plan - Traditional, Wood Floors, Bathroom - Soaking Tub, Exposed Beams
- Amenities
- None
- School District
- Conestoga Valley
- High School
- Conestoga Valley
- Fireplaces
- 1
- Fireplace Description
- Gas/Propane, Free Standing
- Garage
- Yes
- Garage Spaces
- 2
- Community Amenities
- None
- Heating
- Forced Air
- Heating Fuel
- Natural Gas
- Cooling
- Central A/C, Ceiling Fan(s), Ductless/Mini-Split
- Roof
- Composite, Shingle
- Utilities
- Cable TV Available
- Water
- Public
- Sewer
- Public Sewer
- Room Level
- Dining Room: Main, Sitting Room: Main, Living Room: Main, Kitchen: Main, Laundry: Upper 1, Family Room: Lower 1, Primary Bedroom: Upper 1, Primary Bathroom: Upper 1, Bedroom 2: Upper 1, Bedroom 3: Upper 1, Bedroom 4: Upper 1, Bathroom 2: Upper 1
- Basement
- Yes
Mortgage Calculator
Listing courtesy of CENTURY 21 Home Advisors. Contact: 7172087918

© 2026 TReND. All Rights Reserved.
The data relating to real estate for sale on this website appears in part through the TReND Internet Data Exchange (IDX) program, a voluntary cooperative exchange of property listing data between licensed real estate brokerage firms in which Real Estate Company participates, and is provided by TReND through a licensing agreement. Real estate listings held by brokerage firms other than Real Estate Company are marked with the IDX icon and detailed information about each listing includes the name of the listing broker.
All information provided is deemed reliable but is not guaranteed. Some properties which appear for sale on this website may no longer be available because they are under contract, have sold or are no longer being offered for sale. The information being provided is for consumers’ personal, non-commercial use and may not be used for any purpose other than to identify prospective properties consumers may be interested in purchasing.