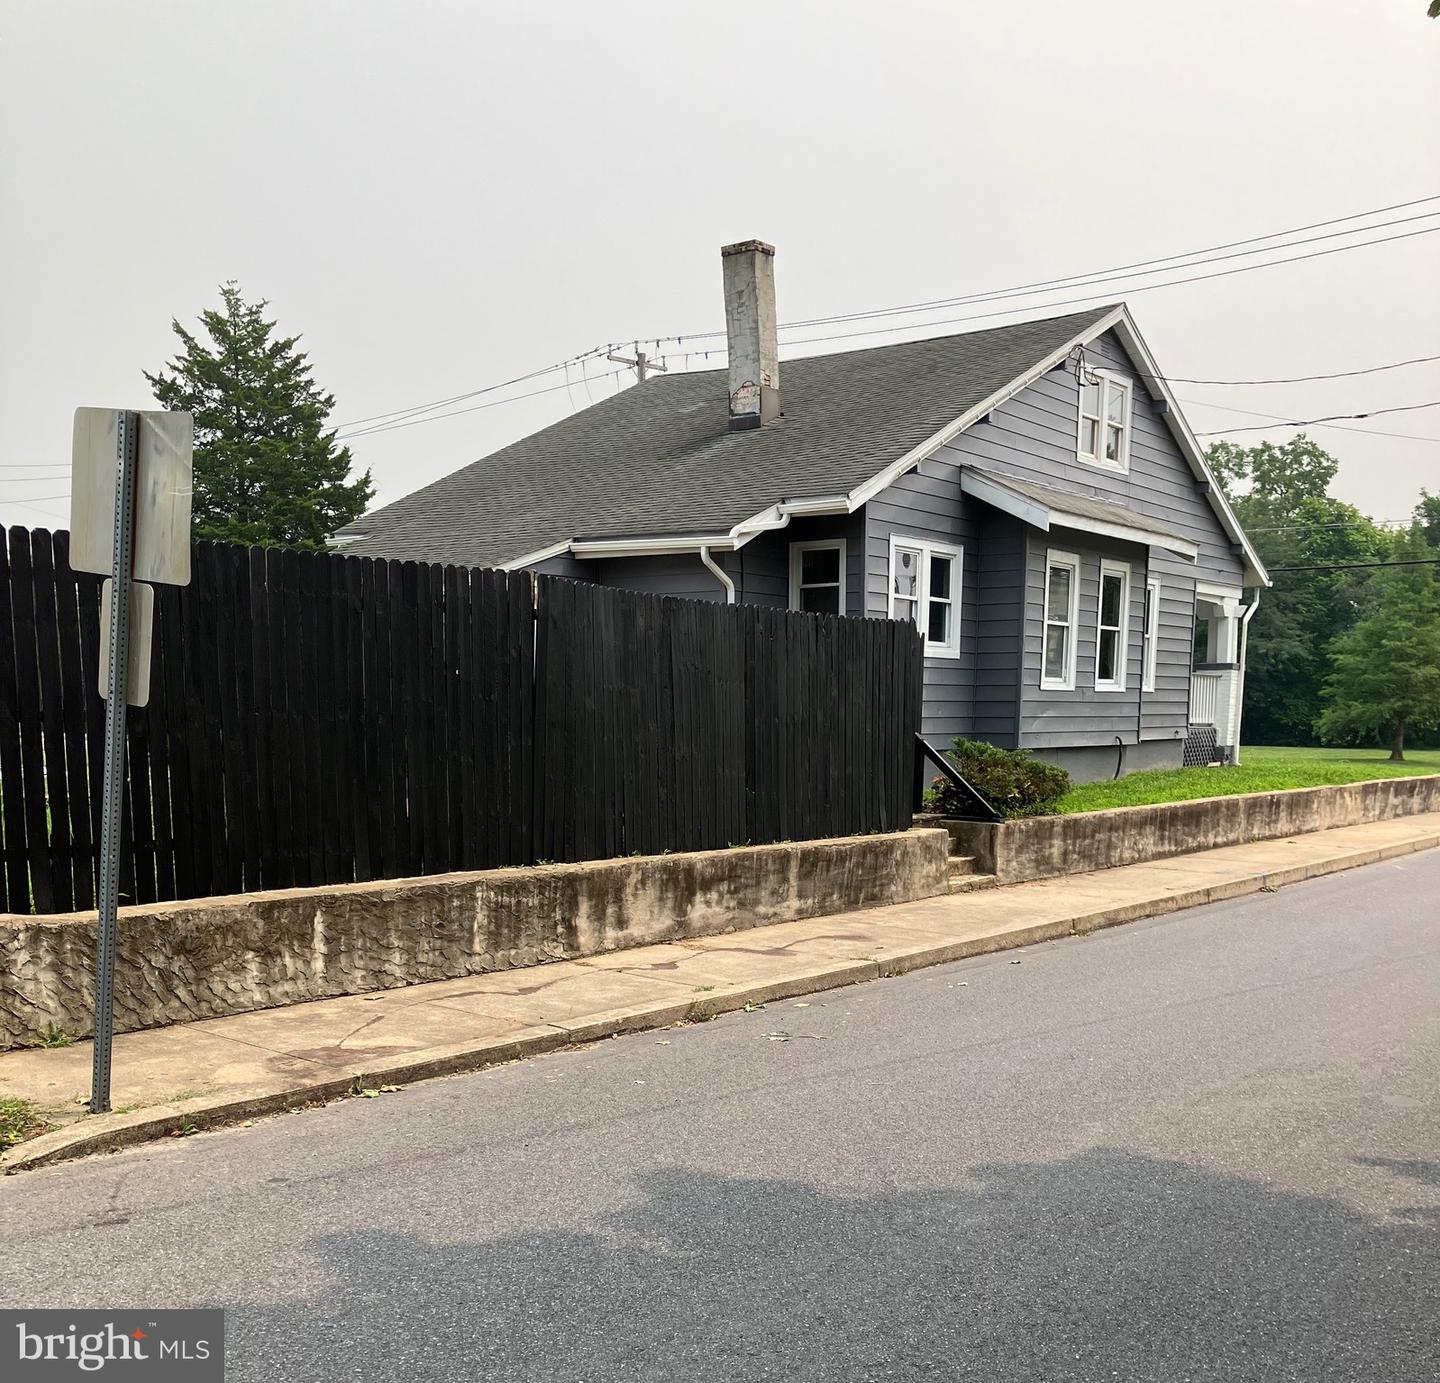
30 E Stiegel St, Manheim, PA 17545
- $289,930
- 3
- BD
- 2
- BA
- 1,576
- SqFt


- List Price
- $289,930
- Days on Market
- 5
- Status
- ACTIVE
- MLS#
- PALA2092156
- Bedrooms
- 3
- Bathrooms
- 2
- Full Baths
- 2
- Living Area
- 1,576
- Lot Size (Acres)
- 0.12
- Style
- Cape Cod
- Year Built
- 1926
- County
- Lancaster
- School District
- Manheim Central
Property Description
This charming Cape Cod home, built in 1926, offers a perfect blend of classic character and modern convenience. Step inside to discover a warm and inviting interior featuring three spacious bedrooms and two full bathrooms, including a luxurious walk-in shower. The combination kitchen and dining area is ideal for gatherings, while the pantry provides ample storage for all your culinary needs. Enjoy the comfort of ceiling fans and the convenience of main-floor laundry. Outside, the property boasts a lovely corner lot with a rear yard, perfect for outdoor activities or relaxing evenings. The detached garage and driveway offer plenty of parking options. Enjoy the neighborhood's sidewalks and street lights, enhancing the community feel. With essential appliances like a built-in microwave, electric oven/range, and refrigerator, this home is ready for you to move in and make it your own. Experience the charm and comfort of this delightful residence in Manheim Borough!
/u.realgeeks.media/searchchestercounty/header2.png)
Additional Information
- Area
- Manheim Boro (10540)
- Subdivision
- Manheim Borough
- Taxes
- $3729
- Interior Features
- Bathroom - Tub Shower, Bathroom - Walk-In Shower, Ceiling Fan(s), Pantry, Combination Kitchen/Dining
- Amenities
- None
- School District
- Manheim Central
- Middle School
- Manheim Central
- High School
- Manheim Central
- Garage
- Yes
- Garage Spaces
- 1
- Exterior Features
- Exterior Lighting, Sidewalks, Street Lights
- Community Amenities
- None
- View
- Creek/Stream
- Heating
- Baseboard - Electric
- Heating Fuel
- Electric
- Cooling
- Ceiling Fan(s)
- Roof
- Shingle, Composite
- Utilities
- Cable TV Available, Electric Available, Natural Gas Available, Phone Available, Sewer Available, Water Available
- Water
- Public
- Sewer
- Public Sewer
- Room Level
- Other: Unspecified, Bedroom 1: Main, Bathroom 1: Main, Den: Main, Living Room: Main, Dining Room: Main, Kitchen: Main, Laundry: Main, Bathroom 2: Upper 1, Bedroom 2: Upper 1, Bedroom 3: Upper 1
- Basement
- Yes
Mortgage Calculator
Listing courtesy of Linderman Snavely Realtors LLC. Contact: (717) 665-0407

© 2026 TReND. All Rights Reserved.
The data relating to real estate for sale on this website appears in part through the TReND Internet Data Exchange (IDX) program, a voluntary cooperative exchange of property listing data between licensed real estate brokerage firms in which Real Estate Company participates, and is provided by TReND through a licensing agreement. Real estate listings held by brokerage firms other than Real Estate Company are marked with the IDX icon and detailed information about each listing includes the name of the listing broker.
All information provided is deemed reliable but is not guaranteed. Some properties which appear for sale on this website may no longer be available because they are under contract, have sold or are no longer being offered for sale. The information being provided is for consumers’ personal, non-commercial use and may not be used for any purpose other than to identify prospective properties consumers may be interested in purchasing.