15 Blackberry Ln, Ephrata, PA 17522
- $450,000
- 4
- BD
- 3
- BA
- 2,020
- SqFt




- List Price
- $450,000
- Days on Market
- 6
- Status
- ACTIVE
- MLS#
- PALA2092114
- Bedrooms
- 4
- Bathrooms
- 3
- Full Baths
- 2
- Half Baths
- 1
- Living Area
- 2,020
- Lot Size (Acres)
- 0.33
- Style
- Colonial
- Year Built
- 1988
- County
- Lancaster
- School District
- Ephrata Area
Property Description
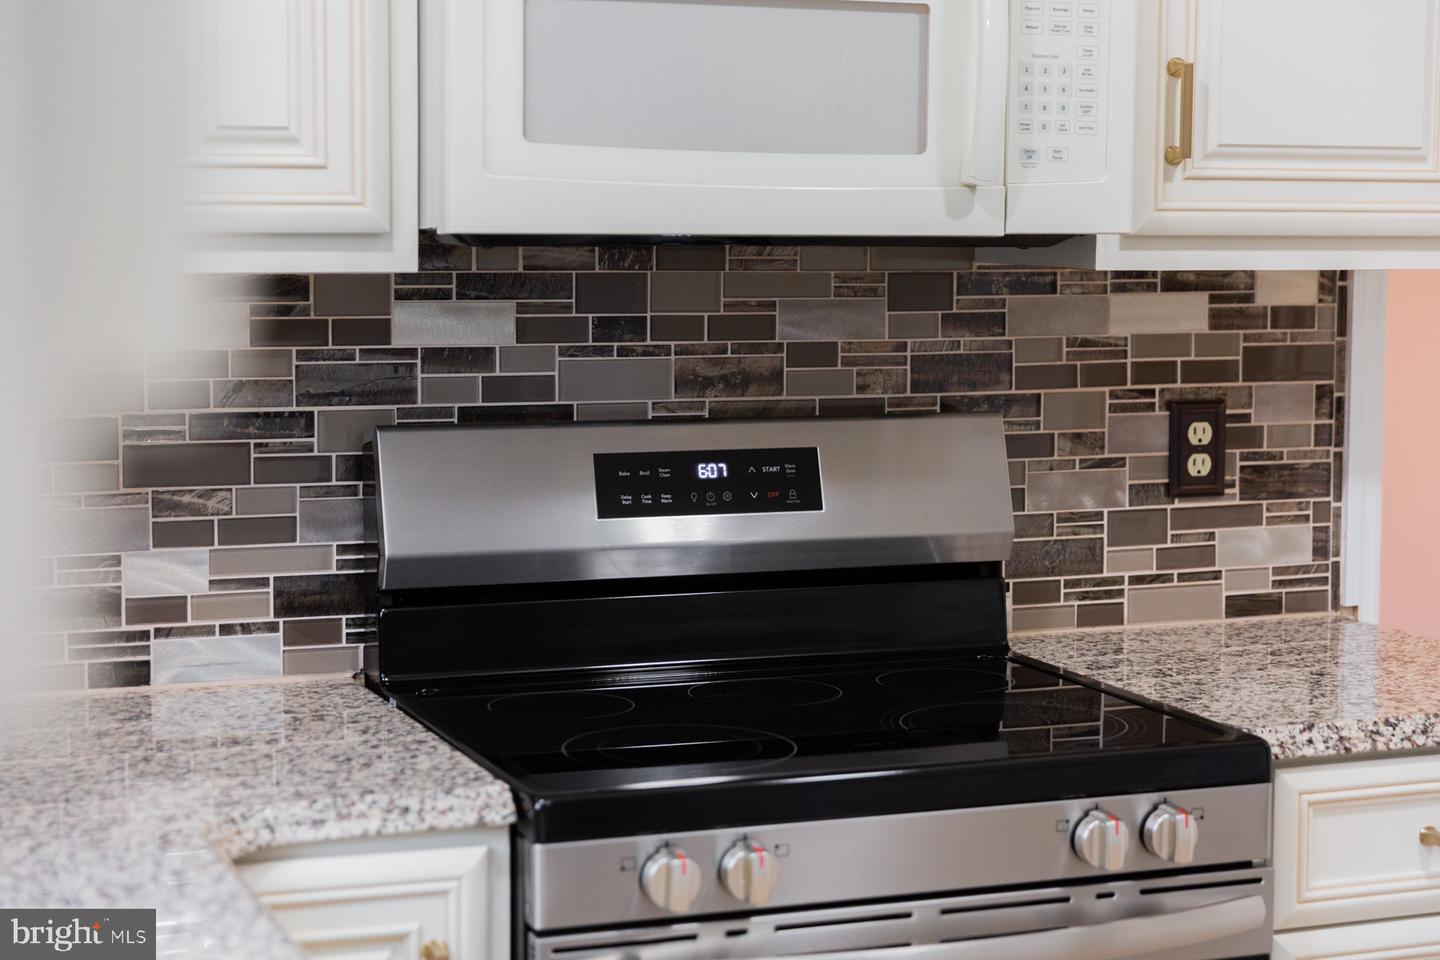
Nestled in the charming East Brooke development, this beautifully maintained Colonial home offers 4 bedrooms, 2.5 bathrooms, and the perfect blend of timeless character, generous living space, and thoughtful updates throughout. From the inviting covered front porch to the spacious two-car garage, this home makes an exceptional first impression. The heart of the home is the gorgeous updated eat-in kitchen featuring granite countertops, abundant cabinetry, a stylish tile backsplash, and generous prep space. Recent updates include a stainless steel dishwasher and oven/range (2026). The main level also offers hardwood floors in the living room, spacious living areas, and a formal dining room, while upstairs you'll find four generously sized bedrooms, including a spacious primary suite. The fully finished walkout lower level provides additional living space—perfect for a recreation room, media room, home office, gym, or playroom.-- Plus, additional space for storage! Step outside to the expansive composite deck overlooking mature landscaping and enjoy a peaceful backyard setting and patio with a beautiful stone accent wall. Additional improvements include a new hot water heater (2025), an updated composite deck (2023), a replacement roof (2010), cordless mini blinds throughout, and more! Be sure to review the Documents section for additional details and room floor plans! Schedule your private tour and make this home yours before summer ends! *Some photographs have been virtually staged*
/u.realgeeks.media/searchchestercounty/header2.png)
Additional Information
- Area
- Ephrata Twp (10527)
- Subdivision
- East Brooke
- Taxes
- $5602
- School District
- Ephrata Area
- Elementary School
- Highland
- Middle School
- Ephrata
- High School
- Ephrata
- Garage
- Yes
- Garage Spaces
- 2
- Exterior Features
- Sidewalks
- Heating
- Forced Air, Heat Pump(s)
- Heating Fuel
- Electric
- Cooling
- Central A/C
- Water
- Public
- Sewer
- Public Sewer
- Room Level
- Laundry: Lower 1, Family Room: Lower 1, Family Room: Main, Kitchen: Main, Living Room: Main, Dining Room: Main, Kitchen: Main, Primary Bedroom: Upper 1, Bedroom 2: Upper 1, Bedroom 3: Upper 1, Bedroom 4: Upper 1, Bathroom 1: Upper 1, Primary Bathroom: Upper 1
- Basement
- Yes
Mortgage Calculator
Listing courtesy of Kingsway Realty - Ephrata. Contact: (717) 733-4777

© 2026 TReND. All Rights Reserved.
The data relating to real estate for sale on this website appears in part through the TReND Internet Data Exchange (IDX) program, a voluntary cooperative exchange of property listing data between licensed real estate brokerage firms in which Real Estate Company participates, and is provided by TReND through a licensing agreement. Real estate listings held by brokerage firms other than Real Estate Company are marked with the IDX icon and detailed information about each listing includes the name of the listing broker.
All information provided is deemed reliable but is not guaranteed. Some properties which appear for sale on this website may no longer be available because they are under contract, have sold or are no longer being offered for sale. The information being provided is for consumers’ personal, non-commercial use and may not be used for any purpose other than to identify prospective properties consumers may be interested in purchasing.