150 Fox Hollow Rd, Pequea, PA 17565
- $829,900
- 4
- BD
- 4
- BA
- 2,781
- SqFt












- List Price
- $829,900
- Days on Market
- 5
- Status
- ACTIVE
- MLS#
- PALA2092030
- Bedrooms
- 4
- Bathrooms
- 4
- Full Baths
- 3
- Half Baths
- 1
- Living Area
- 2,781
- Lot Size (Acres)
- 2.34
- Style
- Farmhouse/National Folk
- Year Built
- 1979
- County
- Lancaster
- School District
- Penn Manor
Property Description
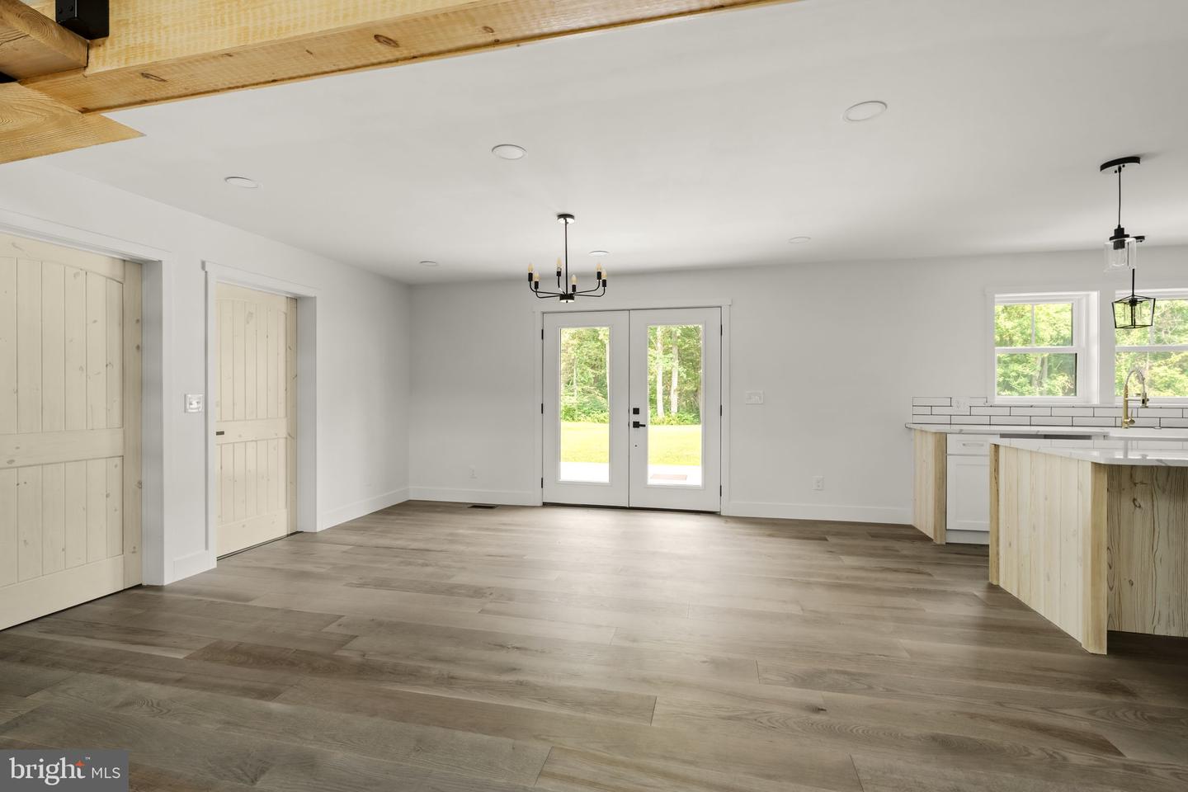
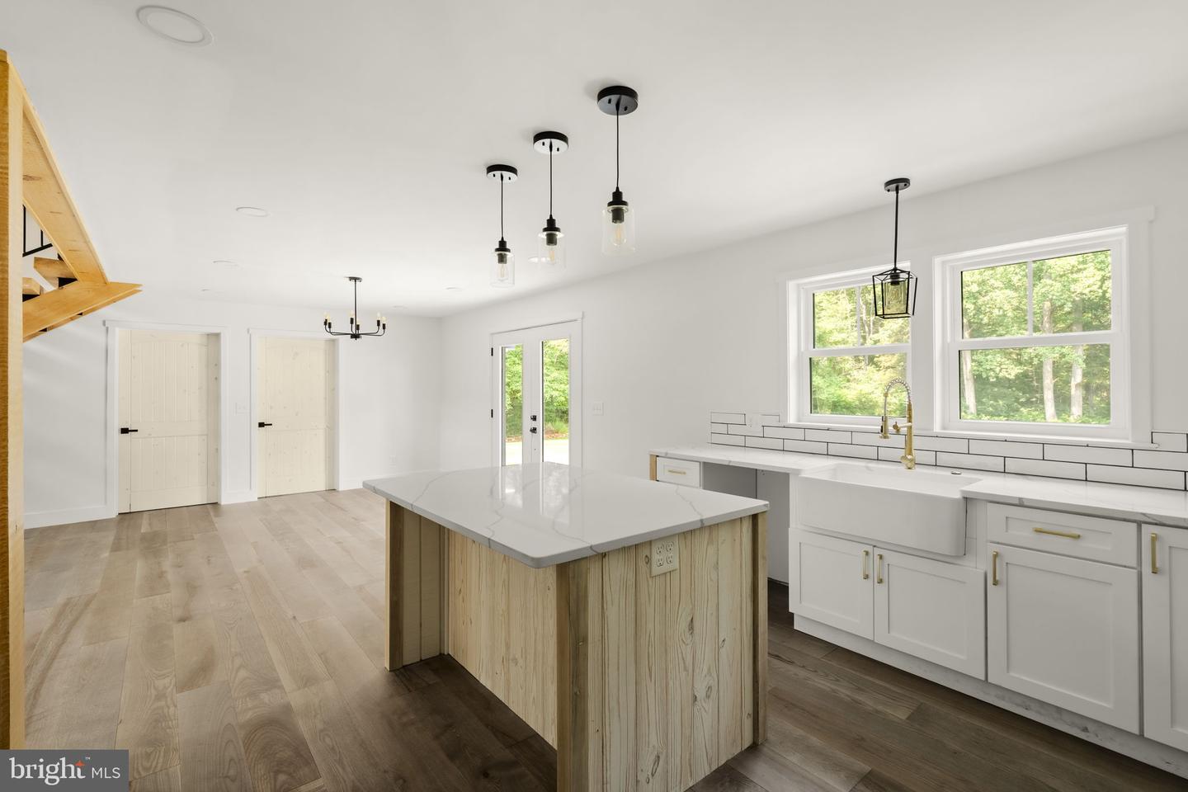
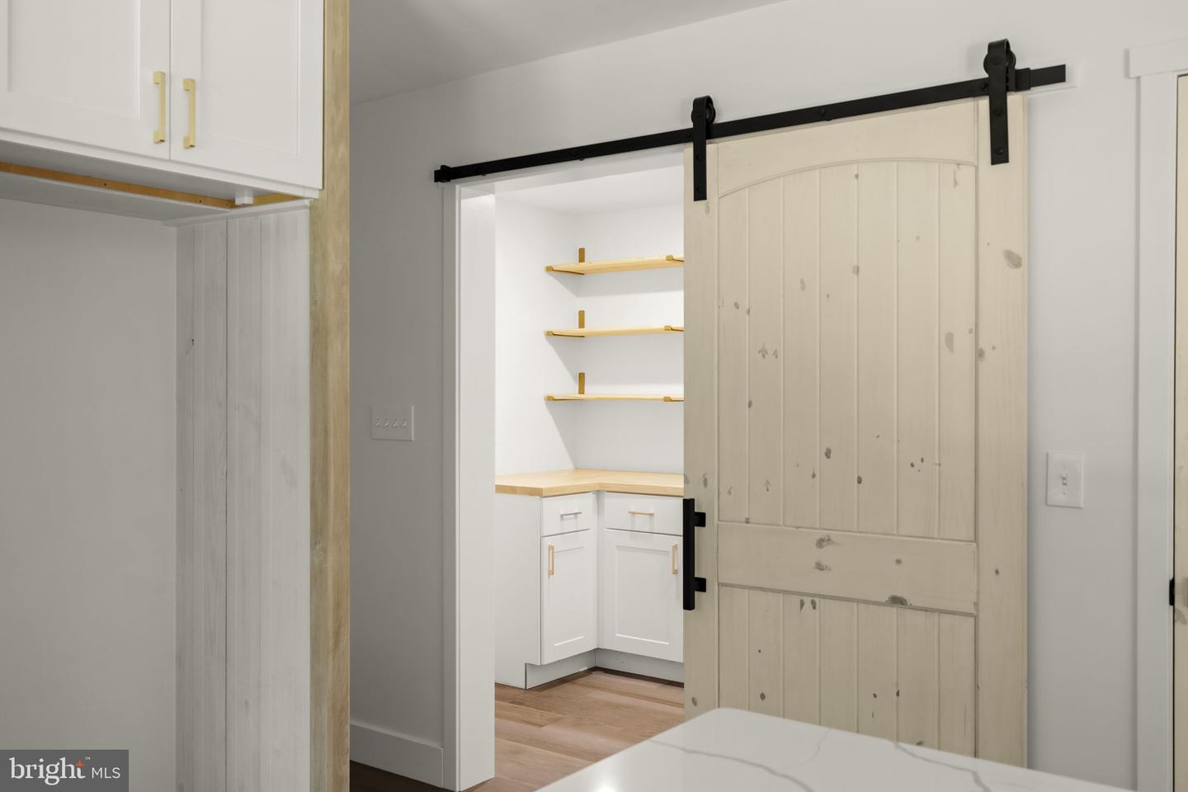
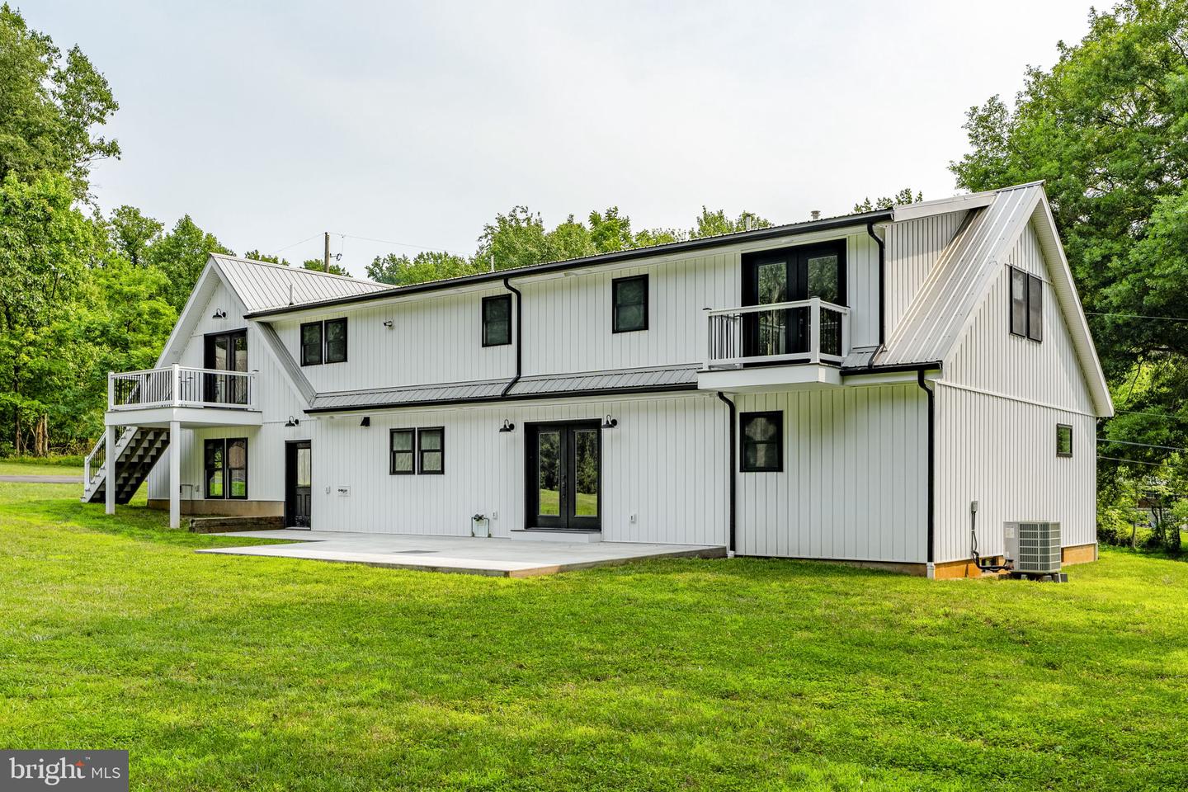
This stunning modern farmhouse, which includes an in-law suite, was gutted and rebuilt from the studs with high-end finishes throughout. Set over 2 wood acres, it offers a dramatic two-story great room, open concept kitchen with quartz counters and a large island, and a large walk-in pantry with custom open shelving. The first-floor primary suite features a walk-in shower with black marble tile, a rain fall shower head, and brushed gold fixtures. Upstairs, additional bedrooms share a second full bath with a marble-look vanity and a tub/shower combo with jets. One of these bedrooms also features a private, second floor deck. A separate apartment/in-law suite above the oversized 2-car garage offers vaulted ceilings, exposed beams, a full kitchen, pine floors, and its own full bath with a soaking tub and glass shower - perfect for multi-generational living, guests, or rental income. Outside, enjoy a covered front porch, rear patio, and a detached bar/workshop with garage bays, animal stalls, and storage space for endless hobby, business, or workshop potential. Nestled in a beautiful wooded setting not far from the Susquehanna River and lots of natural paradise. A covered bridge just down the road gives this area a feeling of stepping back in time. Truly a refreshing retreat to pursue your dreams.
/u.realgeeks.media/searchchestercounty/header2.png)
Additional Information
- Area
- Martic Twp (10543)
- Subdivision
- Martic Twp
- Taxes
- $4455
- Interior Features
- 2nd Kitchen, Additional Stairway, Bathroom - Jetted Tub, Bathroom - Walk-In Shower, Built-Ins, Combination Dining/Living, Dining Area, Entry Level Bedroom, Exposed Beams, Floor Plan - Open, Kitchen - Country, Kitchen - Island, Kitchenette, Pantry, Primary Bath(s), Recessed Lighting, Stove - Pellet, Walk-in Closet(s), WhirlPool/HotTub, Wood Floors
- School District
- Penn Manor
- Flooring
- Hardwood, Luxury Vinyl Plank, Tile/Brick
- Garage
- Yes
- Garage Spaces
- 3
- Exterior Features
- Fire Escape, Boat Storage, Outbuilding(s)
- View
- Trees/Woods
- Heating
- Central, Forced Air, Heat Pump - Electric BackUp
- Heating Fuel
- Electric, Central, Wood, Other
- Cooling
- Central A/C
- Roof
- Metal
- Water
- Well
- Sewer
- On Site Septic
- Room Level
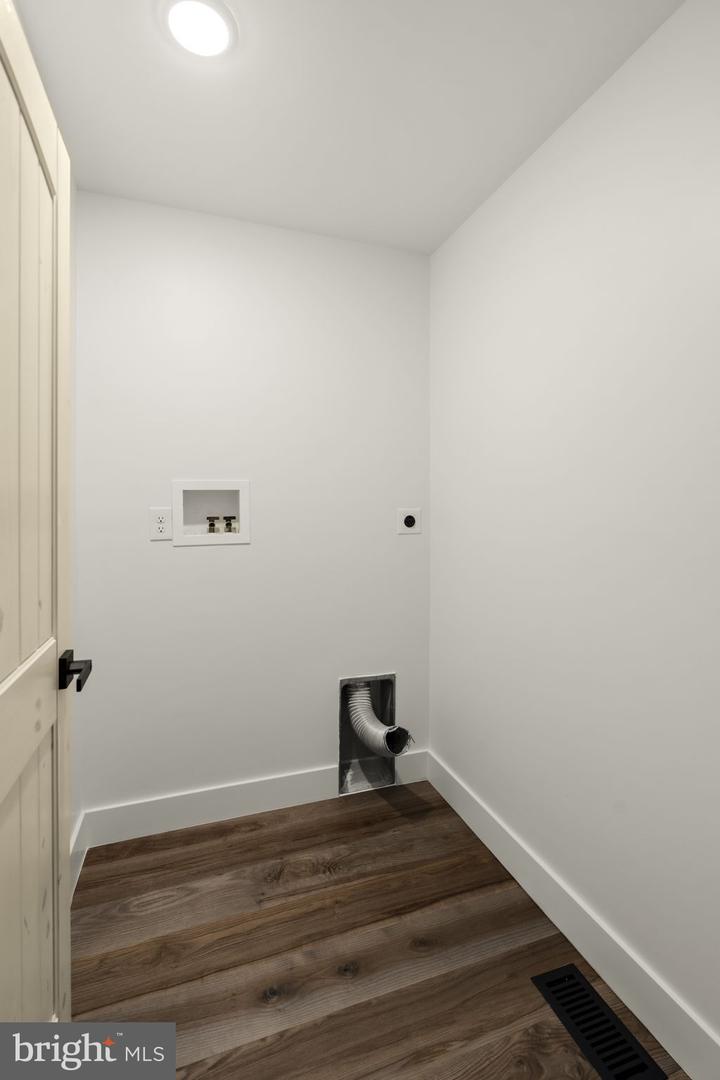
- Living Room: Main, Dining Room: Main, Dining Room: Upper 1, Kitchen: Main, Primary Bedroom: Main, Bedroom 2: Upper 1, Bedroom 3: Upper 1, Bedroom 4: Main, Primary Bathroom: Main, Bathroom 2: Upper 1, Laundry: Main, Bathroom 3: Upper 1, Full Bath: Main, Kitchen: Upper 1, In-Law/auPair/Suite: Upper 1
- Basement
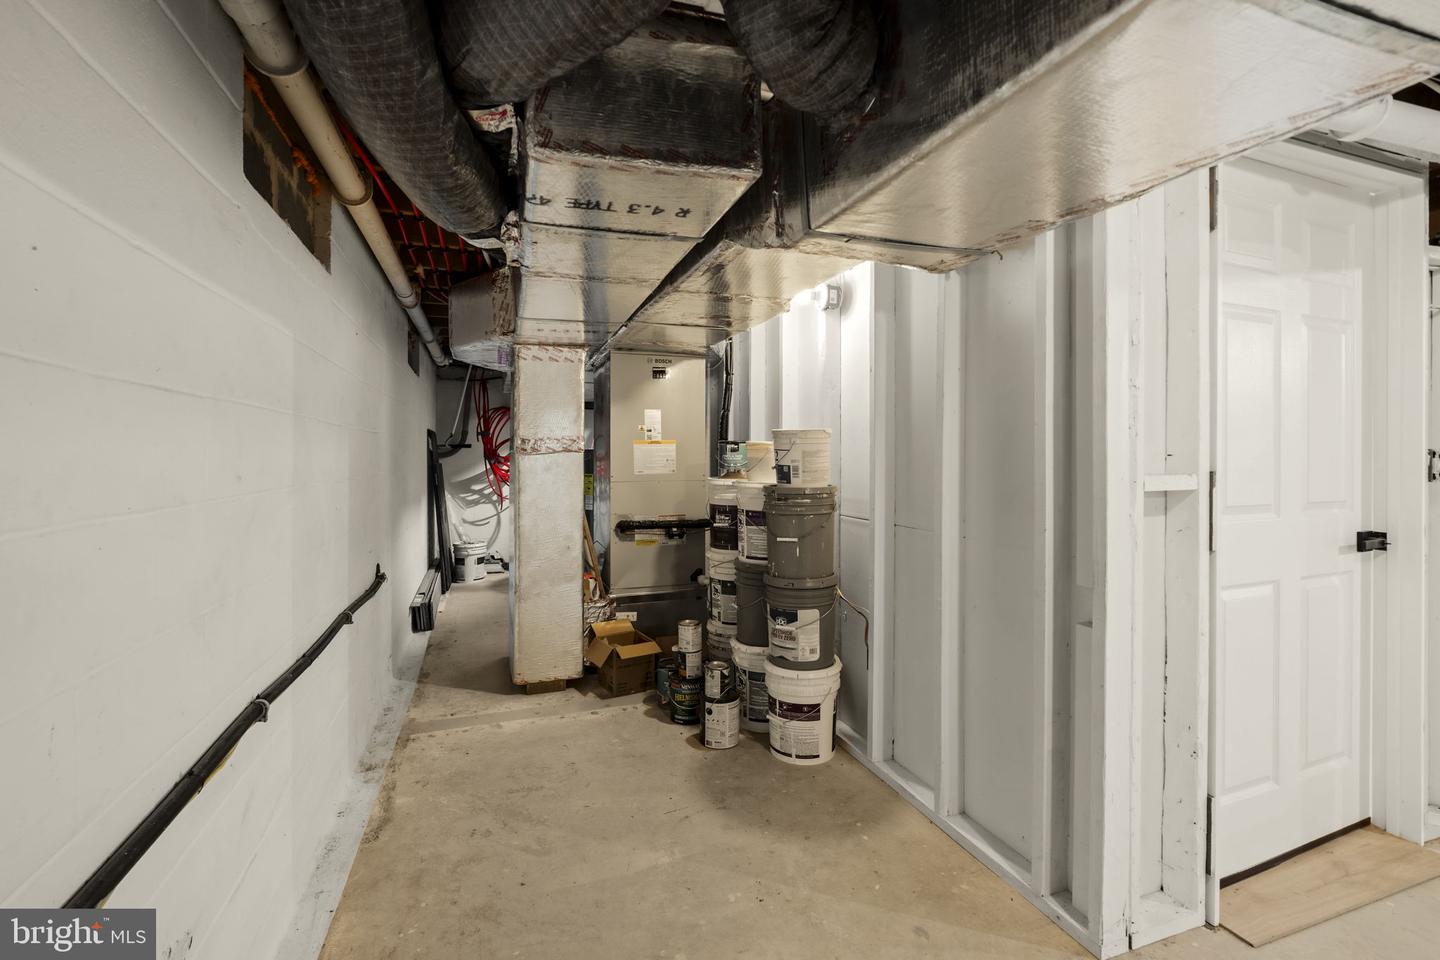
- Yes
Mortgage Calculator
Listing courtesy of Kingsway Realty - Lancaster. Contact: (717) 569-8701

© 2026 TReND. All Rights Reserved.
The data relating to real estate for sale on this website appears in part through the TReND Internet Data Exchange (IDX) program, a voluntary cooperative exchange of property listing data between licensed real estate brokerage firms in which Real Estate Company participates, and is provided by TReND through a licensing agreement. Real estate listings held by brokerage firms other than Real Estate Company are marked with the IDX icon and detailed information about each listing includes the name of the listing broker.
All information provided is deemed reliable but is not guaranteed. Some properties which appear for sale on this website may no longer be available because they are under contract, have sold or are no longer being offered for sale. The information being provided is for consumers’ personal, non-commercial use and may not be used for any purpose other than to identify prospective properties consumers may be interested in purchasing.