1277 S Colebrook Rd, Manheim, PA 17545
- $489,900
- 4
- BD
- 3
- BA
- 1,481
- SqFt




- List Price
- $489,900
- Days on Market
- 0
- Status
- COMING SOON
- MLS#
- PALA2091988
- Bedrooms
- 4
- Bathrooms
- 3
- Full Baths
- 2
- Half Baths
- 1
- Living Area
- 1,481
- Lot Size (Acres)
- 2.6
- Style
- Bi-level
- Year Built
- 1973
- County
- Lancaster
- School District
- Hempfield
Property Description
Welcome home... to this stunning bi-level home nestled in the picturesque countryside of East Hempfield, boasting a serene 2.6 acre lot perfect for those seeking tranquility and natural beauty. This custom built, one owner home features four spacious bedrooms, including a primary suite, and two and a half bathrooms. The open-concept living area is ideal for entertaining, with a modern kitchen, dining space, and a cozy living room. Large screened porch and deck for outdoor living. Huge lower level family room with gas fireplace and access to covered patio and rear yard. Enjoy the convenience of a one-car garage and ample storage space and detached storage shed. New whole-house generator. Outside, the property offers endless opportunities for outdoor activities making it a gardener and nature lover's paradise. Don't miss your chance to own this charming retreat in a peaceful countryside setting!
/u.realgeeks.media/searchchestercounty/header2.png)
Additional Information
- Area
- East Hempfield Twp (10529)
- Subdivision
- None Available
- Taxes
- $6021
- Interior Features
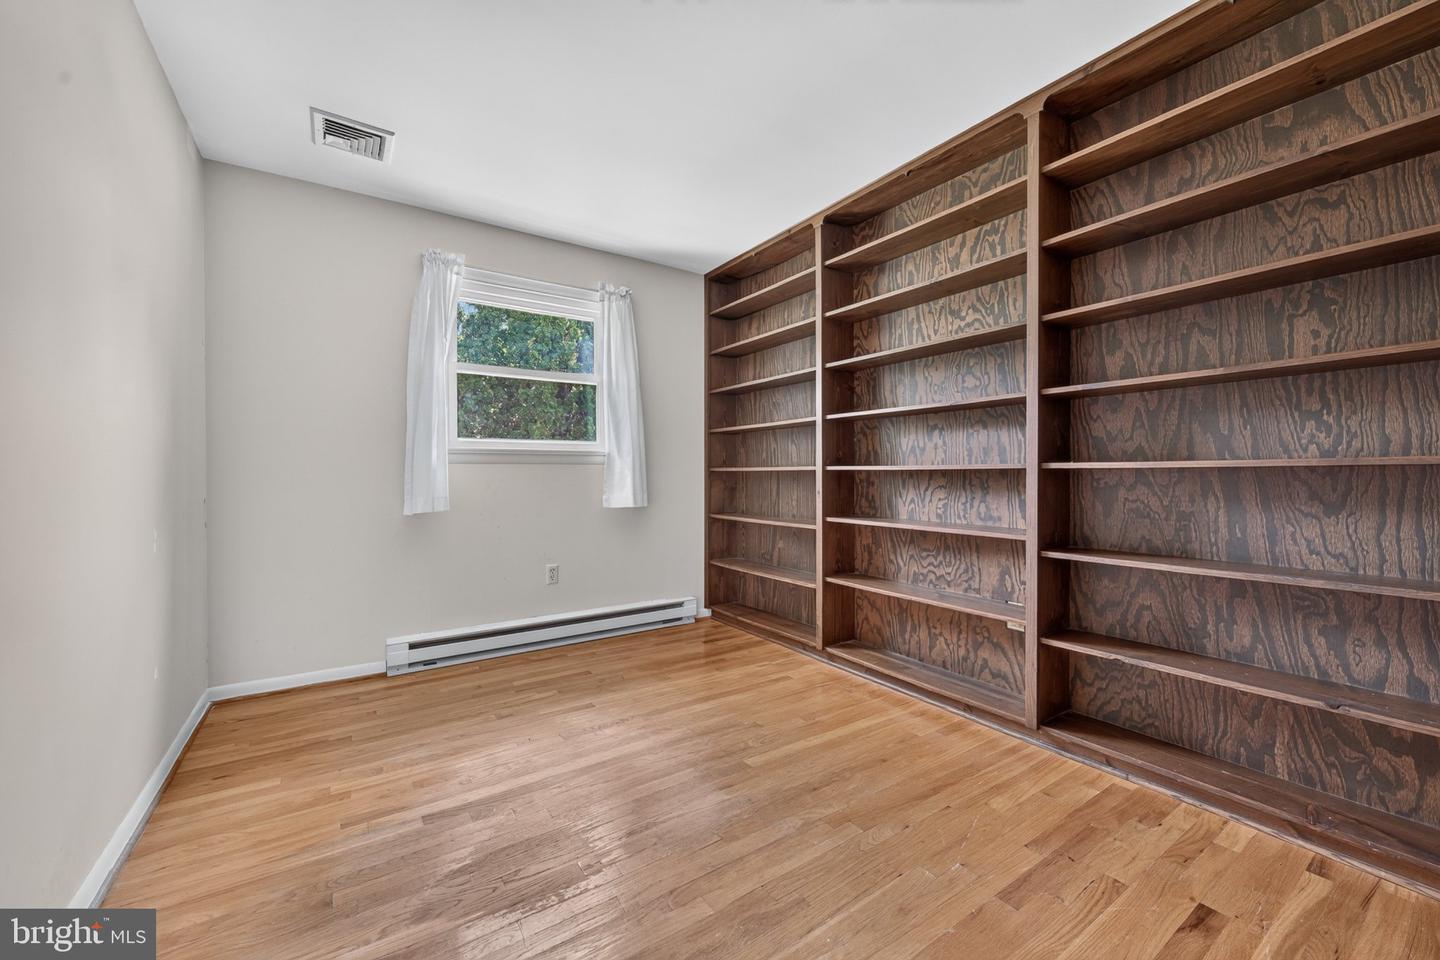
- Bathroom - Stall Shower, Bathroom - Walk-In Shower, Built-Ins, Carpet, Combination Dining/Living, Crown Moldings, Dining Area, Floor Plan - Traditional, Kitchen - Eat-In, Kitchen - Island, Pantry, Primary Bath(s), Recessed Lighting, Upgraded Countertops, Water Treat System, Wood Floors, Other
- School District
- Hempfield
- Elementary School
- East Petersburg
- Middle School
- Centerville
- High School
- Hempfield Senior
- Fireplaces
- 1
- Fireplace Description
- Insert, Gas/Propane
- Flooring
- Carpet, Ceramic Tile, Hardwood, Vinyl
- Garage
- Yes
- Garage Spaces
- 1
- Exterior Features
- Extensive Hardscape, Exterior Lighting, Flood Lights, Gutter System, Outbuilding(s), Satellite Dish, Other
- View
- Pasture
- Heating
- Heat Pump - Electric BackUp, Baseboard - Electric
- Heating Fuel
- Electric
- Cooling
- Central A/C
- Roof
- Architectural Shingle
- Utilities
- Cable TV Available, Phone Available
- Water
- Well
- Sewer
- On Site Septic
- Room Level
- Foyer: Main, Living Room: Main, Dining Room: Main, Kitchen: Main, Bathroom 1: Main, Bathroom 2: Main, Bedroom 4: Main, Bedroom 1: Main, Bedroom 2: Main, Bedroom 3: Main, Family Room: Lower 1, Half Bath: Lower 1, Laundry: Lower 1, Workshop: Lower 1
- Basement
- Yes
Mortgage Calculator
Listing courtesy of Coldwell Banker Realty. Contact: (717) 735-8400

© 2026 TReND. All Rights Reserved.
The data relating to real estate for sale on this website appears in part through the TReND Internet Data Exchange (IDX) program, a voluntary cooperative exchange of property listing data between licensed real estate brokerage firms in which Real Estate Company participates, and is provided by TReND through a licensing agreement. Real estate listings held by brokerage firms other than Real Estate Company are marked with the IDX icon and detailed information about each listing includes the name of the listing broker.
All information provided is deemed reliable but is not guaranteed. Some properties which appear for sale on this website may no longer be available because they are under contract, have sold or are no longer being offered for sale. The information being provided is for consumers’ personal, non-commercial use and may not be used for any purpose other than to identify prospective properties consumers may be interested in purchasing.