233 N Mary St, Lancaster, PA 17603
- $530,000
- 4
- BD
- 3
- BA
- 2,176
- SqFt









- List Price
- $530,000
- Days on Market
- 4
- Status
- ACTIVE
- MLS#
- PALA2091922
- Bedrooms
- 4
- Bathrooms
- 3
- Full Baths
- 2
- Half Baths
- 1
- Living Area
- 2,176
- Lot Size (Acres)
- 0.06
- Style
- Traditional
- Year Built
- 1877
- County
- Lancaster
- School District
- School District Of Lancaster
Property Description
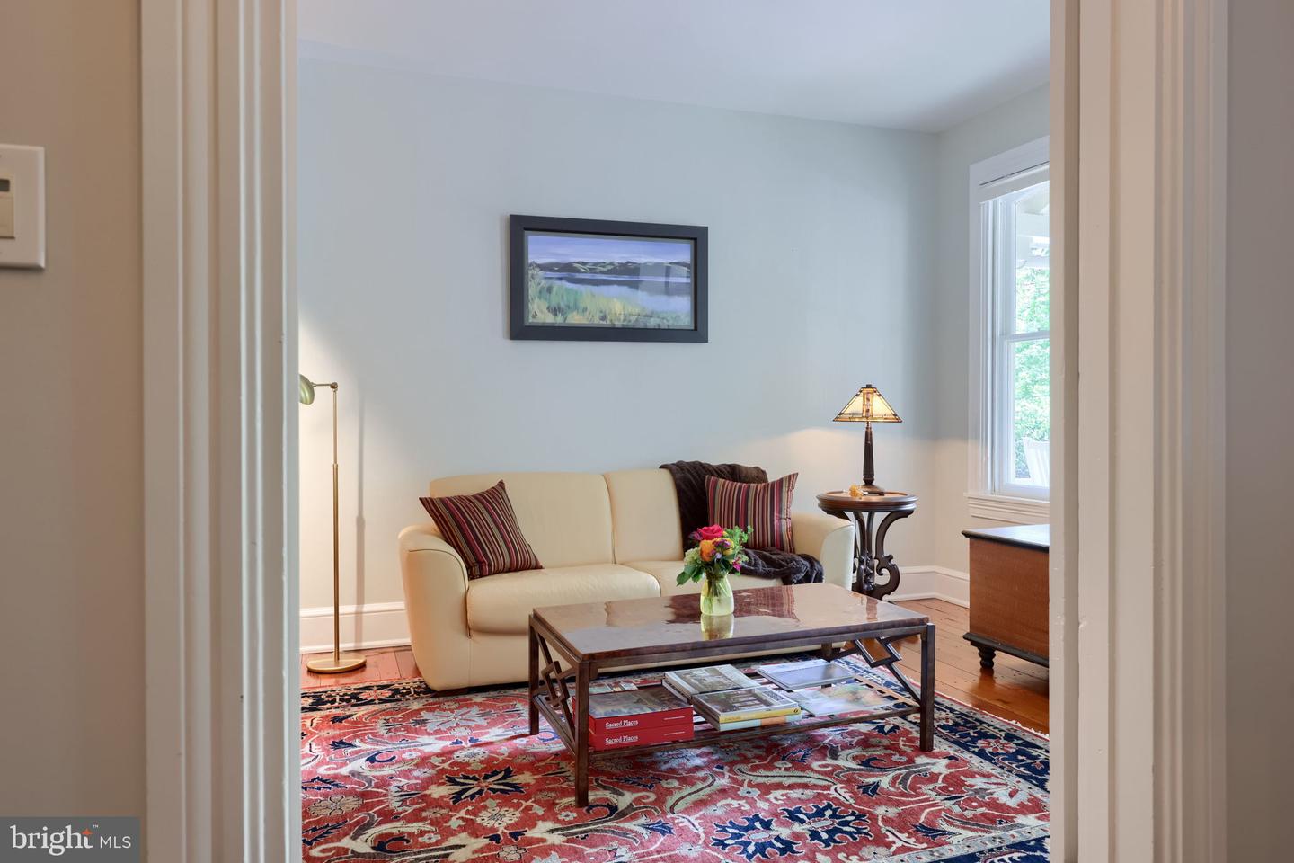
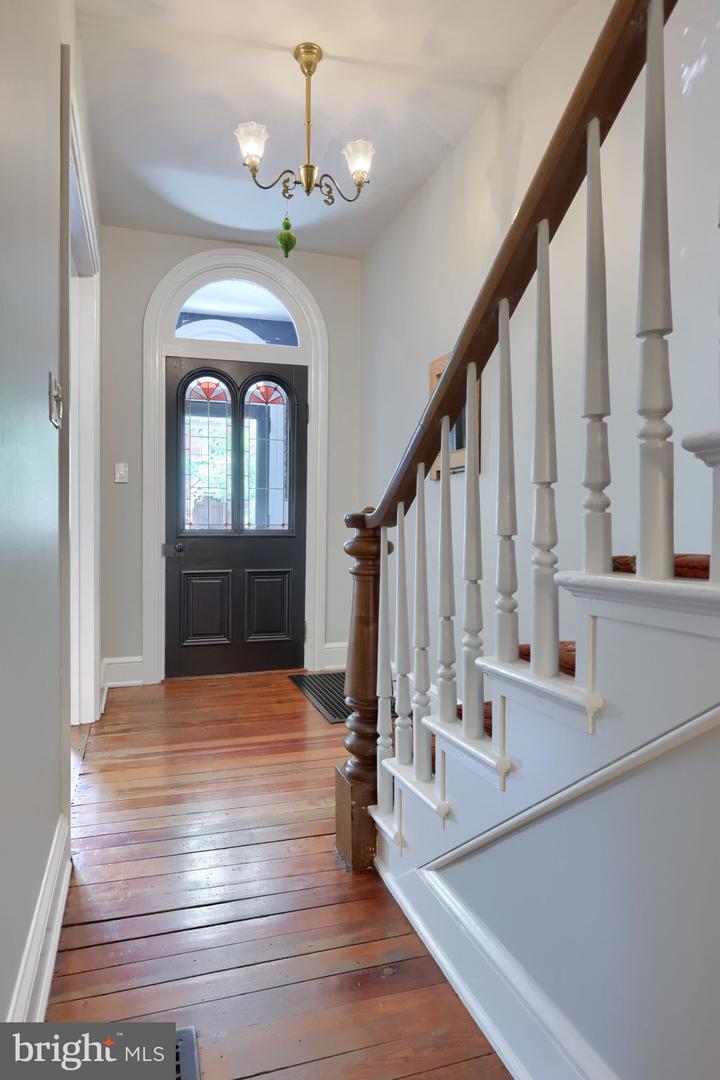
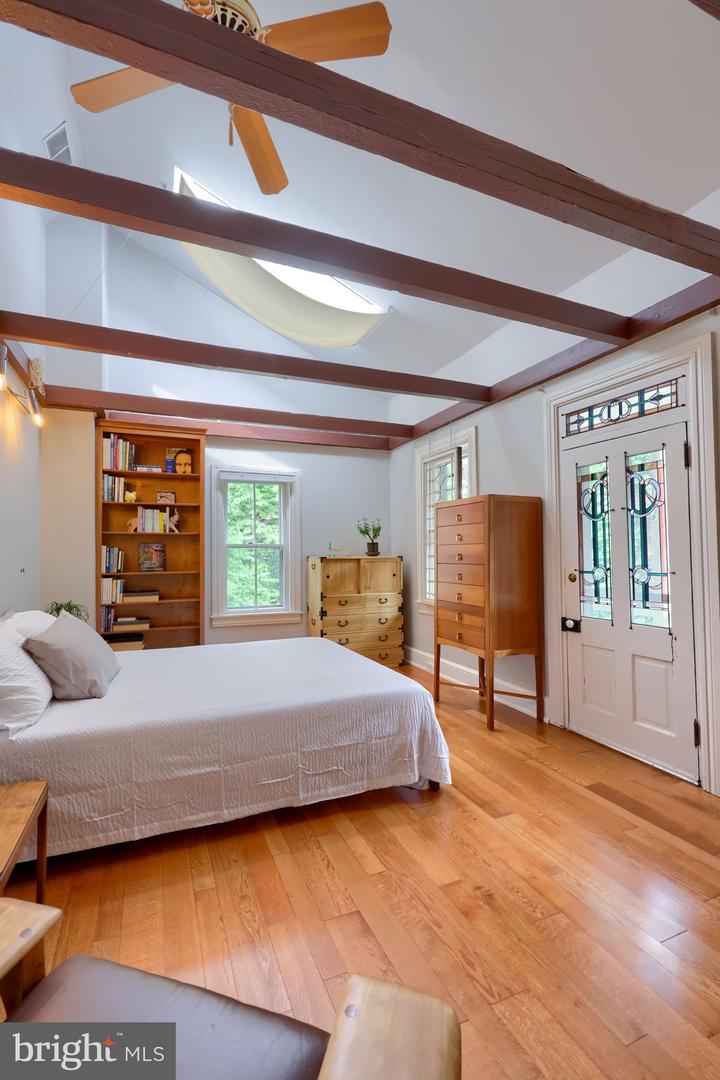
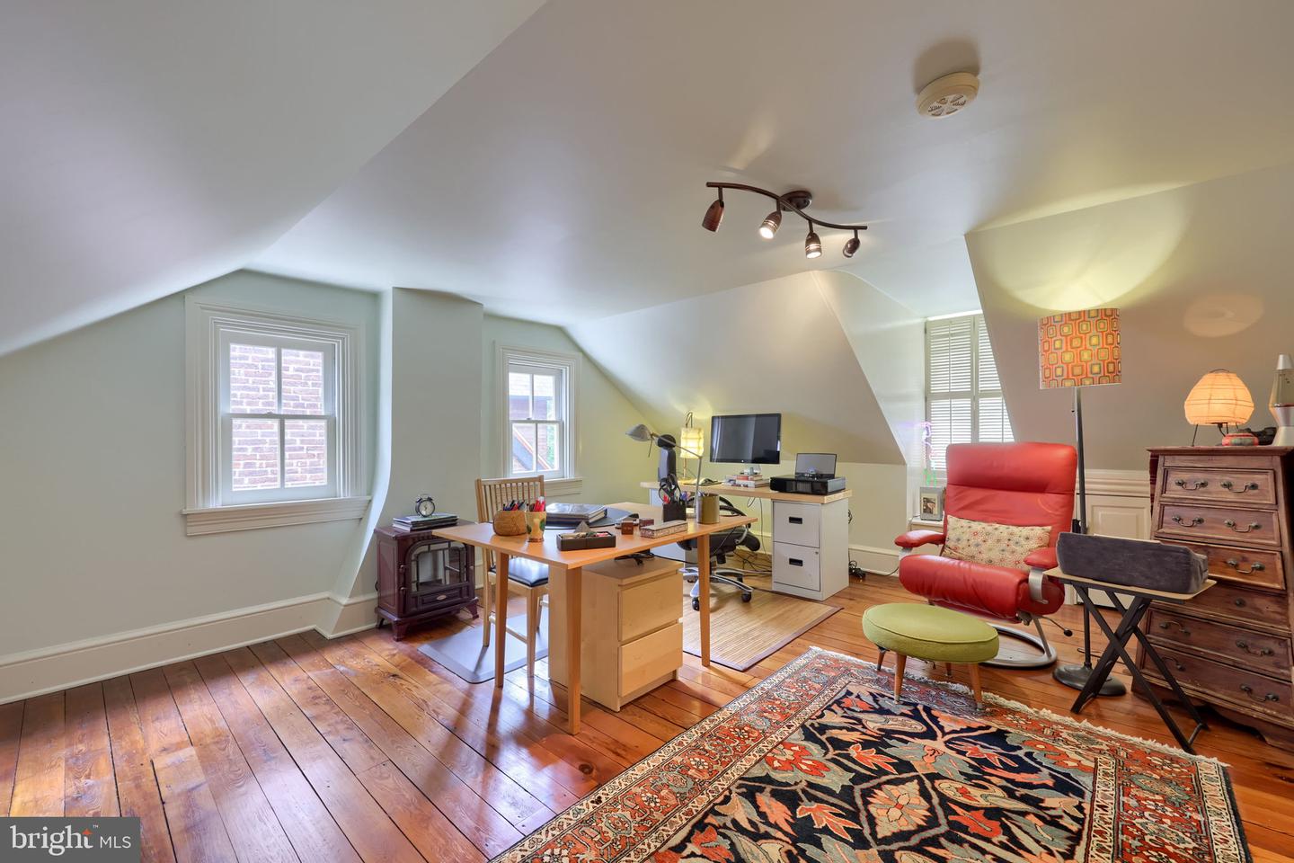
This is the Chestnut Hill home you have been waiting for! Beautiful, well maintained and thoughtfully updated through the years while maintaining the original historic charm and character. Located on a quiet street on one of the best blocks in Lancaster City, this 4 bedroom, 2.5 bath home is a stand out. From the covered front porch to the original hardwood floors, stained glass doors, original wood windows, original molding, this home has all of the character of a historic city home. A large living room at the front of the home and a large dining room provide plenty of space for hosting friends and family. The updated natural cherry kitchen with adjacent sunroom with a gas Vermont stove is the heart of the home. Upstairs a large primary bedroom at the rear of the home with vaulted ceiling and access to a side balcony feels like a retreat. Two full baths and 2 generous sized bedrooms complete the second floor. There is a finished room on the 3rd floor that is currently used as an office. The private backyard with brick patio and thoughtful landscaping is a private oasis perfect for city living, not to mention a hot tub just outside the backdoor! The roof, HVAC and water heater have all been recently replaced. This excellent city home will not last long, schedule your private showing today!
/u.realgeeks.media/searchchestercounty/header2.png)
Additional Information
- Area
- Lancaster City (10533)
- Subdivision
- Chestnut Hill
- Taxes
- $9069
- Interior Features
- Bathroom - Stall Shower, Bathroom - Walk-In Shower, Built-Ins, Exposed Beams, Floor Plan - Traditional, Formal/Separate Dining Room, Primary Bath(s), Skylight(s), Stain/Lead Glass, Upgraded Countertops, Wood Floors
- School District
- School District Of Lancaster
- High School
- Mccaskey H.S.
- Fireplaces
- 1
- Fireplace Description
- Mantel(s), Non-Functioning
- Flooring
- Ceramic Tile, Hardwood
- Exterior Features
- Hot Tub, Sidewalks, Street Lights
- View
- City
- Heating
- Forced Air
- Heating Fuel
- Natural Gas
- Cooling
- Central A/C
- Roof
- Architectural Shingle, Shake
- Utilities
- Cable TV Available, Electric Available, Natural Gas Available, Phone Available, Sewer Available
- Water
- Public
- Sewer
- Public Sewer
- Room Level
- Living Room: Main, Dining Room: Main, Kitchen: Main, Sun/Florida Room: Main, Half Bath: Main, Primary Bedroom: Upper 1, Primary Bathroom: Upper 1, Full Bath: Upper 1, Bedroom 2: Upper 1, Bedroom 3: Upper 1, Bedroom 4: Upper 2
- Basement
- Yes
Mortgage Calculator
Listing courtesy of Berkshire Hathaway HomeServices Homesale Realty. Contact: (800) 383-3535

© 2026 TReND. All Rights Reserved.
The data relating to real estate for sale on this website appears in part through the TReND Internet Data Exchange (IDX) program, a voluntary cooperative exchange of property listing data between licensed real estate brokerage firms in which Real Estate Company participates, and is provided by TReND through a licensing agreement. Real estate listings held by brokerage firms other than Real Estate Company are marked with the IDX icon and detailed information about each listing includes the name of the listing broker.
All information provided is deemed reliable but is not guaranteed. Some properties which appear for sale on this website may no longer be available because they are under contract, have sold or are no longer being offered for sale. The information being provided is for consumers’ personal, non-commercial use and may not be used for any purpose other than to identify prospective properties consumers may be interested in purchasing.