401 Rabbit Hill Ln, Lancaster, PA 17603
- $375,000
- 3
- BD
- 2
- BA
- 1,220
- SqFt








- List Price
- $375,000
- Price Change
- ▼ $25,000 1785026213
- Days on Market
- 12
- Status
- ACTIVE
- MLS#
- PALA2091908
- Bedrooms
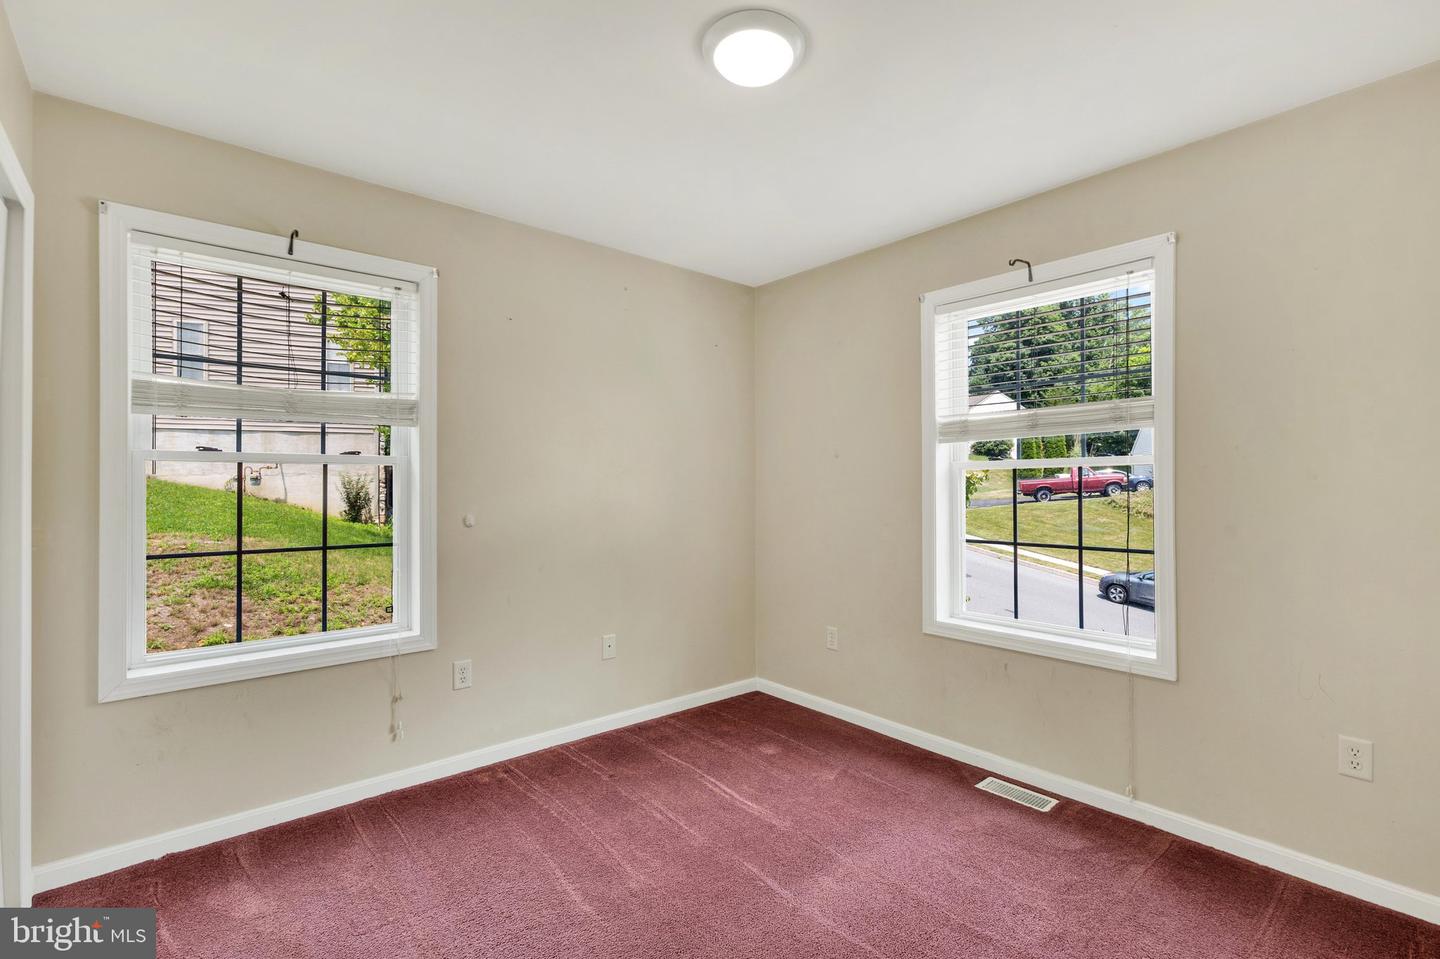
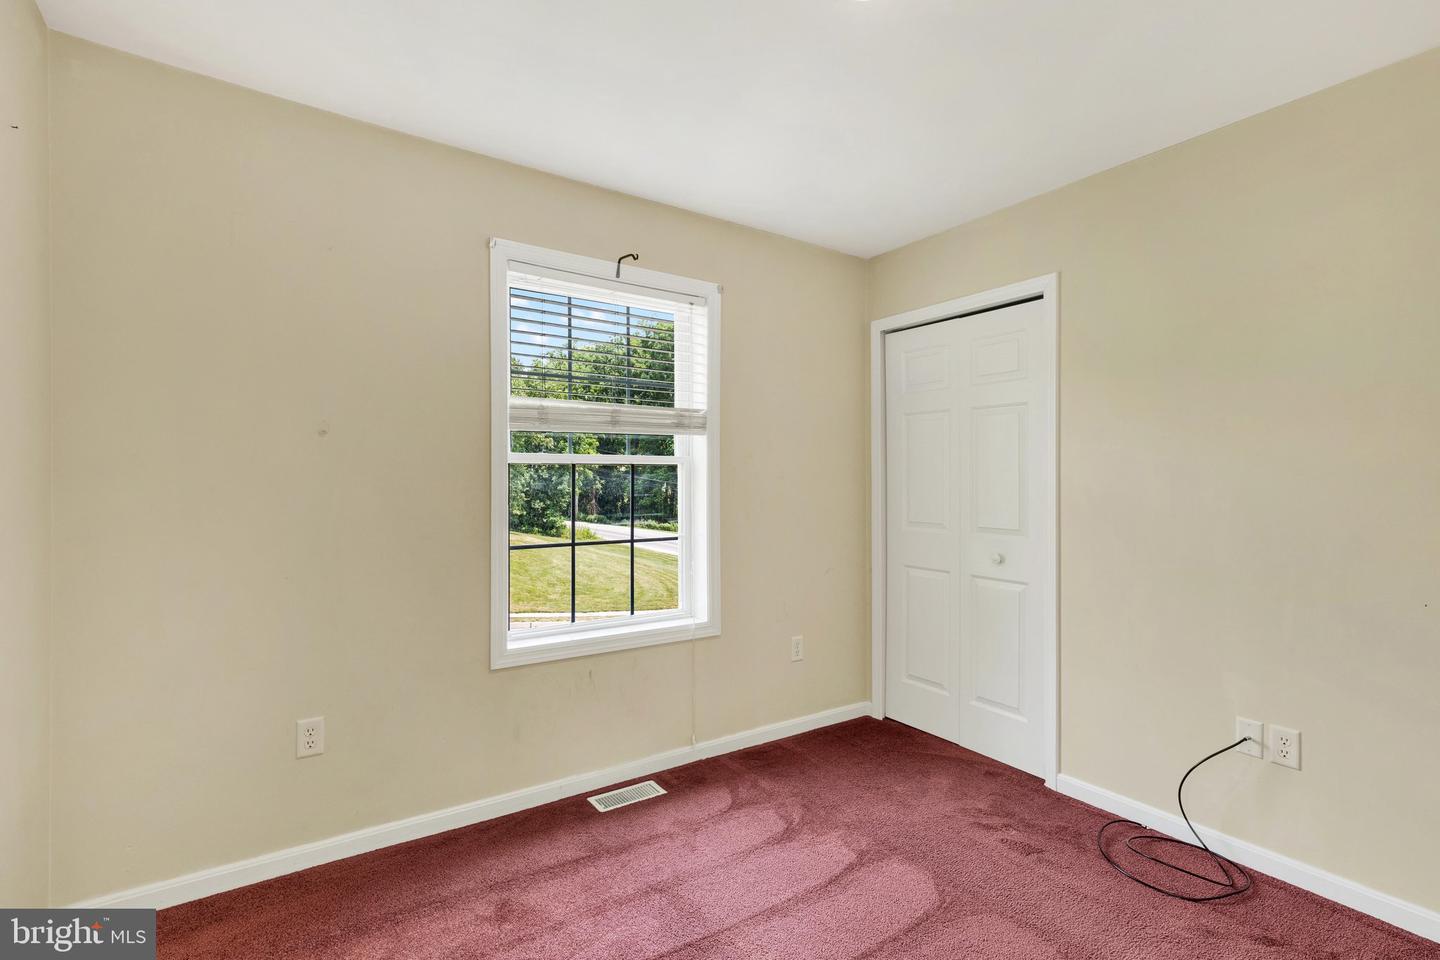
- 3
- Bathrooms
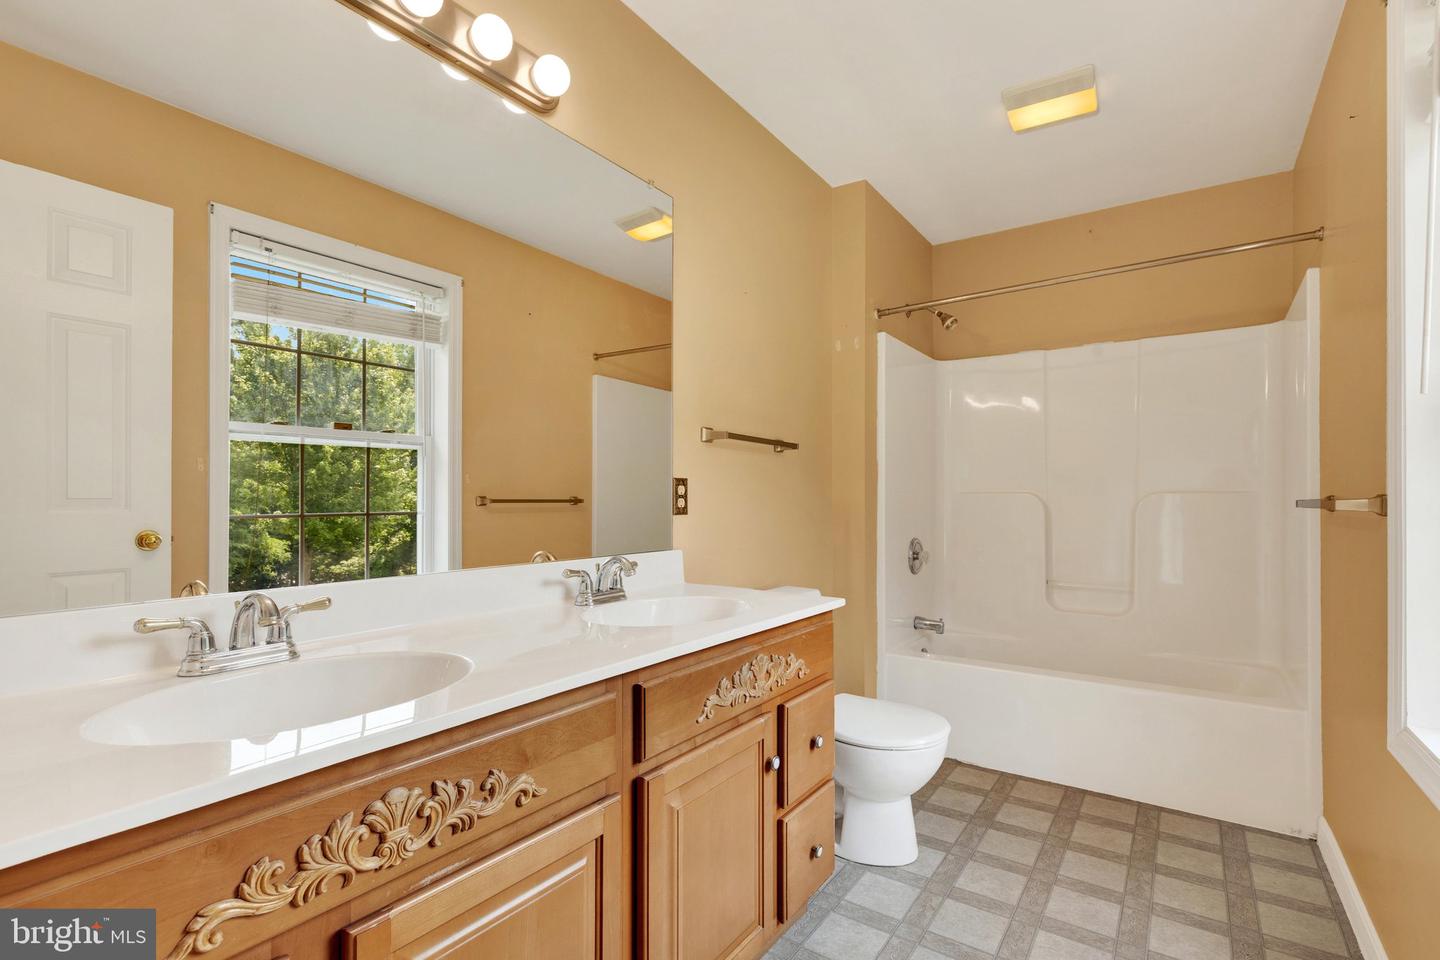
- 2
- Full Baths
- 2
- Living Area
- 1,220
- Lot Size (Acres)
- 0.6900000000000001
- Style
- Split Foyer
- Year Built
- 2002
- County
- Lancaster
- School District
- School District Of Lancaster
Property Description
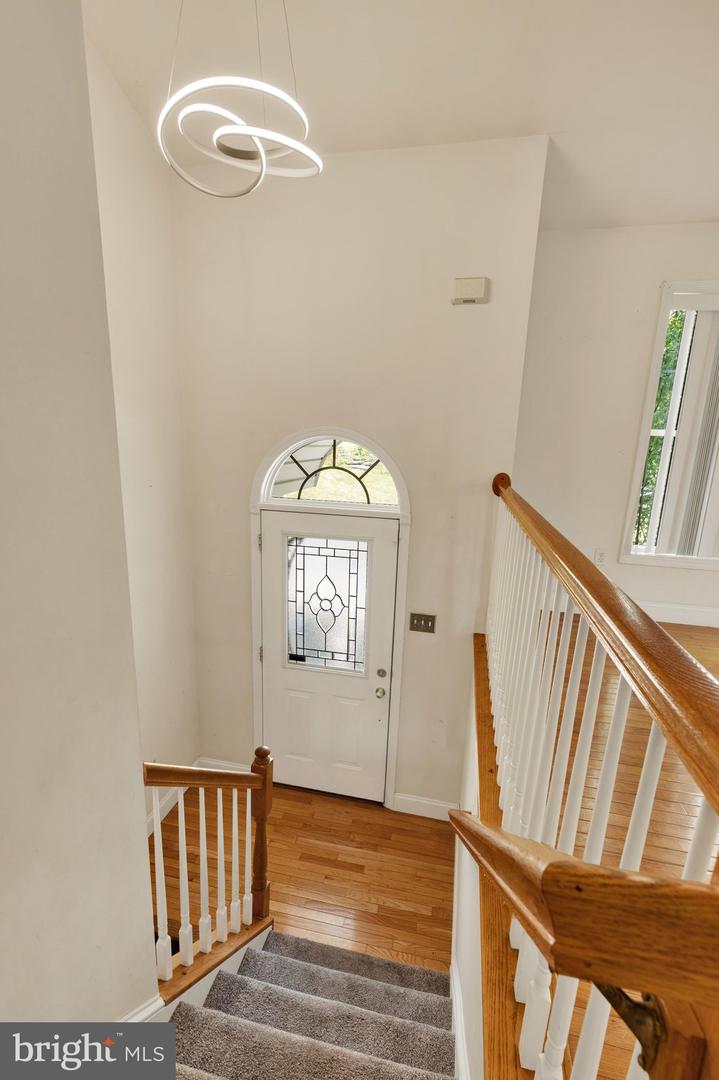
Best Value on the Market. Looking for a home that offers open spaces inside and out? Set on a scenic corner lot with a backdrop of mature trees and a meandering stream, this inviting home offers the perfect balance of nature and convenience. Natural light fills the open floor plan, where vaulted ceilings create an airy feel throughout the main living spaces. Hardwood floors, modern lighting, updated countertops, and newer kitchen appliances provide a great foundation for everyday living. The covered deck extends your living space outdoors, creating the perfect spot to relax or entertain while enjoying the peaceful backyard setting. The spacious lower level features a large family room with endless flexibility for entertaining, hobbies, a home office, or recreation, along with convenient access to the two-car garage. Conveniently located near schools, shopping, and everyday amenities, this home offers space, comfort, and a setting you'll enjoy for years to come.
/u.realgeeks.media/searchchestercounty/header2.png)
Additional Information
- Area
- Lancaster Twp (10534)
- Subdivision
- None Available
- Taxes
- $6081
- HOA Fee
- $110
- HOA Frequency
- Annually
- School District
- School District Of Lancaster
- Middle School
- Lancaster
- High School
- Mccaskey Campus
- Flooring
- Solid Hardwood
- Garage
- Yes
- Garage Spaces
- 2
- Exterior Features
- Awning(s)
- View
- Scenic Vista
- Heating
- Forced Air
- Heating Fuel
- Natural Gas
- Cooling
- Central A/C, Heat Pump(s), Programmable Thermostat
- Roof
- Architectural Shingle
- Utilities
- Natural Gas Available
- Water
- Public
- Sewer
- Public Sewer
- Room Level
- Primary Bathroom: Main, Primary Bathroom: Main, Bedroom 2: Main, Bedroom 3: Main, Bathroom 2: Main, Living Room: Main, Dining Room: Main, Kitchen: Main, Family Room: Main
- Basement
- Yes
Mortgage Calculator
Listing courtesy of EXP Realty, LLC. Contact: 8888607369

© 2026 TReND. All Rights Reserved.
The data relating to real estate for sale on this website appears in part through the TReND Internet Data Exchange (IDX) program, a voluntary cooperative exchange of property listing data between licensed real estate brokerage firms in which Real Estate Company participates, and is provided by TReND through a licensing agreement. Real estate listings held by brokerage firms other than Real Estate Company are marked with the IDX icon and detailed information about each listing includes the name of the listing broker.
All information provided is deemed reliable but is not guaranteed. Some properties which appear for sale on this website may no longer be available because they are under contract, have sold or are no longer being offered for sale. The information being provided is for consumers’ personal, non-commercial use and may not be used for any purpose other than to identify prospective properties consumers may be interested in purchasing.