662 Walnut St, Columbia, PA 17512
- $299,900
- 3
- BD
- 3
- BA
- 1,759
- SqFt




- List Price
- $299,900
- Days on Market
- 12
- Status
- ACTIVE
- MLS#
- PALA2091742
- Bedrooms
- 3
- Bathrooms
- 3
- Full Baths
- 2
- Half Baths
- 1
- Living Area
- 1,759
- Lot Size (Acres)
- 0.05
- Style
- Colonial
- Year Built
- 1900
- County
- Lancaster
- School District
- Columbia Borough
Property Description
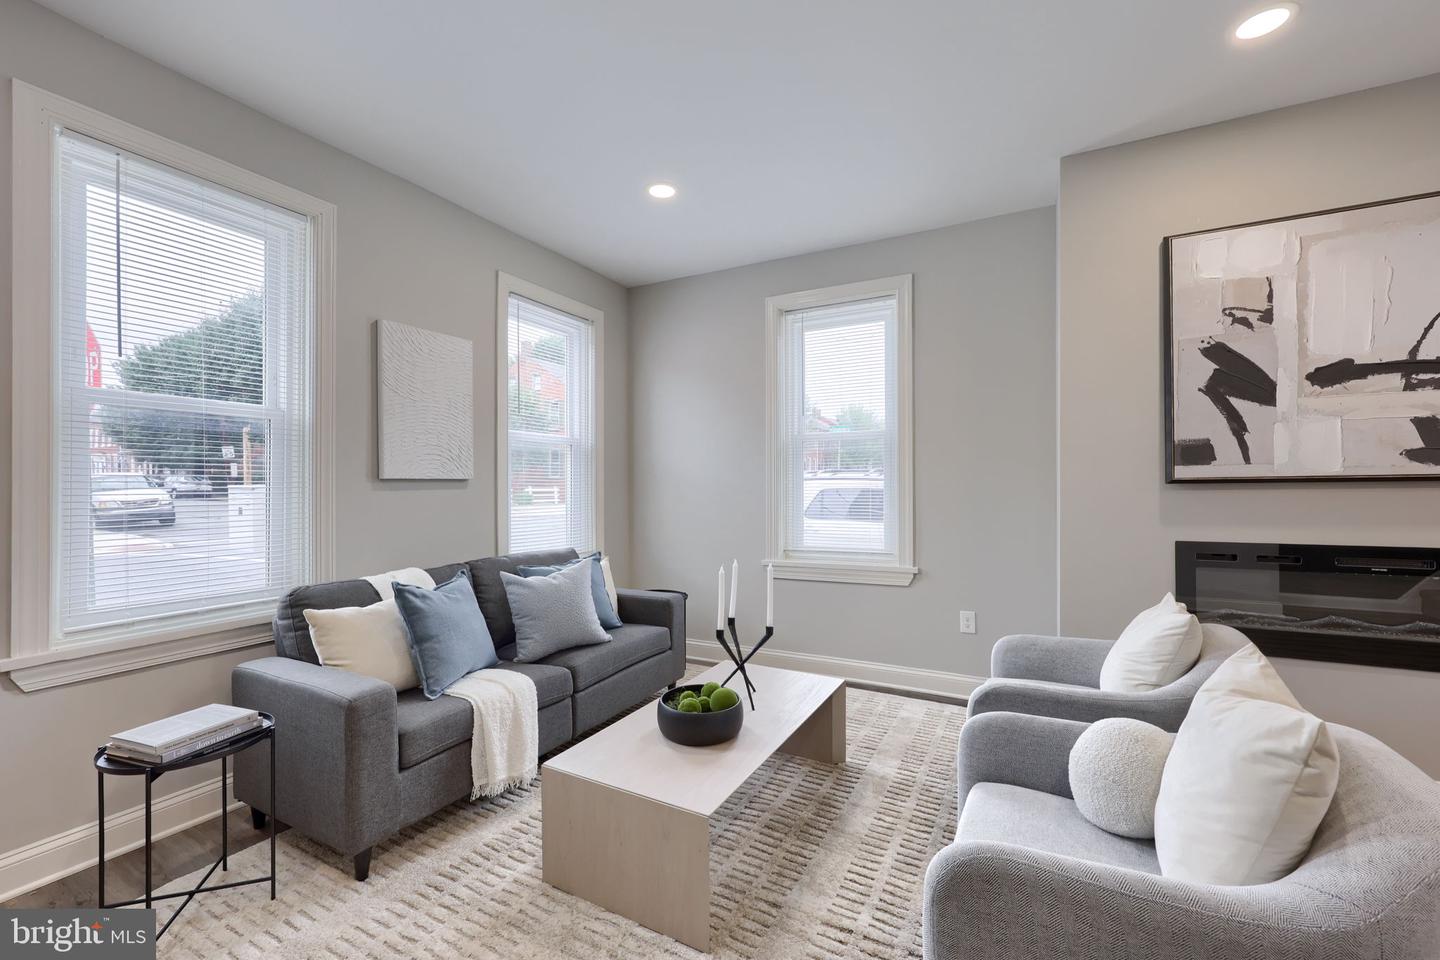
Welcome to 662 Walnut Street, a beautifully remodeled three-bedroom, two-and-a-half-bath home situated on a desirable corner property in the heart of Columbia. The interior features an open-concept design that creates a bright, inviting flow for everyday living and entertaining. Luxury vinyl plank flooring, central air, and ceiling fans throughout provide modern style and year-round comfort. The home also includes a spacious primary bedroom with a private bath, a convenient second-floor laundry room, and a sunroom that offers additional space for relaxing, working from home, or enjoying your morning coffee. Step outside to enjoy the balcony and a private backyard bordered by mature privacy hedges. The two-story garage provides valuable off-street parking along with additional space for storage, a workshop, or other possibilities. Fully remodeled and move-in ready, this corner property combines modern finishes, generous living space, privacy, and desirable amenities. Schedule your private showing and discover everything 662 Walnut Street has to offer.
/u.realgeeks.media/searchchestercounty/header2.png)
Additional Information
- Area
- Columbia Boro (10511)
- Subdivision
- Columbia Borough
- Taxes
- $5079
- Interior Features
- Ceiling Fan(s), Combination Dining/Living
- School District
- Columbia Borough
- Fireplaces
- 1
- Fireplace Description
- Electric
- Flooring
- Luxury Vinyl Plank, Partially Carpeted
- Garage
- Yes
- Garage Spaces
- 1
- Heating
- Forced Air
- Heating Fuel
- Natural Gas, Electric
- Cooling
- Central A/C
- Roof
- Architectural Shingle
- Utilities
- Natural Gas Available, Electric Available, Water Available, Sewer Available
- Water
- Public
- Sewer
- Public Sewer
- Room Level
- Bedroom 1: Upper 1, Bedroom 2: Upper 1, Bedroom 3: Upper 1, Bathroom 3: Main, Bathroom 1: Main, Dining Room: Main, Kitchen: Main, Living Room: Main, Laundry: Upper 1
- Basement
- Yes
Mortgage Calculator
Listing courtesy of RE/MAX Evolved. Contact: (717) 509-2880

© 2026 TReND. All Rights Reserved.
The data relating to real estate for sale on this website appears in part through the TReND Internet Data Exchange (IDX) program, a voluntary cooperative exchange of property listing data between licensed real estate brokerage firms in which Real Estate Company participates, and is provided by TReND through a licensing agreement. Real estate listings held by brokerage firms other than Real Estate Company are marked with the IDX icon and detailed information about each listing includes the name of the listing broker.
All information provided is deemed reliable but is not guaranteed. Some properties which appear for sale on this website may no longer be available because they are under contract, have sold or are no longer being offered for sale. The information being provided is for consumers’ personal, non-commercial use and may not be used for any purpose other than to identify prospective properties consumers may be interested in purchasing.