314 Deerfield Dr, East Earl, PA 17519
- $1,200,000
- 4
- BD
- 4
- BA
- 3,726
- SqFt




- List Price
- $1,200,000
- Days on Market
- 17
- Status
- ACTIVE
- MLS#
- PALA2091730
- Bedrooms
- 4
- Bathrooms
- 4
- Full Baths
- 3
- Half Baths
- 1
- Living Area
- 3,726
- Lot Size (Acres)
- 4.86
- Style
- Colonial
- Year Built
- 2006
- County
- Lancaster
- School District
- Eastern Lancaster County
Property Description
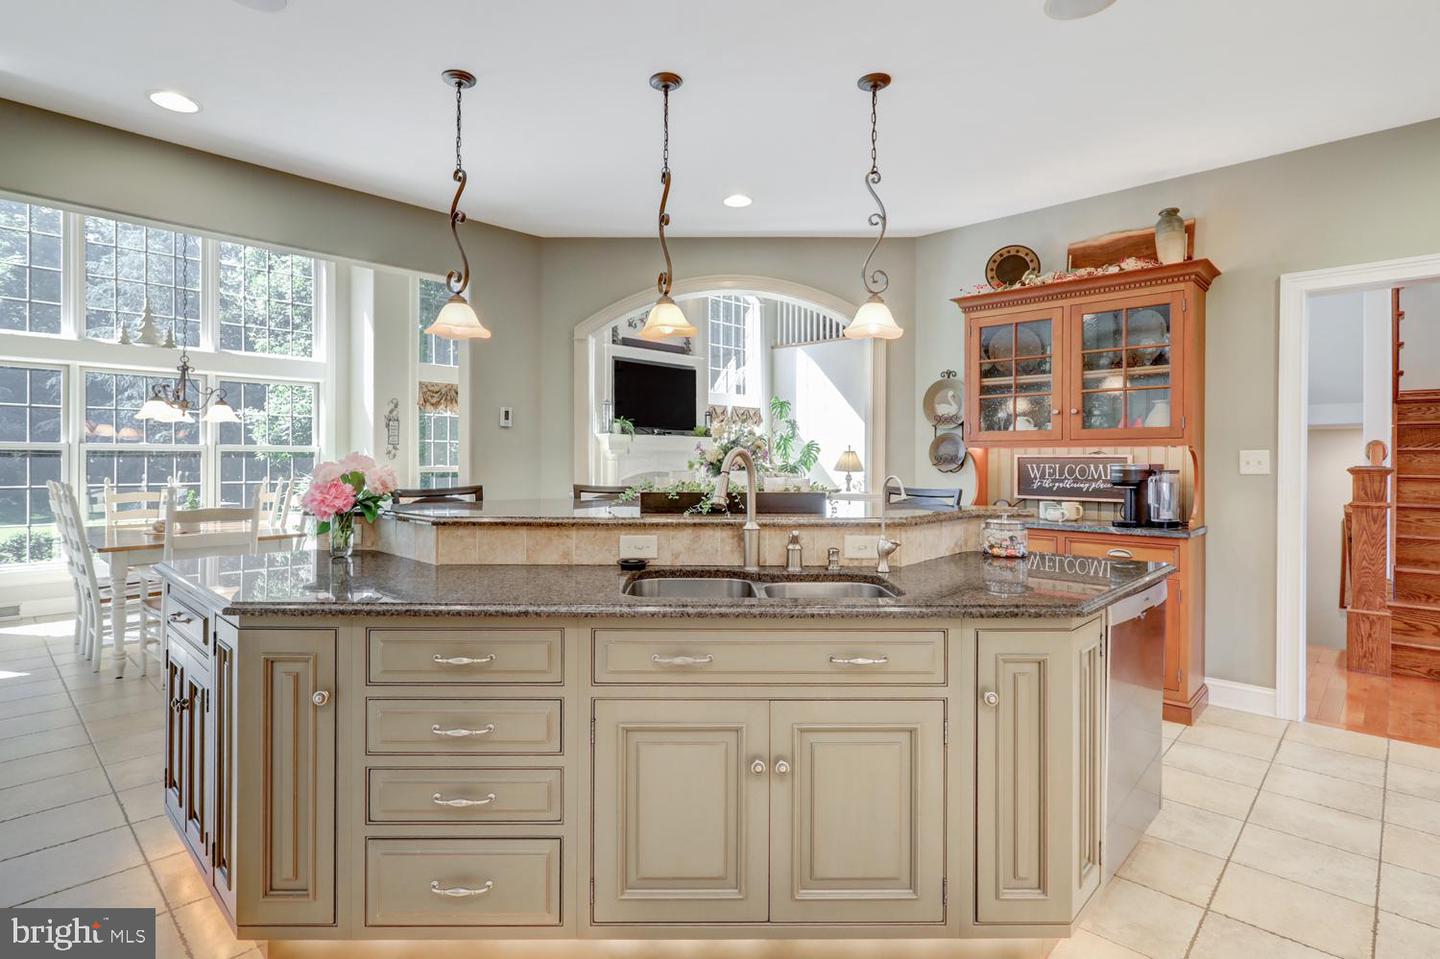
THIS PROPERTY IS GOING TO AUCTION ON SATURDAY SEPTEMBER 12, 2026 @ 11:00 AM. THE LIST PRICE ONLY REFELCTS THE SUGGESTED STARTING BID. Custom-built by Norman Graham, Colonial style home with a 4-stall horse barn on a 4.86 acre tract. Main floor features a gourmet kitchen with center island/bar, granite counters, walk-in pantry, breakfast nook; formal dining room; in-home office/study; great room with vaulted ceiling and gas fireplace; primary bedroom with private bath; laundry; half bathroom. Second floor offers a landing area with library nook; 3 additional bedrooms and 2 full bathrooms (one is a Jack/Jill bathroom). Central Vac; central A/C; economical geothermal multi-zone heat source; 2-LP water heaters, 1,000 gallon LP tank services house and barn. Private stamped concrete rear patio area with Edison lighting and LP hook-up for grill; professional landscaping; nice paved circle driveway. 2,232 sq. ft. 4-stall horse barn with apartment - 1st floor has 4-stalls; wash bay; tack room; garage bay; restroom. Upper level apartment features a kitchen; dining area; living room with gas fireplace; spiral staircase to loft; 3-bedrooms; full bath; laundry. Barn has meter for gas and electric. Nicely groomed outdoor ring; several pastures and stream. The grounds are groomed to perfection!
/u.realgeeks.media/searchchestercounty/header2.png)
Additional Information
- Area
- East Earl Twp (10520)
- Subdivision
- East Earl Twp
- Taxes
- $14532
- School District
- Eastern Lancaster County
- Fireplaces
- 1
- Fireplace Description
- Gas/Propane
- Garage
- Yes
- Garage Spaces
- 3
- Heating
- Forced Air
- Heating Fuel
- Geo-thermal, Propane - Owned
- Cooling
- Central A/C
- Roof
- Shingle
- Water
- Well
- Sewer
- Public Sewer
- Room Level
- Kitchen: Main, Foyer: Main, Dining Room: Main, Office: Main, Great Room: Main, Primary Bedroom: Main, Primary Bathroom: Main, Laundry: Main, Half Bath: Main, Screened Porch: Main, Bedroom 2: Upper 1, Bedroom 3: Upper 1, Bedroom 4: Upper 1, Full Bath: Upper 1, Full Bath: Upper 1
- Basement
- Yes
Mortgage Calculator
Listing courtesy of Hostetter Realty LLC. Contact: 7173546416

© 2026 TReND. All Rights Reserved.
The data relating to real estate for sale on this website appears in part through the TReND Internet Data Exchange (IDX) program, a voluntary cooperative exchange of property listing data between licensed real estate brokerage firms in which Real Estate Company participates, and is provided by TReND through a licensing agreement. Real estate listings held by brokerage firms other than Real Estate Company are marked with the IDX icon and detailed information about each listing includes the name of the listing broker.
All information provided is deemed reliable but is not guaranteed. Some properties which appear for sale on this website may no longer be available because they are under contract, have sold or are no longer being offered for sale. The information being provided is for consumers’ personal, non-commercial use and may not be used for any purpose other than to identify prospective properties consumers may be interested in purchasing.