234 Crimson Ln, Elizabethtown, PA 17022
- $830,000
- 4
- BD
- 3
- BA
- 3,351
- SqFt




- List Price
- $830,000
- Price Change
- ▼ $69,990 1784575182
- Days on Market
- 21
- Status
- ACTIVE
- MLS#
- PALA2091338
- Bedrooms
- 4
- Bathrooms
- 3
- Full Baths
- 2
- Half Baths
- 1
- Living Area
- 3,351
- Lot Size (Acres)
- 1.78
- Style
- Traditional
- Year Built
- 2017
- County
- Lancaster
- School District
- Elizabethtown Area
Property Description
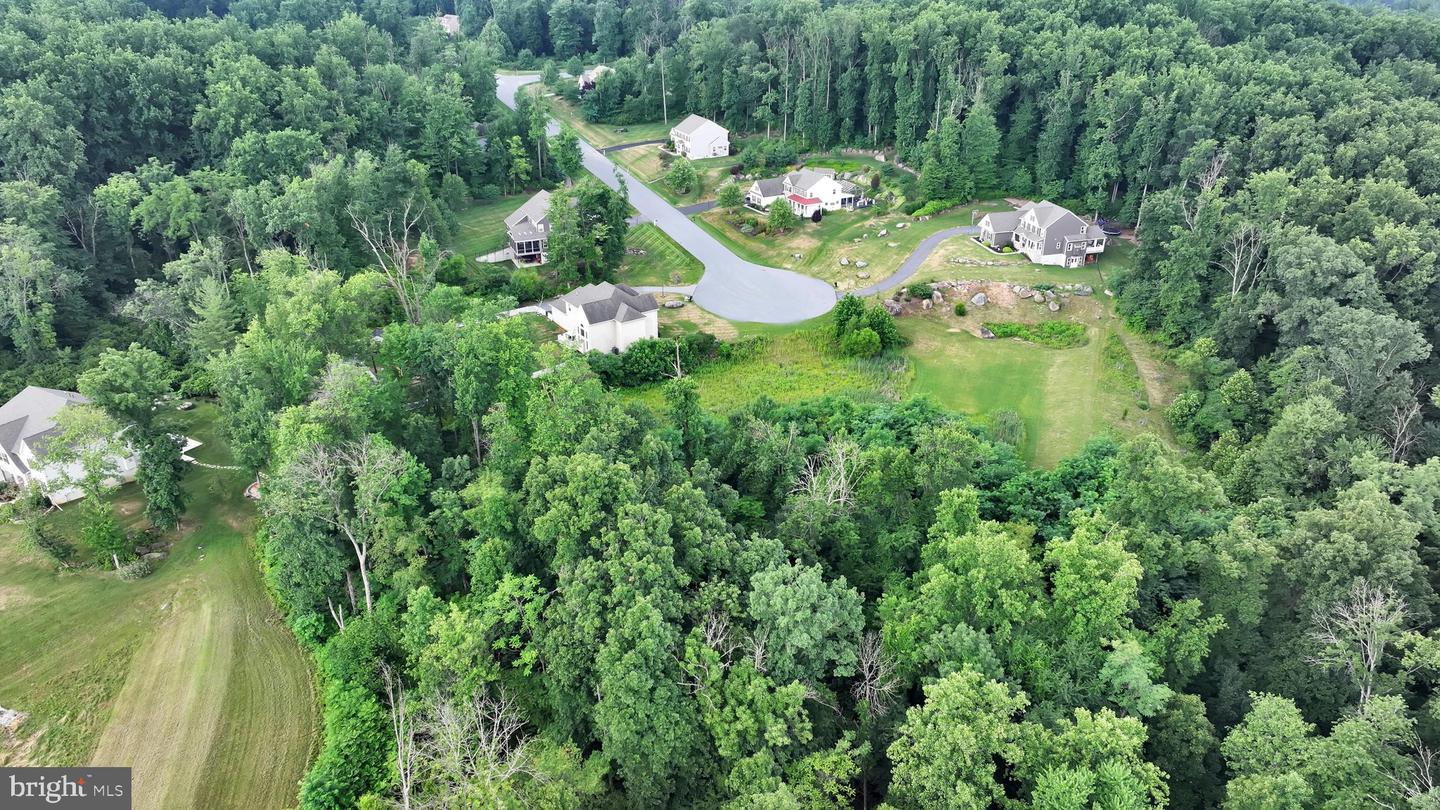
Welcome to this beautifully appointed home in the highly desirable Bishop Woods community of Elizabethtown. Set on 1.78 private, wooded acres at the quiet end of a cul-de-sac, this property offers both privacy and an exceptional layout designed for everyday comfort and elevated living. Inside, you'll find 3,351 sq ft of heated living space highlighted by a large eat-in kitchen with center island, custom pantry, and generous cabinetry. The main level also features a spacious dining room, dedicated office, inviting family room, and thoughtfully designed custom mudroom and laundry room. Entertaining is effortless with a wet bar and open flow between living spaces. Upstairs, the primary suite includes a custom walk-in closet and well-appointed bath. The lower level adds 1,810 sq ft of additional space, ready for storage, hobbies, or future finishing. With its wooded backdrop, quiet setting, and custom interior features, this Bishop Woods home delivers a rare combination of craftsmanship, space, and location.
/u.realgeeks.media/searchchestercounty/header2.png)
Additional Information
- Area
- West Donegal Twp (10516)
- Subdivision
- None Available
- Taxes
- $11728
- HOA Fee
- $150
- HOA Frequency
- Annually
- Interior Features
- Family Room Off Kitchen, Formal/Separate Dining Room, Kitchen - Island, Walk-in Closet(s), Wet/Dry Bar, Wainscotting, Water Treat System, Pantry, Recessed Lighting
- School District
- Elizabethtown Area
- Fireplaces
- 1
- Fireplace Description
- Gas/Propane
- Flooring
- Carpet
- Garage
- Yes
- Garage Spaces
- 3
- View
- Trees/Woods
- Heating
- Forced Air
- Heating Fuel
- Natural Gas
- Cooling
- Central A/C
- Roof
- Composite, Shingle
- Water
- Well
- Sewer
- Public Sewer
- Room Level
- Living Room: Main, Dining Room: Main, Recreation Room: Main, Family Room: Main, Primary Bedroom: Upper 1, Bedroom 1: Upper 1, Bedroom 2: Upper 1, Bedroom 3: Upper 1
- Basement
- Yes
Mortgage Calculator
Listing courtesy of Berkshire Hathaway HomeServices Homesale Realty. Contact: (800) 383-3535

© 2026 TReND. All Rights Reserved.
The data relating to real estate for sale on this website appears in part through the TReND Internet Data Exchange (IDX) program, a voluntary cooperative exchange of property listing data between licensed real estate brokerage firms in which Real Estate Company participates, and is provided by TReND through a licensing agreement. Real estate listings held by brokerage firms other than Real Estate Company are marked with the IDX icon and detailed information about each listing includes the name of the listing broker.
All information provided is deemed reliable but is not guaranteed. Some properties which appear for sale on this website may no longer be available because they are under contract, have sold or are no longer being offered for sale. The information being provided is for consumers’ personal, non-commercial use and may not be used for any purpose other than to identify prospective properties consumers may be interested in purchasing.