502 Creek Rd, Christiana, PA 17509
- $445,000
- 3
- BD
- 2
- BA
- 1,733
- SqFt




- List Price
- $445,000
- Days on Market
- 11
- Status
- ACTIVE
- MLS#
- PALA2091278
- Bedrooms
- 3
- Bathrooms
- 2
- Full Baths
- 1
- Half Baths
- 1
- Living Area
- 1,733
- Lot Size (Acres)
- 0.45
- Style
- Cape Cod
- Year Built
- 1853
- County
- Lancaster
- School District
- Octorara Area
Property Description
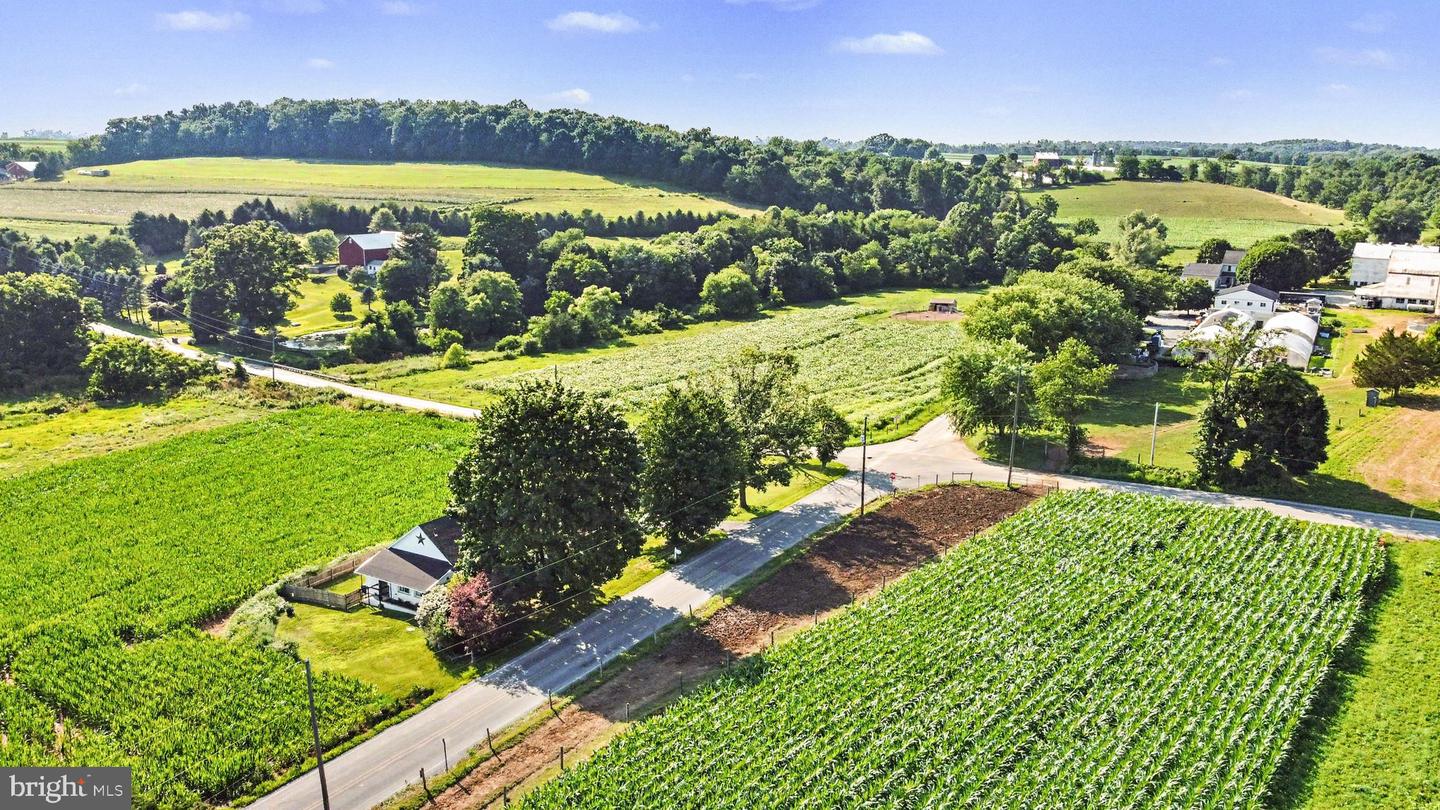
A classic country home with a unique local history! Presenting the former Walnut Grove Schoolhouse property (circa 1853). While additions over the decades have transformed the exterior into a low-maintenance, vinyl-sided Cape Cod, the home’s rich heritage has been masterfully preserved inside by its current architectural preservation professional owner and his design savvy wife. This property is a rare find! Set on a scenic .45-acre lot in the Octorara Area School District, you are enveloped by iconic farmland views—complete with seasonal cornfields and dairy cows grazing across the way. Step inside to discover a stunning open-concept kitchen, dining, and living area showcasing meticulously restored original exposed beams. The kitchen features propane cooking, perfect for home chefs. This home offers an intelligent layout & updates:Main Level Living: Features two bedrooms, a dedicated home office, a full bath, a convenient half bath, and a bright enclosed side porch serving as a flexible sunroom/laundry zone. Upper Level: A private, dedicated third bedroom retreat. Modern Efficiency: Enjoy a brand-new, energy-efficient heat pump system (converted from oil). Storage & Parking: A clean, unfinished partial basement provides great storage and direct walk-up access straight into the attached 1-car garage. This property seamlessly pairs easy-care exterior living with unique, historic interior design. Schedule your tour today!
/u.realgeeks.media/searchchestercounty/header2.png)
Additional Information
- Area
- Sadsbury Twp (10555)
- Subdivision
- None Available
- Taxes
- $4380
- Interior Features
- Attic, Bathroom - Tub Shower, Built-Ins, Ceiling Fan(s), Combination Kitchen/Living, Dining Area, Entry Level Bedroom, Exposed Beams, Family Room Off Kitchen, Floor Plan - Open, Kitchen - Island, Upgraded Countertops
- School District
- Octorara Area
- Flooring
- Luxury Vinyl Plank
- Garage
- Yes
- Garage Spaces
- 1
- View
- Pasture, Other
- Heating
- Heat Pump - Electric BackUp
- Heating Fuel
- Electric
- Cooling
- Central A/C
- Utilities
- Propane, Sewer Available, Water Available, Electric Available
- Water
- Well
- Sewer
- On Site Septic
- Room Level
- Family Room: Main, Dining Room: Main, Kitchen: Main, Laundry: Main, Sun/Florida Room: Main, Bedroom 1: Upper 1, Bedroom 2: Main, Bedroom 3: Main, Office: Main, Basement: Lower 1, Bathroom 1: Main, Half Bath: Main
- Basement
- Yes
Mortgage Calculator
Listing courtesy of Berkshire Hathaway HomeServices Homesale Realty. Contact: (800) 383-3535

© 2026 TReND. All Rights Reserved.
The data relating to real estate for sale on this website appears in part through the TReND Internet Data Exchange (IDX) program, a voluntary cooperative exchange of property listing data between licensed real estate brokerage firms in which Real Estate Company participates, and is provided by TReND through a licensing agreement. Real estate listings held by brokerage firms other than Real Estate Company are marked with the IDX icon and detailed information about each listing includes the name of the listing broker.
All information provided is deemed reliable but is not guaranteed. Some properties which appear for sale on this website may no longer be available because they are under contract, have sold or are no longer being offered for sale. The information being provided is for consumers’ personal, non-commercial use and may not be used for any purpose other than to identify prospective properties consumers may be interested in purchasing.