331 Cardinal Ct, East Earl, PA 17519
- $949,900
- 5
- BD
- 4
- BA
- 3,533
- SqFt




- List Price
- $949,900
- Days on Market
- 73
- Status
- ACTIVE
- MLS#
- PALA2091156
- Bedrooms
- 5
- Bathrooms
- 4
- Full Baths
- 4
- Living Area
- 3,533
- Lot Size (Acres)
- 0.46
- Style
- Traditional
- Year Built
- 2021
- County
- Lancaster
- School District
- Eastern Lancaster County
Property Description
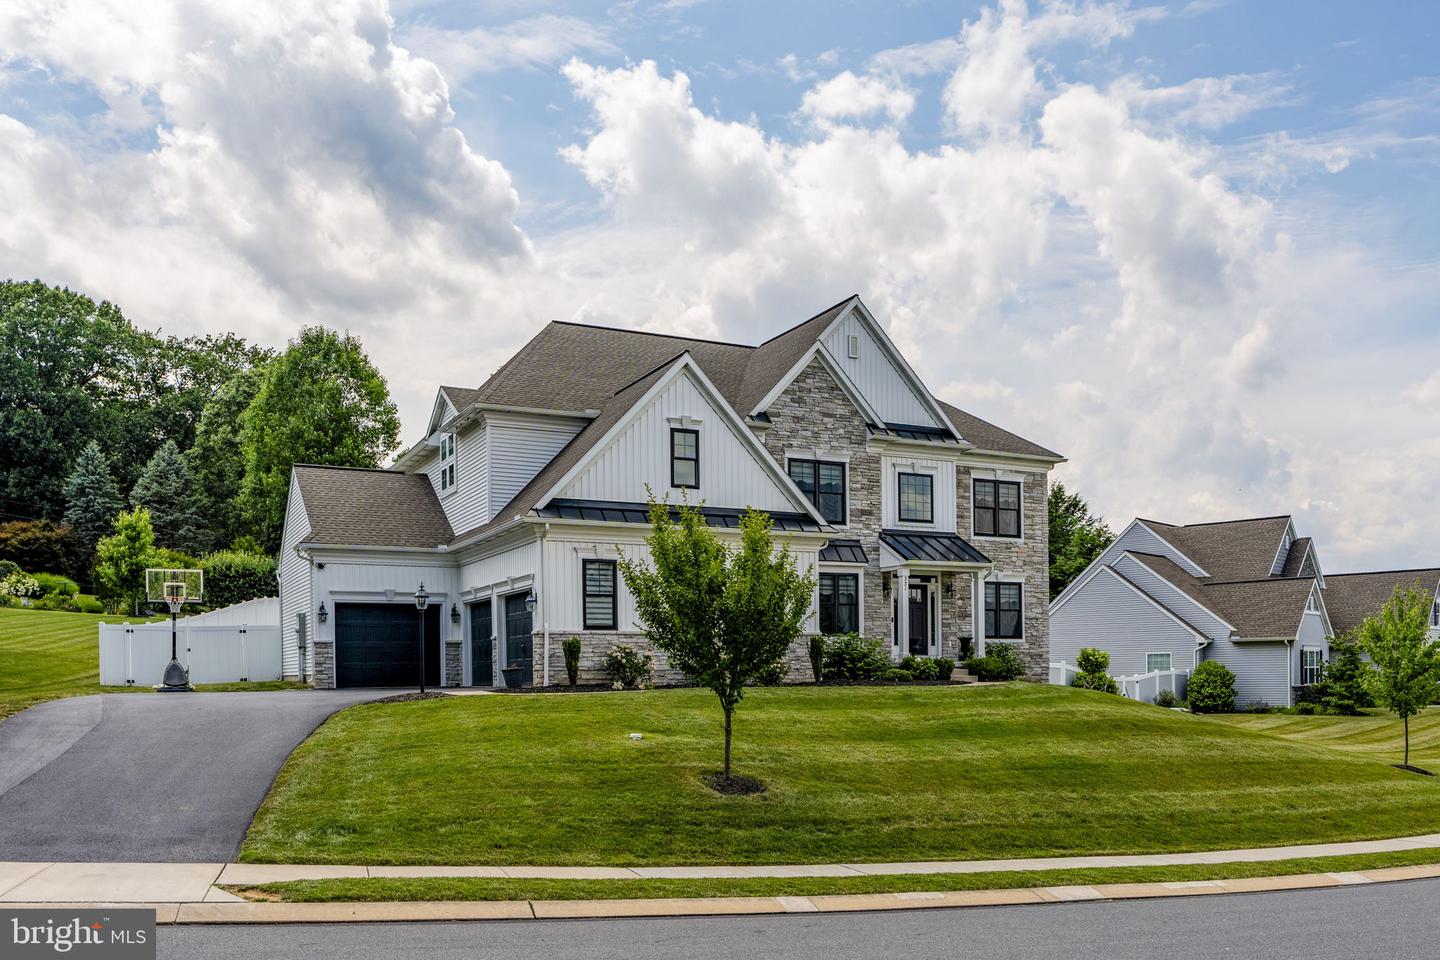
Welcome to this stunning Garman-built home located in Deerfield Estates, only five years old. Luxury, elegance, and exceptional craftsmanship define this 2-story home offering 5 bdrms and 4 full baths and an impressive floor plan for both everyday living and entertaining. A grand two-story foyer welcomes you with a dramatic open staircase that splits into dual stairways leading to the second floor. Ten-foot ceilings thru-out the house and abundant natural light create an open, airy atmosphere. The gourmet kitchen is truly the heart of the home, featuring quartz countertops, farmhouse sink, a large center island, professional-grade Viking appliances, a six-burner gas cooktop, double ovens - including one with elegant French doors, expansive walk-in pantry complete with built-in cabinetry and shelving. The spectacular two-story great room showcases a wall of windows, a gas fireplace, and an open view of the second-floor hallway. A formal dining room with a tray ceiling provides the perfect setting for special occasions, while the main-floor office with double-door entry offers an ideal work-from-home space. The entry area from the garage includes cubbies to store coats, backpacks, etc. The main level also includes a bedroom and full bath, perfect for guests or multigenerational living. Upstairs, the luxurious primary suite features a tray ceiling, two walk-in closets, and a spa-inspired bath with double vanities, a dedicated makeup area, an elegant soaking tub, a glass walk-in shower, and a private water closet. A second bdrm enjoys its own private full bath, while the third and fourth bdrms share a convenient Jack and Jill bath. A laundry room completes the 2nd floor. The full basement, constructed with Superior Walls, is plumbed for a future bathroom and offers possibilities for additional finished living space, complete with egress window. Outside enjoy the spacious .46 acre lot with a fenced backyard and concrete patio ideal for relaxing or entertaining. Completing this exceptional home is a three-car garage, economical propane heat and central air. This remarkable home offers luxury finishes, thoughtful design, and exceptional space for today's lifestyle- truly a place you'll be proud to call home.
/u.realgeeks.media/searchchestercounty/header2.png)
Additional Information
- Area
- East Earl Twp (10520)
- Subdivision
- Deerfield
- Taxes
- $10015
- Stories
- 2
- Interior Features
- Additional Stairway, Bathroom - Soaking Tub, Bathroom - Tub Shower, Bathroom - Walk-In Shower, Breakfast Area, Built-Ins, Butlers Pantry, Carpet, Crown Moldings, Double/Dual Staircase, Entry Level Bedroom, Family Room Off Kitchen, Floor Plan - Open, Formal/Separate Dining Room, Kitchen - Gourmet, Kitchen - Island, Kitchen - Table Space, Pantry, Primary Bath(s), Recessed Lighting, Upgraded Countertops, Walk-in Closet(s), Water Treat System
- School District
- Eastern Lancaster County
- Elementary School
- Blue Ball
- Middle School
- Garden Spot M.S.
- High School
- Garden Spot
- Fireplaces
- 1
- Fireplace Description
- Gas/Propane, Mantel(s), Marble
- Flooring
- Carpet, Luxury Vinyl Plank, Vinyl
- Garage
- Yes
- Garage Spaces
- 3
- Exterior Features
- Sidewalks, Street Lights
- View
- Garden/Lawn
- Heating
- Forced Air
- Heating Fuel
- Propane - Owned
- Cooling
- Central A/C
- Roof
- Architectural Shingle, Asphalt, Shingle
- Utilities
- Cable TV Available, Electric Available, Phone, Phone Available, Propane, Sewer Available
- Water
- Well
- Sewer
- Public Sewer
- Room Level
- Great Room: Main, Dining Room: Main, Kitchen: Main, Other: Main, Office: Main, Bedroom 5: Main, Primary Bedroom: Upper 1, Primary Bathroom: Upper 1, Bedroom 2: Upper 1, Bedroom 3: Upper 1, Bedroom 4: Upper 1, Laundry: Upper 1, Bathroom 1: Main, Bathroom 2: Upper 1, Full Bath: Upper 1
- Basement
- Yes
Mortgage Calculator
Listing courtesy of Kingsway Realty - Ephrata. Contact: (717) 733-4777

© 2026 TReND. All Rights Reserved.
The data relating to real estate for sale on this website appears in part through the TReND Internet Data Exchange (IDX) program, a voluntary cooperative exchange of property listing data between licensed real estate brokerage firms in which Real Estate Company participates, and is provided by TReND through a licensing agreement. Real estate listings held by brokerage firms other than Real Estate Company are marked with the IDX icon and detailed information about each listing includes the name of the listing broker.
All information provided is deemed reliable but is not guaranteed. Some properties which appear for sale on this website may no longer be available because they are under contract, have sold or are no longer being offered for sale. The information being provided is for consumers’ personal, non-commercial use and may not be used for any purpose other than to identify prospective properties consumers may be interested in purchasing.