121 Creekgate Ct, Millersville, PA 17551
- $349,000
- 2
- BD
- 3
- BA
- 1,576
- SqFt




- List Price
- $349,000
- Days on Market
- 17
- Status
- ACTIVE
- MLS#
- PALA2091060
- Bedrooms
- 2
- Bathrooms
- 3
- Full Baths
- 2
- Half Baths
- 1
- Living Area
- 1,576
- Style
- Traditional
- Year Built
- 2004
- County
- Lancaster
- School District
- Penn Manor
Property Description
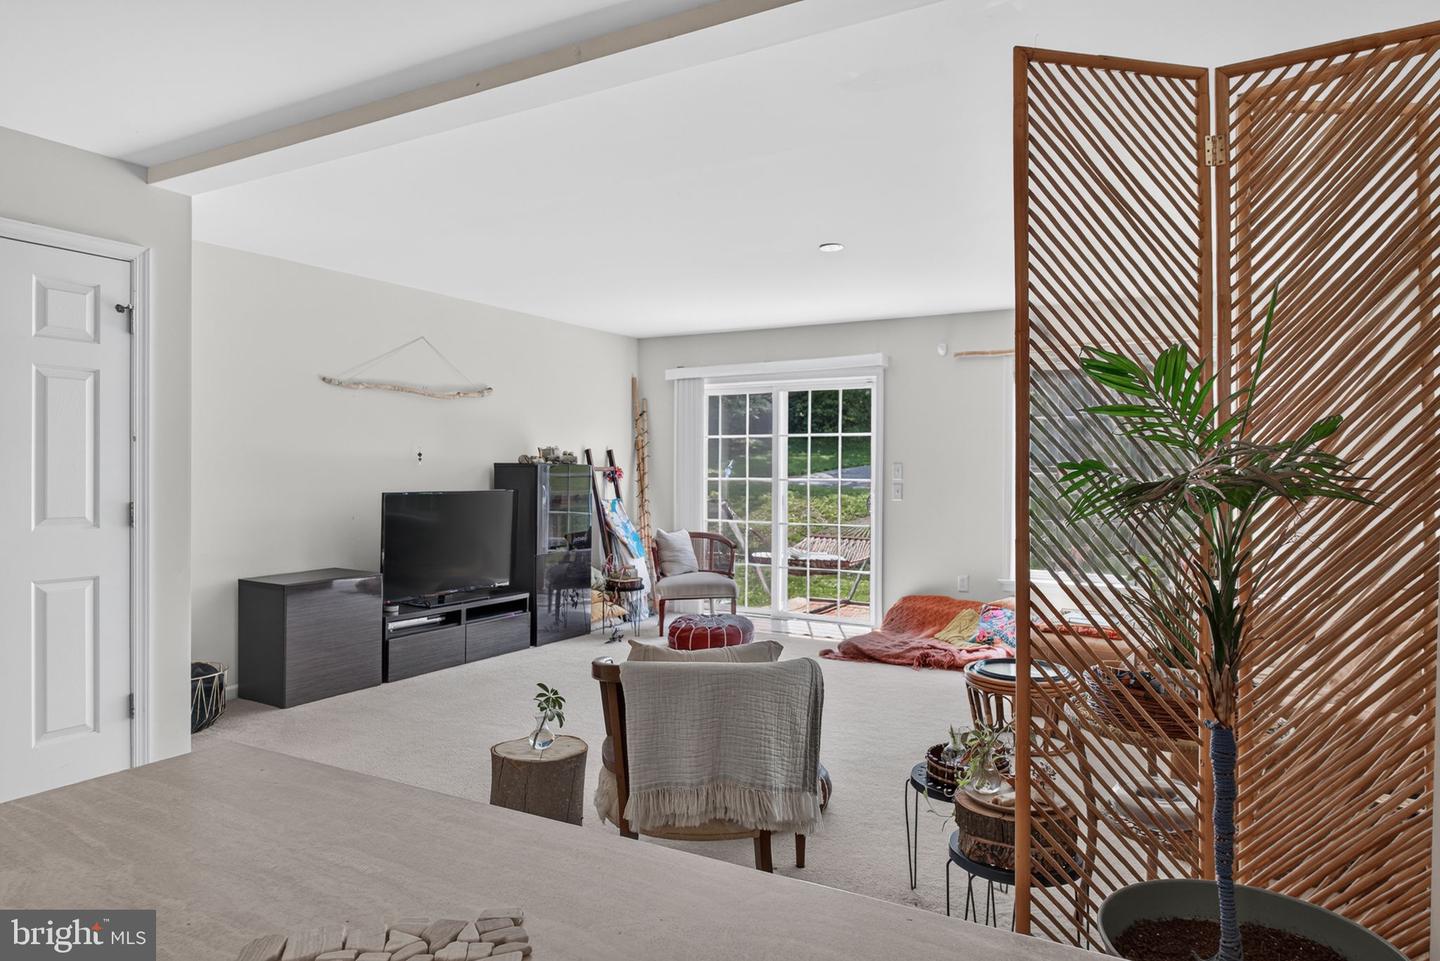
Welcome to Crossgates Community! Showings only scheduled on Saturdays for this property. This very well maintained row home has been a rental for many years but has been meticulously cared for during that time. There is a one car garage and additional parking available to guests. Crossgates HOA maintains common areas, lawn maintenance and snow removal. As you enter the foyer, you'll see the open floor plan. A large, eat-in kitchen with appliances included leads to the large living room/dining room area. A convenient half bathroom is located on the first floor. There is plenty of living area here and it leads to the outdoor patio! On the second floor, you will find two large primary bedrooms complete with walk-in his/hers closets and full bathrooms in each bedroom. Finishing out the second floor is a laundry room with included washer and dryer. The basement is unfinished and waiting for your ideas. This is a fantastic home in a great neighborhood. It's also super close to Crossgates Golf Course! Schedule your showing through ShowingTime.
/u.realgeeks.media/searchchestercounty/header2.png)
Additional Information
- Area
- Manor Twp (10541)
- Subdivision
- Crossgates
- Taxes
- $3996
- HOA Fee
- $495
- HOA Frequency
- Quarterly
- Interior Features
- Bathroom - Tub Shower, Carpet, Ceiling Fan(s), Combination Dining/Living, Floor Plan - Open, Kitchen - Eat-In, Primary Bath(s)
- Amenities
- Jog/Walk Path
- School District
- Penn Manor
- High School
- Penn Manor
- Garage
- Yes
- Garage Spaces
- 1
- Community Amenities
- Jog/Walk Path
- Heating
- Forced Air
- Heating Fuel
- Natural Gas
- Cooling
- Central A/C
- Water
- Public
- Sewer
- Public Sewer
- Room Level
- Foyer: Main, Kitchen: Main, Dining Room: Main, Living Room: Main, Bedroom 1: Upper 1, Primary Bathroom: Upper 1, Bedroom 2: Upper 1, Primary Bathroom: Upper 1, Laundry: Upper 1, Half Bath: Main, Basement: Lower 1
- Basement
- Yes
Mortgage Calculator
Listing courtesy of Hometown Property Sales. Contact: 7172011363

© 2026 TReND. All Rights Reserved.
The data relating to real estate for sale on this website appears in part through the TReND Internet Data Exchange (IDX) program, a voluntary cooperative exchange of property listing data between licensed real estate brokerage firms in which Real Estate Company participates, and is provided by TReND through a licensing agreement. Real estate listings held by brokerage firms other than Real Estate Company are marked with the IDX icon and detailed information about each listing includes the name of the listing broker.
All information provided is deemed reliable but is not guaranteed. Some properties which appear for sale on this website may no longer be available because they are under contract, have sold or are no longer being offered for sale. The information being provided is for consumers’ personal, non-commercial use and may not be used for any purpose other than to identify prospective properties consumers may be interested in purchasing.