564 W Maple Grove Rd, Denver, PA 17517
- $359,900
- 4
- BD
- 2
- BA
- 2,741
- SqFt






- List Price
- $359,900
- Days on Market
- 40
- Status
- ACTIVE
- MLS#
- PALA2090318
- Bedrooms
- 4
- Bathrooms
- 2
- Full Baths
- 1
- Half Baths
- 1
- Living Area
- 2,741
- Lot Size (Acres)
- 0.45
- Style
- Traditional
- Year Built
- 1888
- County
- Lancaster
- School District
- Eastern Lancaster County
Property Description
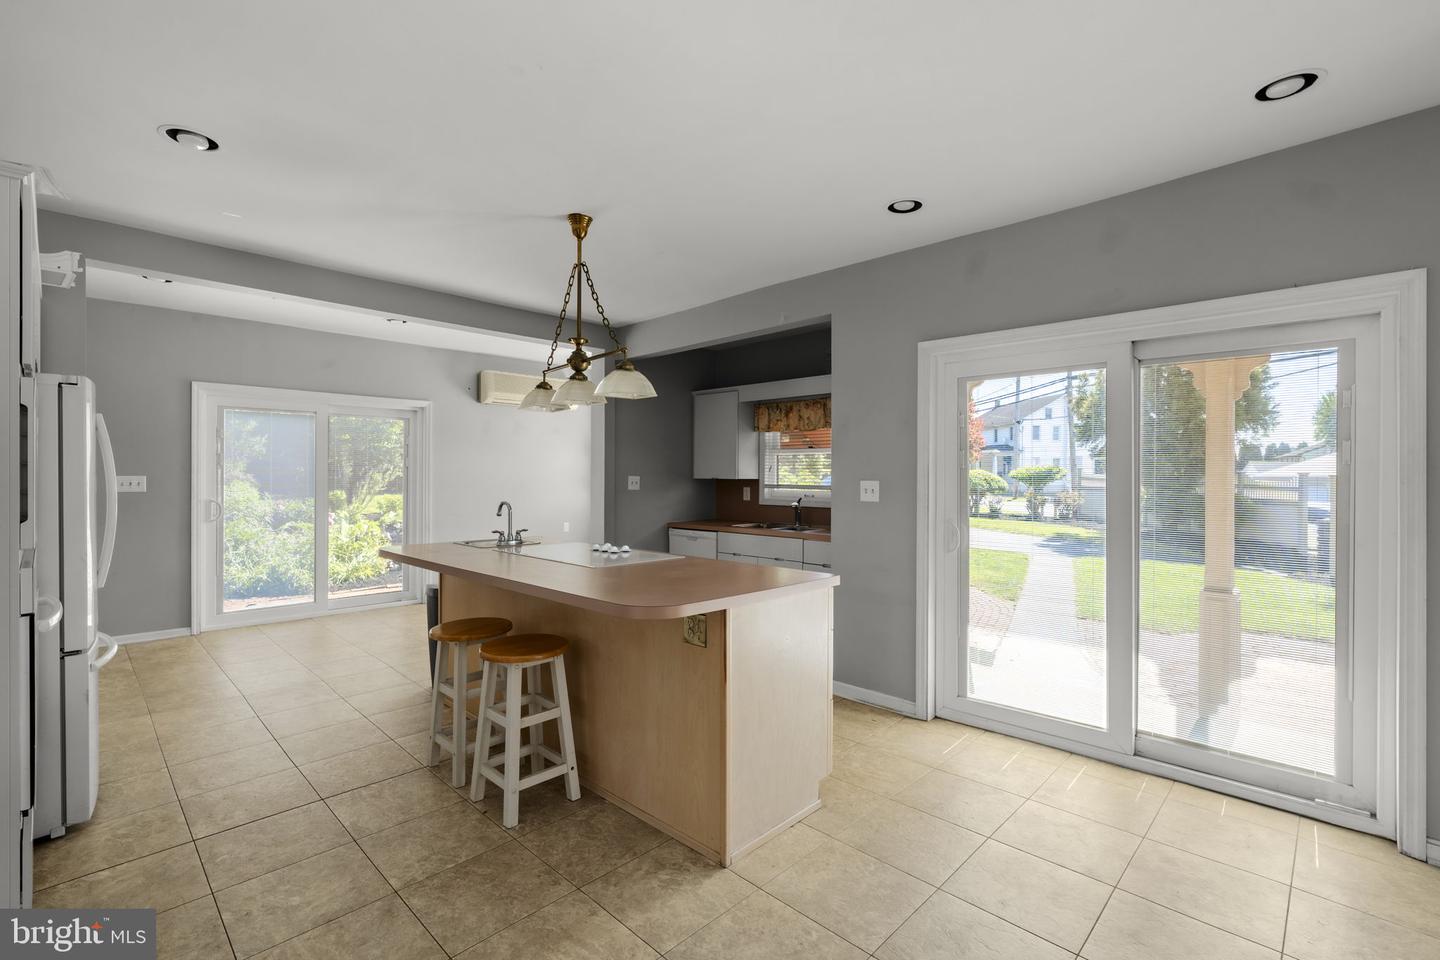
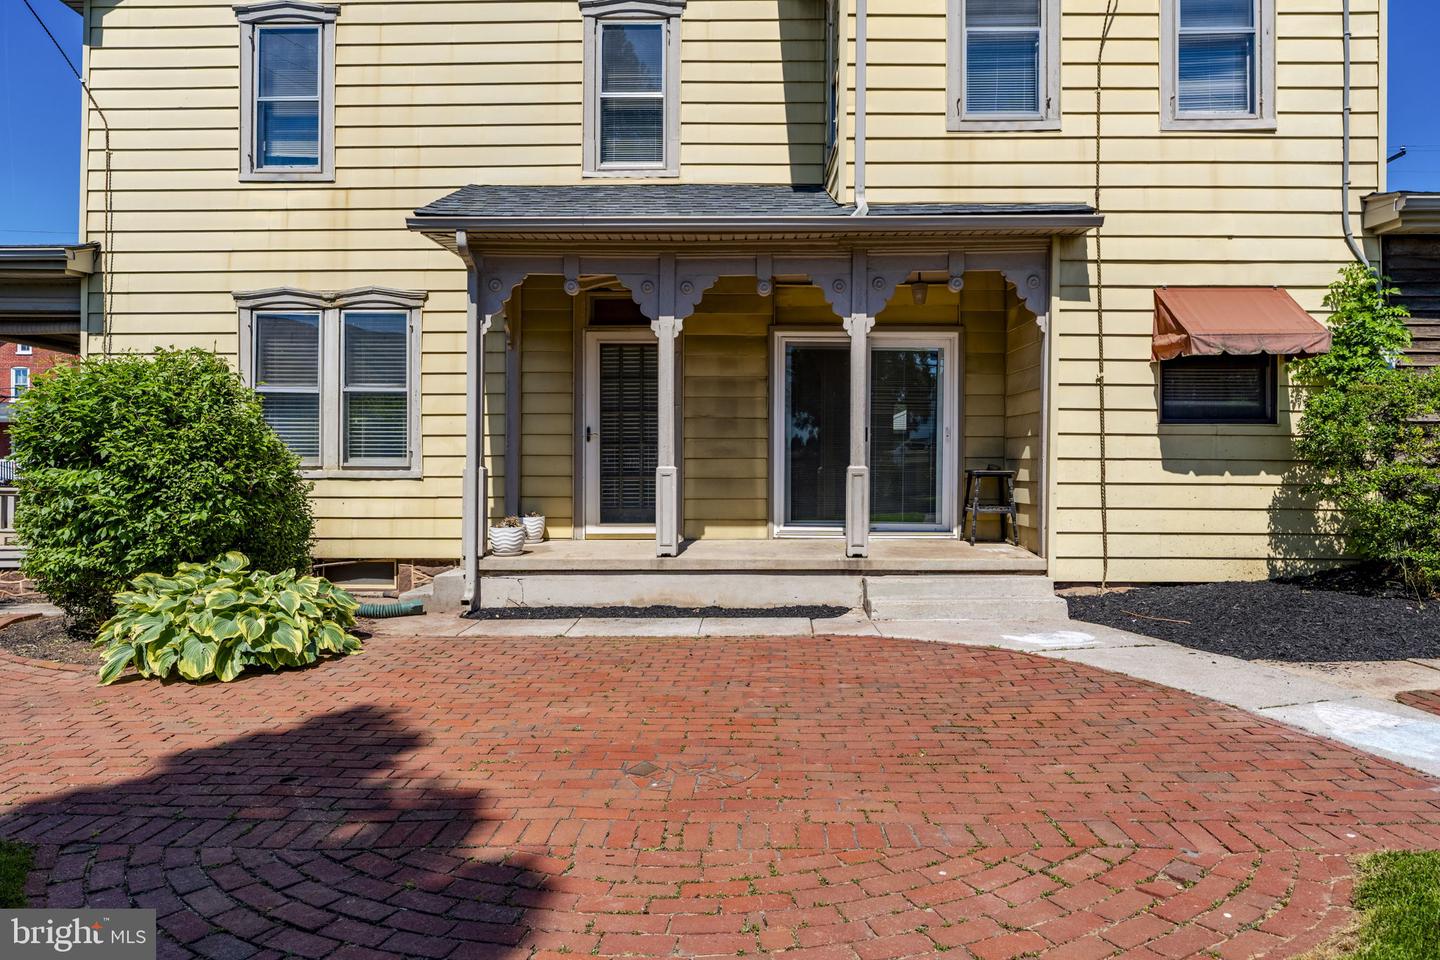
Nestled on a spacious .45 Acre lot, this timeless 4 bdrm, 1-1/2 bath home blends classic old-world charm with modern convenience. The moment you arrive, you'll be greeted by the inviting wrap-around porch. Inside, the home boasts beautiful hardwood floors, wood trim, stained glass & built-ins, adding to its warmth & character. The kitchen is a highlight featuring a wall oven, an island for meal prep & a cozy breakfast area. The spacious Dining Room is ideal for family gatherings & entertaining. The 2nd floor offers 4 bdrms & a full bath. The expansive attic is a hidden gem, offering potential for future living space. A two-car detached garage, 30×28, offers plenty of storage & room for a workshop. This home is full of potential, blending vintage charm with ample room to fit your needs. Beautifully landscaped yard & flower beds, including a fish pond. This home/property is FULL OF POTENTIAL!
/u.realgeeks.media/searchchestercounty/header2.png)
Additional Information
- Area
- Brecknock Twp (10504)
- Subdivision
- None Available
- Taxes
- $3706
- Interior Features
- Attic, Bathroom - Tub Shower, Breakfast Area, Ceiling Fan(s), Floor Plan - Traditional, Formal/Separate Dining Room, Kitchen - Country, Kitchen - Eat-In, Recessed Lighting, Stain/Lead Glass, Wood Floors
- School District
- Eastern Lancaster County
- Elementary School
- Brecknock
- Middle School
- Garden Spot M.S.
- High School
- Garden Spot
- Flooring
- Ceramic Tile, Hardwood, Slate
- Garage
- Yes
- Garage Spaces
- 2
- View
- Street
- Heating
- Baseboard - Hot Water, Summer/Winter Changeover
- Heating Fuel
- Oil
- Cooling
- Wall Unit
- Roof
- Slate
- Utilities
- Cable TV, Phone Connected, Sewer Available
- Water
- Well
- Sewer
- Public Sewer
- Room Level
- Living Room: Main, Dining Room: Main, Kitchen: Main, Office: Main, Bedroom 1: Upper 1, Bedroom 2: Upper 1, Bedroom 3: Upper 1, Bedroom 4: Upper 1
- Basement
- Yes
Mortgage Calculator
Listing courtesy of Kingsway Realty - Ephrata. Contact: (717) 733-4777

© 2026 TReND. All Rights Reserved.
The data relating to real estate for sale on this website appears in part through the TReND Internet Data Exchange (IDX) program, a voluntary cooperative exchange of property listing data between licensed real estate brokerage firms in which Real Estate Company participates, and is provided by TReND through a licensing agreement. Real estate listings held by brokerage firms other than Real Estate Company are marked with the IDX icon and detailed information about each listing includes the name of the listing broker.
All information provided is deemed reliable but is not guaranteed. Some properties which appear for sale on this website may no longer be available because they are under contract, have sold or are no longer being offered for sale. The information being provided is for consumers’ personal, non-commercial use and may not be used for any purpose other than to identify prospective properties consumers may be interested in purchasing.