2536 Starbrush Dr, East Petersburg, PA 17520
- $875,000
- 4
- BD
- 5
- BA
- 2,576
- SqFt




- List Price
- $875,000
- Days on Market
- 32
- Status
- ACTIVE
- MLS#
- PALA2090250
- Bedrooms
- 4
- Bathrooms
- 5
- Full Baths
- 3
- Half Baths
- 2
- Living Area
- 2,576
- Lot Size (Acres)
- 0.31
- Style
- Colonial
- Year Built
- 2012
- County
- Lancaster
- School District
- Hempfield
Property Description
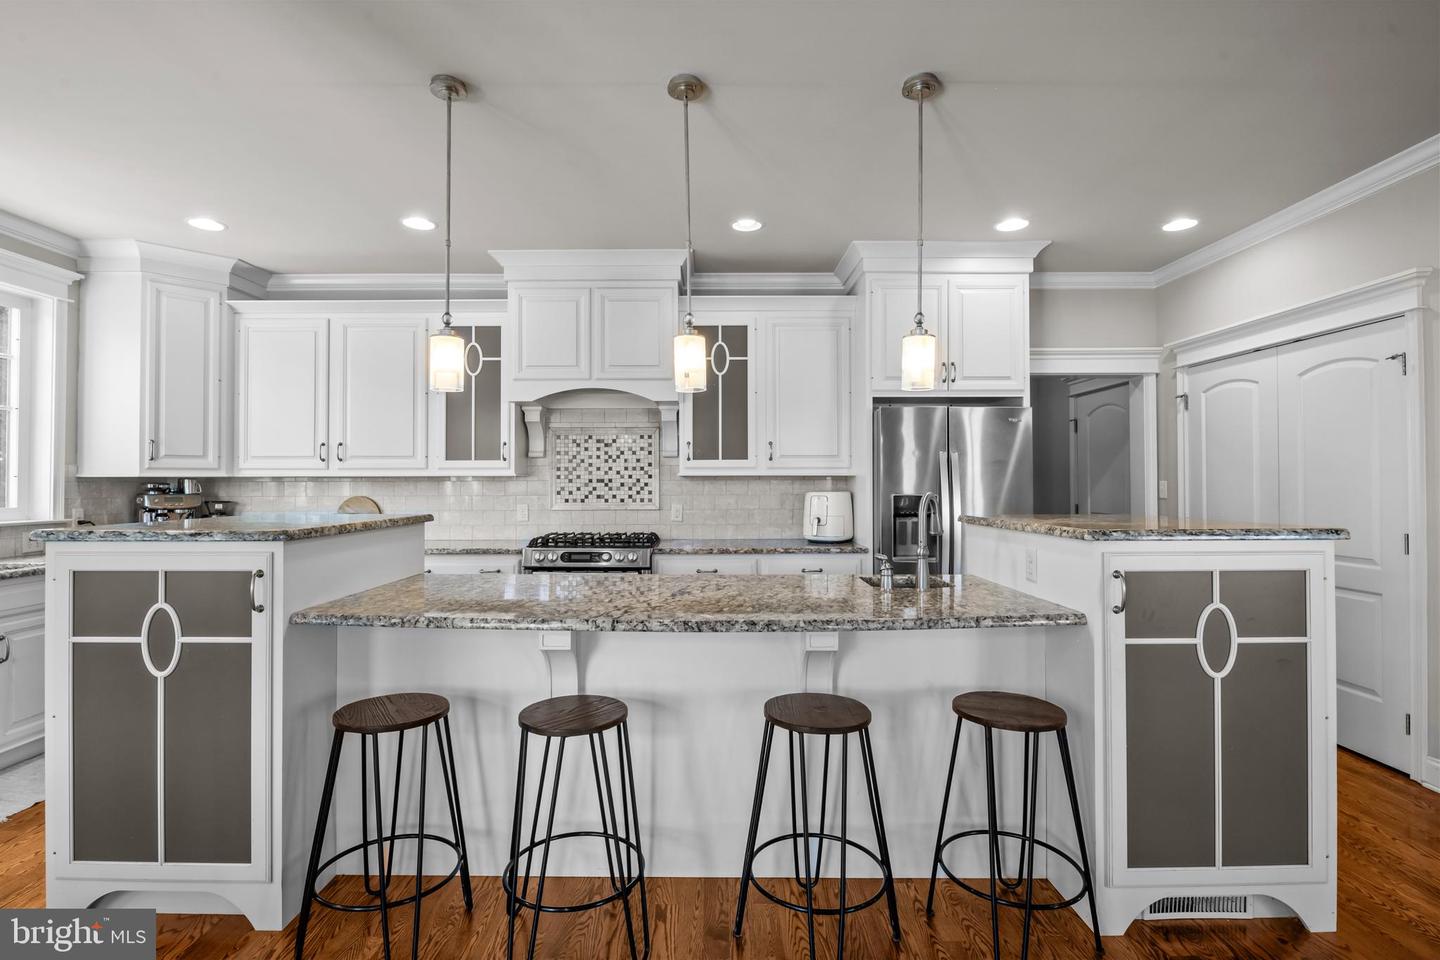
Fabulous home in Haydn Manor, located on a large corner lot and a multiple award winner in the 2012 Lancaster Parade of Homes. Built by Hogan & Herr, no detail was missed. Property is in a convenient location with easy access to Routes 30 and 283. Walk to the post office, Mad Chef Craft Brewing, Dunkin Donuts, and more. You are not too far from downtown Lancaster and Lititz as well. The home features exquisite craftsmanship, including beautiful custom hardwood floors with inlay details, columns, arches, double crown molding, tray ceilings, and wainscoting. The two-story home with four bedrooms and a finished lower level meets all your needs. The custom gourmet kitchen includes lots of cabinets, a pantry, and a large granite island with convection gas oven, microwave, and prep sink. The main level also hosts a family room, formal dining room with space for a large table, and a first-floor office. A breakfast area opens to a large patio area that includes a retractable awning with wind sensor, making a perfect spot for gatherings. For TV, games, and entertainment, the finished lower level is complete with a large rec room, wet bar, wine fridge, and a powder room. Unfinished sections of the lower level offer shelving and extra storage space. A split staircase leads to the second floor where you will find the primary bedroom and two bedrooms on one side of the home. Another bedroom sits on the other side of the home with an adjacent bathroom and is ideal for visiting guests. With a sitting area, the spacious primary bedroom is a quiet retreat. The spa-like primary bathroom boasts heated floors with decorative tile, soaking tub, tiled shower, and two vanities. Completing the home is a two-car garage with a bump out for storage, epoxy floor, high ceiling, laundry sink, and storage cabinets/shelves. Off the garage is a mud room with cubbies and a separate laundry room with built-ins. Inside, you will appreciate a sound system throughout the house plus the patio. Outside is an underground dog fence with computer. Upgraded water heater 2026. This amazing home has it all. Schedule a showing today to see it for yourself!
/u.realgeeks.media/searchchestercounty/header2.png)
Additional Information
- Area
- East Hempfield Twp (10529)
- Subdivision
- Haydn Manor
- Taxes
- $10346
- HOA Fee
- $160
- HOA Frequency
- Quarterly
- Interior Features
- Breakfast Area, Built-Ins, Ceiling Fan(s), Combination Kitchen/Living, Dining Area, Family Room Off Kitchen, Floor Plan - Open, Formal/Separate Dining Room, Kitchen - Gourmet, Kitchen - Island, Pantry, Primary Bath(s), Recessed Lighting, Bathroom - Soaking Tub, Sound System, Bathroom - Stall Shower, Bathroom - Tub Shower, Wainscotting, Walk-in Closet(s), Wet/Dry Bar, Window Treatments, Wood Floors
- School District
- Hempfield
- Fireplaces
- 1
- Fireplace Description
- Gas/Propane
- Garage
- Yes
- Garage Spaces
- 2
- Exterior Features
- Awning(s)
- Heating
- Forced Air
- Heating Fuel
- Natural Gas
- Cooling
- Central A/C
- Roof
- Composite, Shingle
- Water
- Public
- Sewer
- Public Sewer
- Room Level
- Bedroom 2: Upper 1, Bedroom 3: Upper 1, Bedroom 4: Upper 1, Primary Bedroom: Upper 1, Primary Bathroom: Upper 1, Bathroom 2: Upper 1, Bathroom 3: Upper 1, Breakfast Room: Main, Half Bath: Lower 1, Recreation Room: Lower 1, Dining Room: Main, Family Room: Main, Half Bath: Main, Kitchen: Main, Laundry: Main, Mud Room: Main, Office: Main
- Basement
- Yes
Mortgage Calculator
Listing courtesy of Lusk & Associates Sotheby's International Realty. Contact: 7172919101

© 2026 TReND. All Rights Reserved.
The data relating to real estate for sale on this website appears in part through the TReND Internet Data Exchange (IDX) program, a voluntary cooperative exchange of property listing data between licensed real estate brokerage firms in which Real Estate Company participates, and is provided by TReND through a licensing agreement. Real estate listings held by brokerage firms other than Real Estate Company are marked with the IDX icon and detailed information about each listing includes the name of the listing broker.
All information provided is deemed reliable but is not guaranteed. Some properties which appear for sale on this website may no longer be available because they are under contract, have sold or are no longer being offered for sale. The information being provided is for consumers’ personal, non-commercial use and may not be used for any purpose other than to identify prospective properties consumers may be interested in purchasing.