714 Manor St, Lancaster, PA 17603
- $350,000
- 3
- BD
- 2
- BA
- 1,658
- SqFt








- List Price
- $350,000
- Days on Market
- 28
- Status
- ACTIVE
- MLS#
- PALA2090208
- Bedrooms
- 3
- Bathrooms
- 2
- Full Baths
- 2
- Living Area
- 1,658
- Lot Size (Acres)
- 0.1
- Style
- Traditional
- Year Built
- 1900
- County
- Lancaster
- School District
- School District Of Lancaster
Property Description
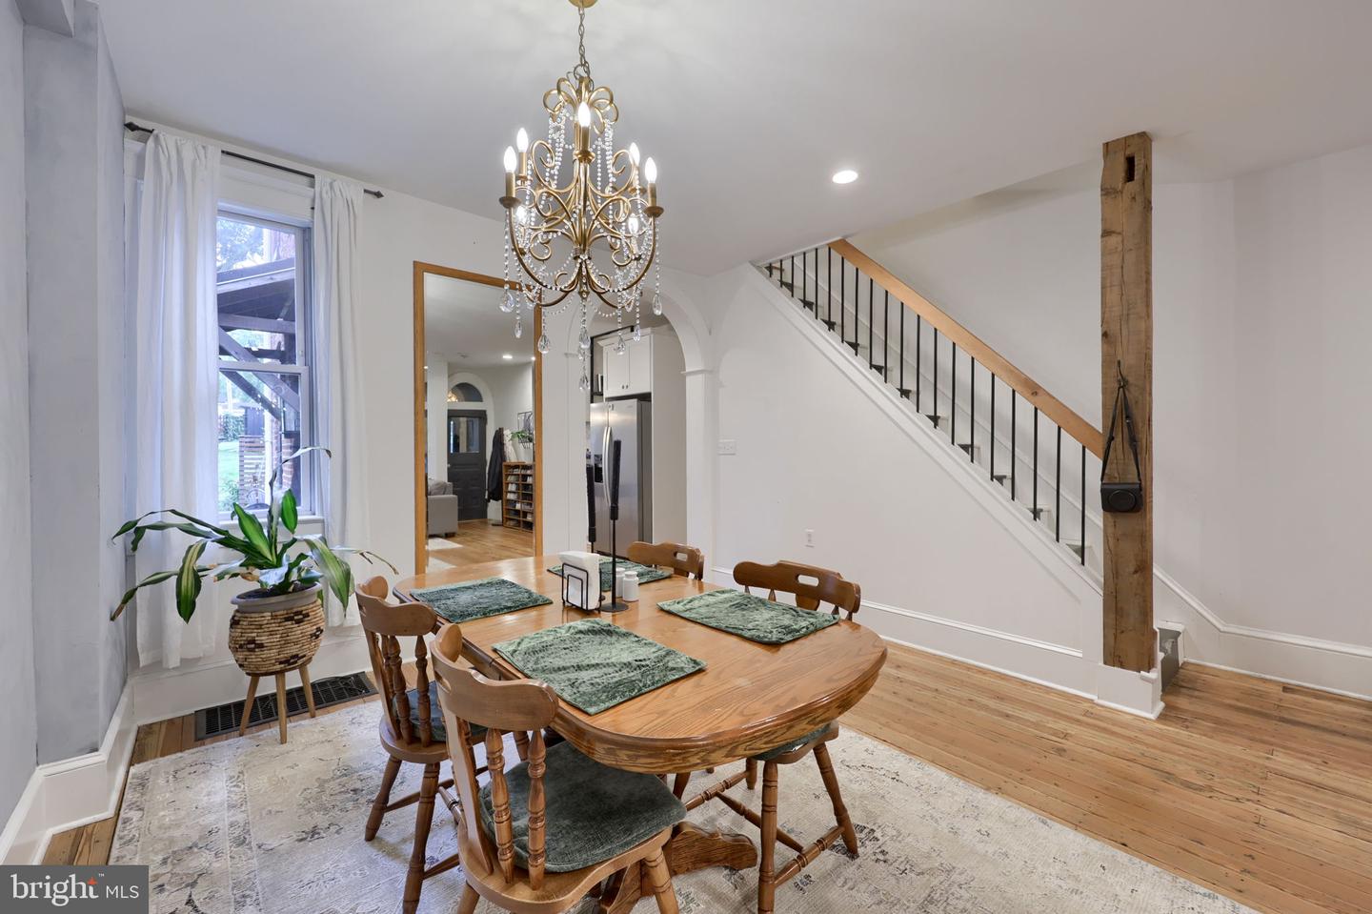
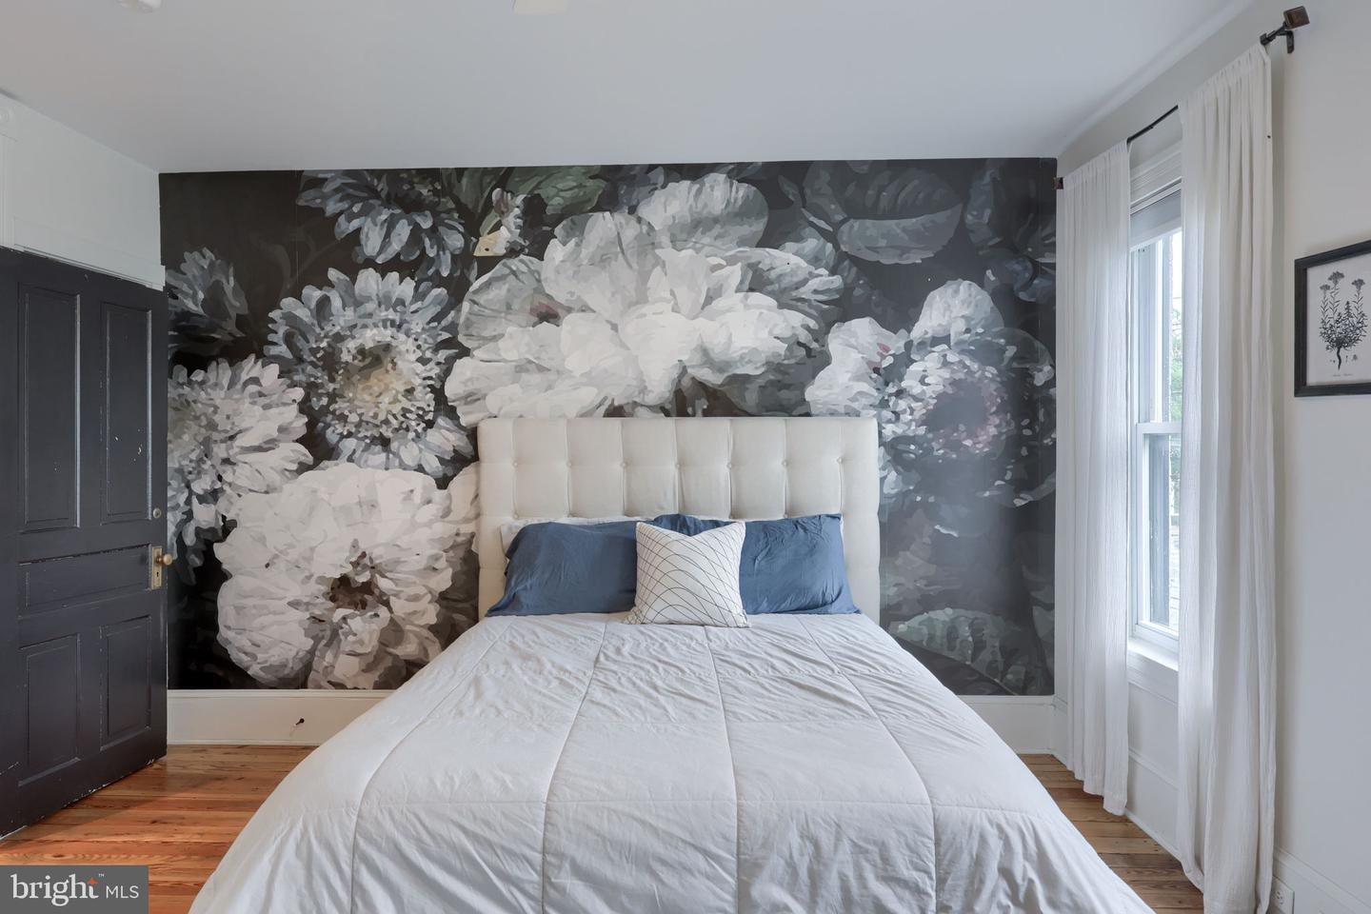
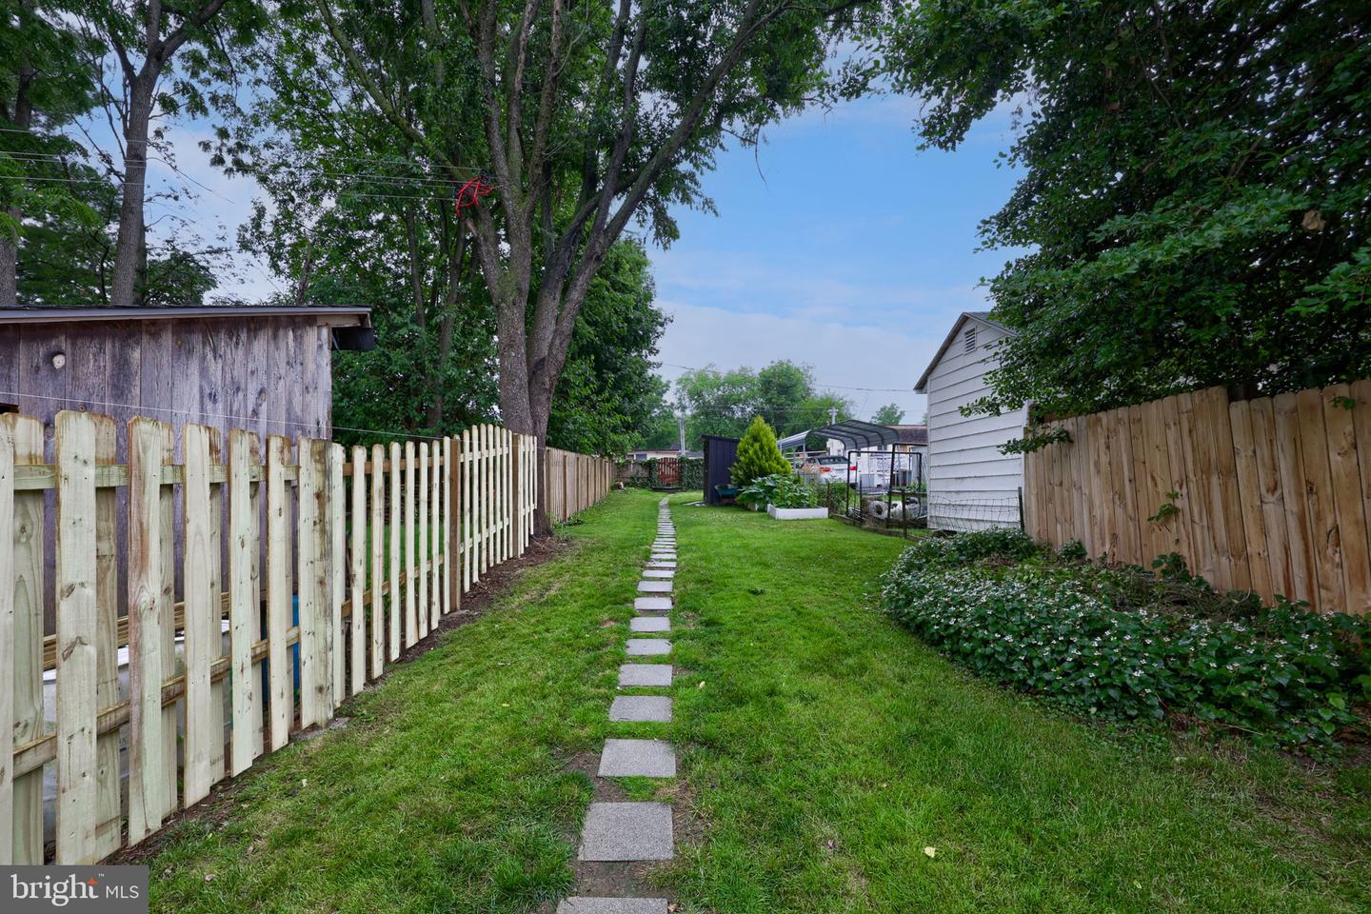
*contingent on sellers finding suitable housing* Welcome to 714 Manor Street, a beautifully updated Lancaster City home offering the perfect blend of historic character and modern convenience. This spacious 3-bedroom, 2-full-bath residence features 2.5 stories of living space with an inviting layout designed for everyday living and entertaining. Updated finishes, generous room sizes, and abundant natural light create a warm, move-in-ready atmosphere. The well-appointed kitchen flows seamlessly into the main living areas, while the second full bathroom adds flexibility and convenience rarely found in similar Lancaster City homes. Enjoy the charm of city living with easy access to Downtown Lancaster, restaurants, coffee shops, galleries, shopping, parks, and entertainment. Commuters will appreciate the property's proximity to major routes, the Lancaster Amtrak Station, and local employers. Natural gas heat, central a/c, off-street parking for 4 AND a newer water heater (2023)! Beautiful!! Whether you're searching for your first home, additional living space, or a low-maintenance property close to everything Lancaster has to offer, 714 Manor Street is an opportunity you won't want to miss. Schedule your private showing today. **Floor plans are included in the photo section**
/u.realgeeks.media/searchchestercounty/header2.png)
Additional Information
- Area
- Lancaster City (10533)
- Subdivision
- None Available
- Taxes
- $3235
- School District
- School District Of Lancaster
- Fireplaces
- 1
- Fireplace Description
- Electric
- Flooring
- Hardwood, Ceramic Tile
- Heating
- Forced Air
- Heating Fuel
- Natural Gas
- Cooling
- Central A/C
- Roof
- Shingle
- Water
- Public
- Sewer
- Public Sewer
- Room Level
- Living Room: Main, Dining Room: Main, Kitchen: Main, Bathroom 1: Upper 1, Bedroom 2: Upper 1, Bedroom 3: Upper 2, Bathroom 2: Upper 1, Primary Bedroom: Upper 1, Primary Bathroom: Upper 1
- Basement
- Yes
Mortgage Calculator
Listing courtesy of RE/MAX Evolved. Contact: (717) 509-2880

© 2026 TReND. All Rights Reserved.
The data relating to real estate for sale on this website appears in part through the TReND Internet Data Exchange (IDX) program, a voluntary cooperative exchange of property listing data between licensed real estate brokerage firms in which Real Estate Company participates, and is provided by TReND through a licensing agreement. Real estate listings held by brokerage firms other than Real Estate Company are marked with the IDX icon and detailed information about each listing includes the name of the listing broker.
All information provided is deemed reliable but is not guaranteed. Some properties which appear for sale on this website may no longer be available because they are under contract, have sold or are no longer being offered for sale. The information being provided is for consumers’ personal, non-commercial use and may not be used for any purpose other than to identify prospective properties consumers may be interested in purchasing.