3982 Marietta Ave, Columbia, PA 17512
- $350,000
- 3
- BD
- 2
- BA
- 1,767
- SqFt


- List Price
- $350,000
- Price Change
- ▼ $10,000 1784779903
- Days on Market
- 41
- Status
- ACTIVE
- MLS#
- PALA2090132
- Bedrooms
- 3
- Bathrooms
- 2
- Full Baths
- 2
- Living Area
- 1,767
- Lot Size (Acres)
- 0.30000000000000004
- Style
- Raised Ranch/Rambler, Ranch/Rambler
- Year Built
- 1964
- County
- Lancaster
- School District
- Hempfield
Property Description
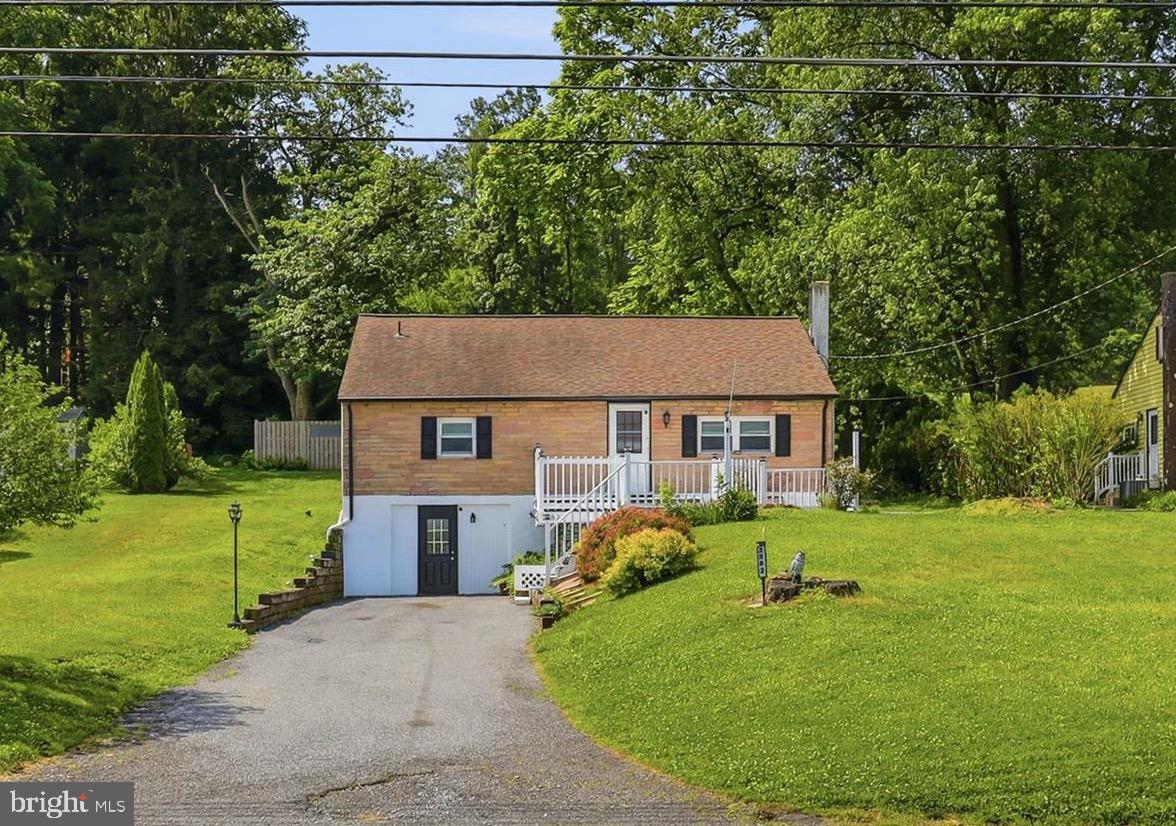
Nestled in Hempfield School District and conveniently located between Lancaster and Columbia, this well-maintained raised rancher offers a setting that's hard to find. From the front of the home, you'll enjoy sweeping views of neighboring farmland, creating a peaceful backdrop that changes with the seasons. Inside, the main level features new wood flooring in the living room along with new flooring in the kitchen, giving the home a fresh and updated feel. While many ranch-style homes offer everything on one level, this property provides additional flexibility with a finished second-floor space complete with its own full bathroom. Whether you're looking for an extra bedroom, home office, hobby room, guest suite, or simply a place to spread out, this space can adapt to your needs. The full basement includes an exterior entrance and offers plenty of storage or future possibilities. Out back, you'll find a private yard bordered by trees, providing a quiet place to relax, entertain, or enjoy a little time outdoors. If you've been searching for a home that combines scenic views, flexible living space, and a convenient location, this one is worth a closer look.
/u.realgeeks.media/searchchestercounty/header2.png)
Additional Information
- Area
- West Hempfield Twp (10530)
- Subdivision
- None Available
- Taxes
- $3157
- Interior Features
- Bathroom - Tub Shower, Dining Area, Floor Plan - Open, Kitchen - Eat-In, Kitchen - Island, Wood Floors, Skylight(s), Carpet
- School District
- Hempfield
- Elementary School
- Farmdale
- Middle School
- Landisville
- High School
- Hempfield Senior
- Heating
- Forced Air
- Heating Fuel
- Propane - Leased
- Cooling
- Central A/C
- Roof
- Shingle
- Water
- Public
- Sewer
- Public Sewer
- Basement
- Yes
Mortgage Calculator
Listing courtesy of Berkshire Hathaway HomeServices Homesale Realty. Contact: (800) 383-3535

© 2026 TReND. All Rights Reserved.
The data relating to real estate for sale on this website appears in part through the TReND Internet Data Exchange (IDX) program, a voluntary cooperative exchange of property listing data between licensed real estate brokerage firms in which Real Estate Company participates, and is provided by TReND through a licensing agreement. Real estate listings held by brokerage firms other than Real Estate Company are marked with the IDX icon and detailed information about each listing includes the name of the listing broker.
All information provided is deemed reliable but is not guaranteed. Some properties which appear for sale on this website may no longer be available because they are under contract, have sold or are no longer being offered for sale. The information being provided is for consumers’ personal, non-commercial use and may not be used for any purpose other than to identify prospective properties consumers may be interested in purchasing.