1139 Alden Ln, Mount Joy, PA 17552
- $356,990
- 2
- BD
- 3
- BA
- 1,980
- SqFt



- List Price
- $356,990
- Days on Market
- 91
- Status
- ACTIVE
- MLS#
- PALA2090008
- Bedrooms
- 2
- Bathrooms
- 3
- Full Baths
- 2
- Half Baths
- 1
- Living Area
- 1,980
- Lot Size (Acres)
- 0.15
- Style
- Contemporary
- Year Built
- 2026
- County
- Lancaster
- School District
- Donegal
Property Description
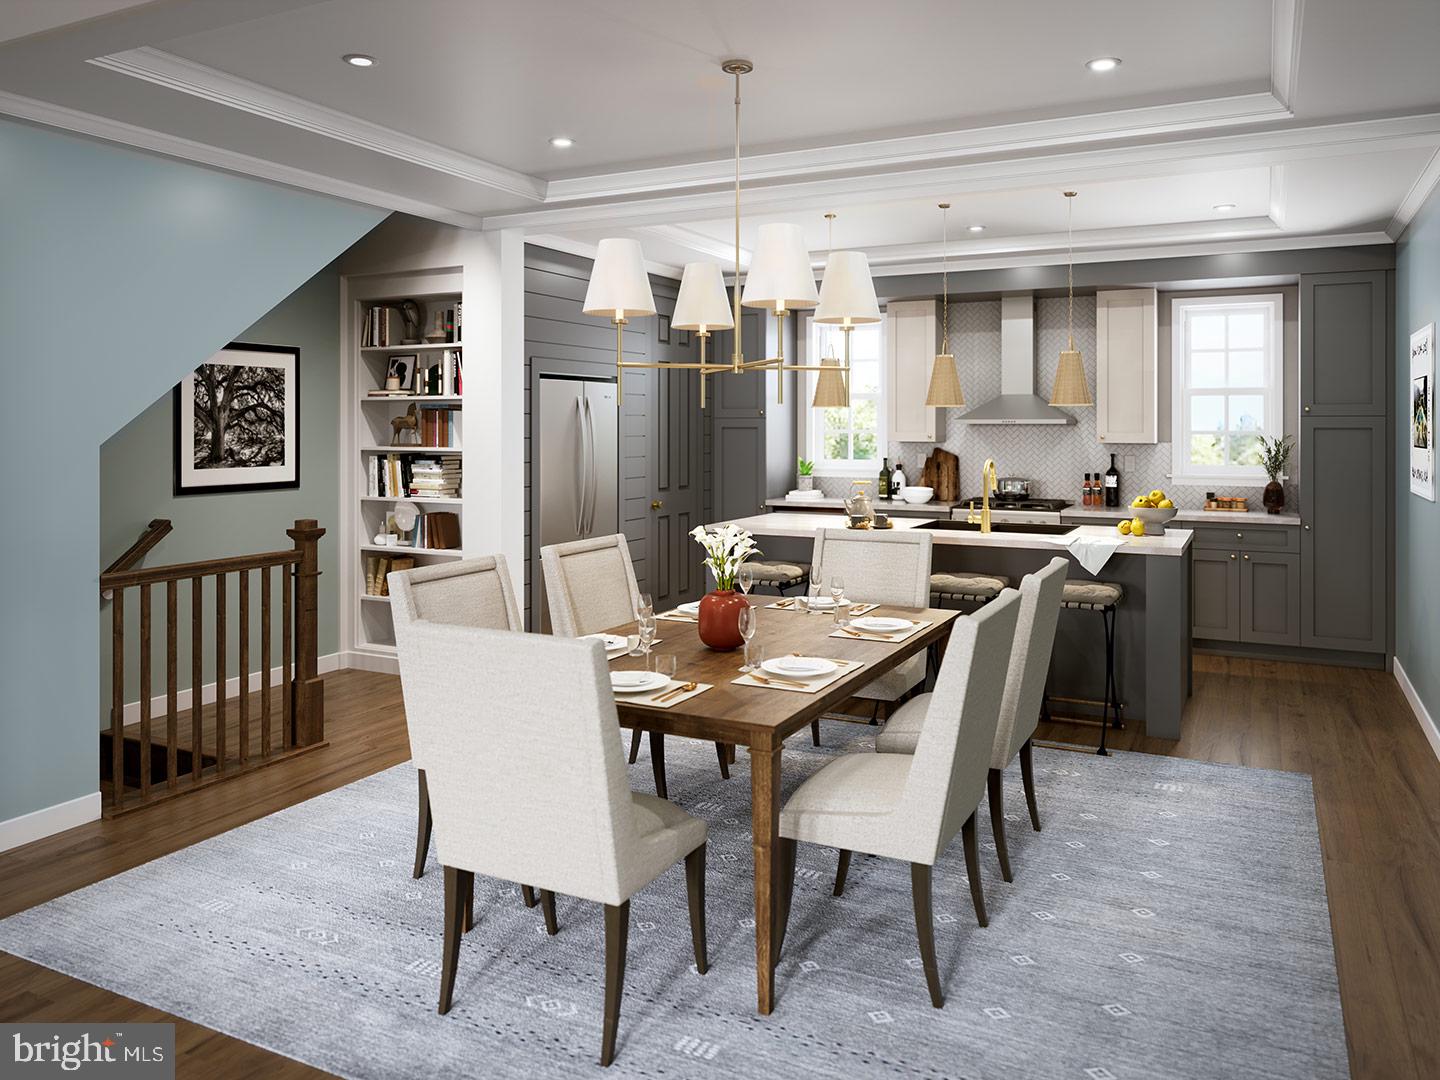
Don’t miss your final opportunity to own and personalize a brand-new townhome in Florin Hill’s final phase. As the only remaining townhome offering the chance to make your own design selections, this home presents a opportunity to create a space that reflects your style while enjoying the convenience of low-maintenance living. Designed with flexibility in mind, this 2–3 bedroom, 2.5–3.5 bathroom home features a private courtyard perfect for outdoor relaxing. Inside, oversized windows fills the open-concept main living area with natural light and frames beautiful neighborhood views. The main level showcases 9'ceilings, and a seamless flow between the great room, dining area, and chef-inspired kitchen complete with a prep island and full-wall tile backsplash. Upstairs, retreat to a spacious primary suite featuring a walk-in closet and private bath with a tile shower, while a second bedroom and full bath provide comfortable accommodations for family or guests. The lower level offers a welcoming entry, mudroom, and versatile game room with walk-in closet, plus the option to add an additional bedroom and bathroom for even greater flexibility. With the ability to select finishes and customize key spaces, this is your last chance to build a townhome uniquely tailored to your lifestyle in Florin Hill. Located on a picturesque hillside in historic Mount Joy Borough, Florin Hill offers green spaces, a neighborhood pool, playground, coffee shop, salon, walking trails and more all within walking distance from your front door.
/u.realgeeks.media/searchchestercounty/header2.png)
Additional Information
- Area
- Mt Joy Boro (10545)
- Subdivision
- Florin Hill
- HOA Fee
- $50
- HOA Frequency
- Monthly
- Interior Features
- Dining Area, Kitchen - Eat-In, Formal/Separate Dining Room, Carpet, Combination Kitchen/Dining, Combination Dining/Living, Floor Plan - Open, Kitchen - Island, Combination Kitchen/Living, Family Room Off Kitchen, Primary Bath(s), Walk-in Closet(s), Built-Ins, Kitchen - Gourmet, Breakfast Area
- Amenities
- Exercise Room, Jog/Walk Path, Bike Trail, Common Grounds
- School District
- Donegal
- Flooring
- Carpet
- Garage
- Yes
- Garage Spaces
- 2
- Exterior Features
- Exterior Lighting, Sidewalks
- Community Amenities
- Exercise Room, Jog/Walk Path, Bike Trail, Common Grounds
- Heating
- Forced Air
- Heating Fuel
- Natural Gas
- Cooling
- Central A/C
- Roof
- Architectural Shingle
- Utilities
- Cable TV Available
- Water
- Public
- Sewer
- Public Sewer
- Room Level
- Primary Bedroom: Upper 1, Primary Bathroom: Upper 1, Bedroom 2: Upper 1, Bathroom 2: Upper 1, Laundry: Upper 1, Great Room: Main, Dining Room: Main, Kitchen: Main, Half Bath: Main, Mud Room: Lower 1, Game Room: Lower 1
- Basement
- Yes
Mortgage Calculator
Listing courtesy of Cygnet Real Estate Inc.. Contact: (717) 490-8000

© 2026 TReND. All Rights Reserved.
The data relating to real estate for sale on this website appears in part through the TReND Internet Data Exchange (IDX) program, a voluntary cooperative exchange of property listing data between licensed real estate brokerage firms in which Real Estate Company participates, and is provided by TReND through a licensing agreement. Real estate listings held by brokerage firms other than Real Estate Company are marked with the IDX icon and detailed information about each listing includes the name of the listing broker.
All information provided is deemed reliable but is not guaranteed. Some properties which appear for sale on this website may no longer be available because they are under contract, have sold or are no longer being offered for sale. The information being provided is for consumers’ personal, non-commercial use and may not be used for any purpose other than to identify prospective properties consumers may be interested in purchasing.