742 Power Rd, Manheim, PA 17545
- $250,000
- 7
- BD
- 3
- BA
- 5,321
- SqFt











- List Price
- $250,000
- Price Change
- ▼ $250,000 1783992184
- Days on Market
- 42
- Status
- ACTIVE
- MLS#
- PALA2089962
- Bedrooms
- 7
- Bathrooms
- 3
- Full Baths
- 3
- Living Area
- 5,321
- Lot Size (Acres)
- 1.8
- Style
- Contemporary, Normandy
- Year Built
- 1890
- County
- Lancaster
- School District
- Manheim Central
Property Description
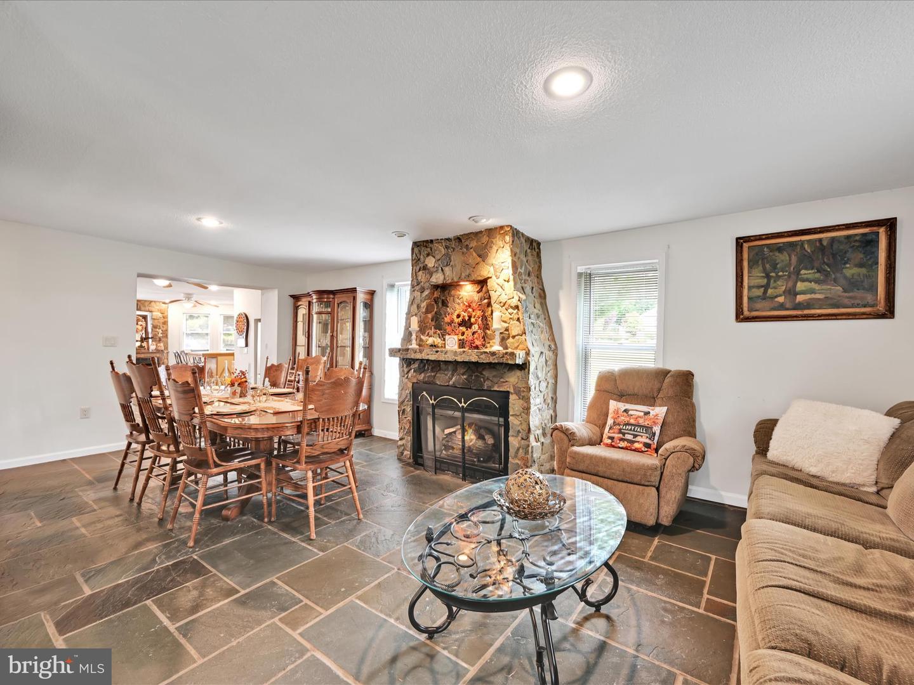
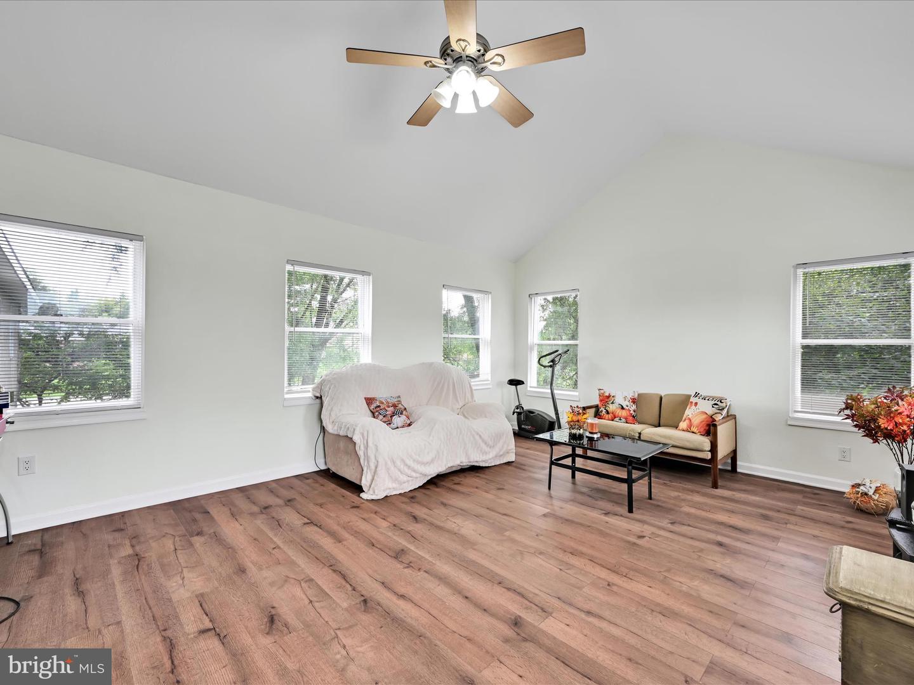
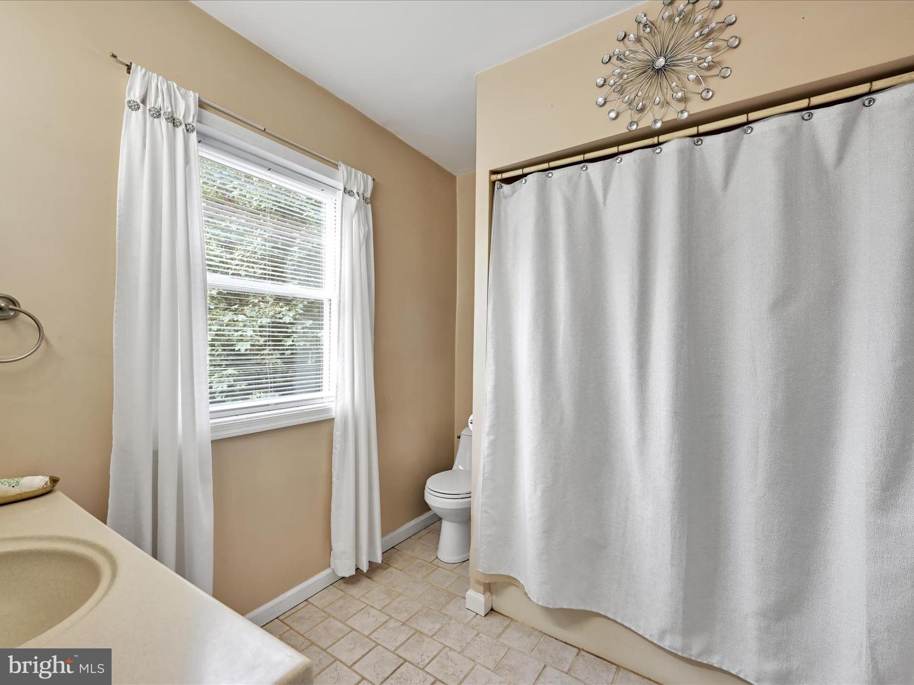
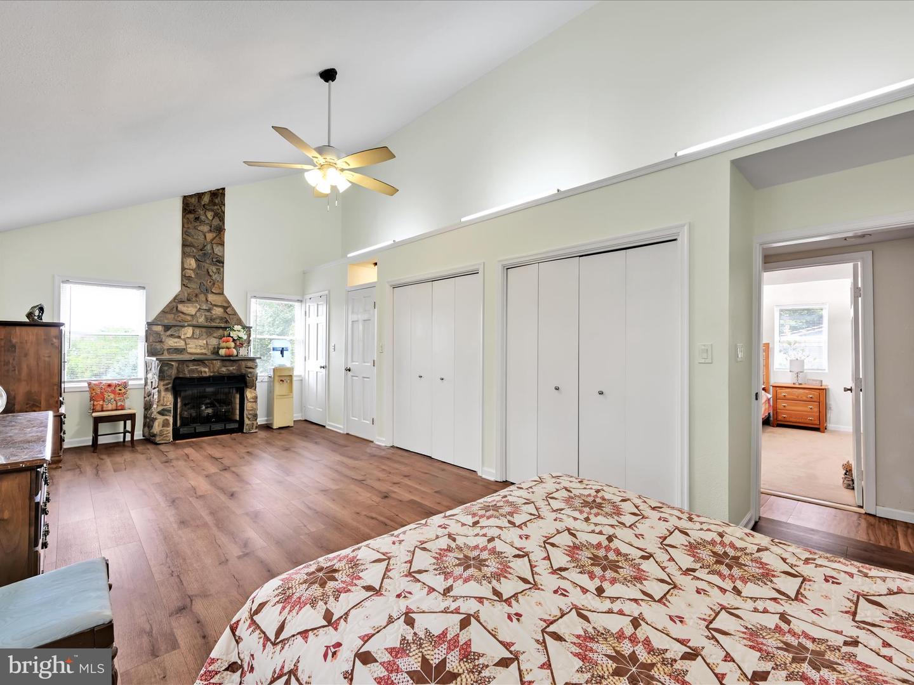
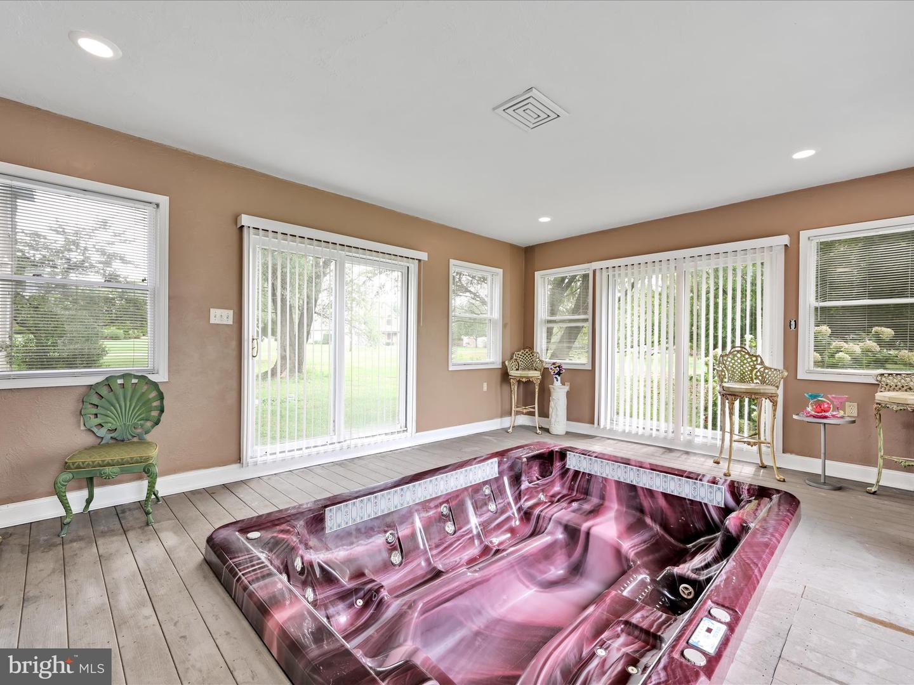
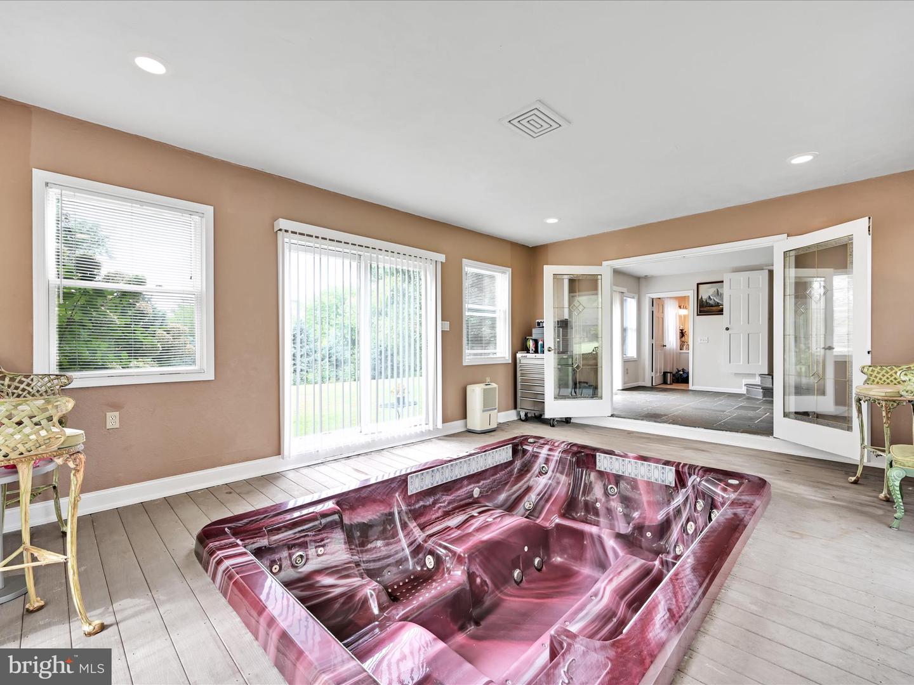
Luxury Live Auction! Bidding to start from $250,000! Bidding online only, there will be no onsite bidding the day of auction. Welcome to 742 Power Rd, this property lacks no space for living or opportunity and imagination. This expansive home offers space with multiple bedrooms, bathrooms, a study, office, loft, and more. The 1st floor features a lovely porch that meets a large foyer adjoined by a spacious living room with a dry bar or eat in break nook. This primary floor offers a large, spacious kitchen with flexibility to offer space for dining or you can use either of the 2 nearby rooms for formal dining. You'll notice throughout the home, from the flagstone floor to the stone fireplaces that adorn rooms on the 1st and 2nd floors. This home has 1st floor living available with a bedroom, full bathroom, and space for a laundry hookup. Don't forget to check out the indoor jacuzzi room located closer to the back of the first floor, which has access to an immediate full bath. Moving to the 2nd floor you can take either of the two separate stairways that provide access. The 2nd floor contains space for more than 6 bedrooms if desired or space to utilize as an office, studio, study, library, homeschool class room, loft, flex room, and the list could truly go on. Laundry is conveniently located on this 2nd floor and there is a loft accessed from the master bedroom. With enough room to fit the entire family and friends, there's room for your business, homesteading, or potentially the opportunity to carve off some land and subdivide. Outbuildings include a large barn with 2 floors, this barn features a large overhang that connects to a small chicken house that currently keeps pigeons. Finally, a 2-story concrete block utility building is located on the southwest corner of this lot that could be used for an entrepreneur's starting business or maybe renovated into additional living space. Buyers should conduct their own due diligence for the potential of subdivision or additional uses with the local municipality.
/u.realgeeks.media/searchchestercounty/header2.png)
Additional Information
- Area
- Penn Twp (10550)
- Subdivision
- None Available
- Taxes
- $7171
- Interior Features
- Attic, Breakfast Area, Built-Ins, Butlers Pantry, Carpet, Combination Dining/Living, Dining Area, Entry Level Bedroom, Floor Plan - Open, Kitchen - Eat-In, Other, Additional Stairway, Bar, Ceiling Fan(s), Combination Kitchen/Dining, Kitchen - Gourmet, Pantry, WhirlPool/HotTub, Wet/Dry Bar
- School District
- Manheim Central
- High School
- Manheim Central
- Fireplaces
- 7
- Fireplace Description
- Gas/Propane, Stone
- Flooring
- Carpet, Ceramic Tile, Hardwood, Slate, Vinyl
- Exterior Features
- Outbuilding(s), Gutter System
- View
- Garden/Lawn, Trees/Woods
- Heating
- Other
- Heating Fuel
- Natural Gas
- Cooling
- Ceiling Fan(s)
- Roof
- Shingle
- Utilities
- Electric Available, Natural Gas Available, Sewer Available
- Water
- Well
- Sewer
- Public Sewer
- Room Level
- Foyer: Main, Family Room: Main, Dining Room: Main, Kitchen: Main, Living Room: Main, Sun/Florida Room: Main, Office: Upper 1, Solarium: Upper 1, Bedroom 1: Upper 1, Laundry: Upper 1, Laundry: Main, Bedroom 1: Main, Bathroom 1: Main, Bedroom 2: Upper 1, Bedroom 3: Upper 1, Bedroom 4: Upper 1, Bedroom 5: Upper 1, Bedroom 6: Upper 1, Bathroom 1: Upper 1, Bathroom 2: Upper 1
- Basement
- Yes
Mortgage Calculator
Listing courtesy of Coldwell Banker Realty. Contact: (717) 735-8400

© 2026 TReND. All Rights Reserved.
The data relating to real estate for sale on this website appears in part through the TReND Internet Data Exchange (IDX) program, a voluntary cooperative exchange of property listing data between licensed real estate brokerage firms in which Real Estate Company participates, and is provided by TReND through a licensing agreement. Real estate listings held by brokerage firms other than Real Estate Company are marked with the IDX icon and detailed information about each listing includes the name of the listing broker.
All information provided is deemed reliable but is not guaranteed. Some properties which appear for sale on this website may no longer be available because they are under contract, have sold or are no longer being offered for sale. The information being provided is for consumers’ personal, non-commercial use and may not be used for any purpose other than to identify prospective properties consumers may be interested in purchasing.