26 Southwoods Dr, Elizabethtown, PA 17022
- $389,900
- 3
- BD
- 3
- BA
- 1,877
- SqFt




- List Price
- $389,900
- Price Change
- ▼ $10,000 1783390154
- Days on Market
- 46
- Status
- ACTIVE
- MLS#
- PALA2089514
- Bedrooms
- 3
- Bathrooms
- 3
- Full Baths
- 2
- Half Baths
- 1
- Living Area
- 1,877
- Style
- Traditional
- Year Built
- 2011
- County
- Lancaster
- School District
- Elizabethtown Area
Property Description
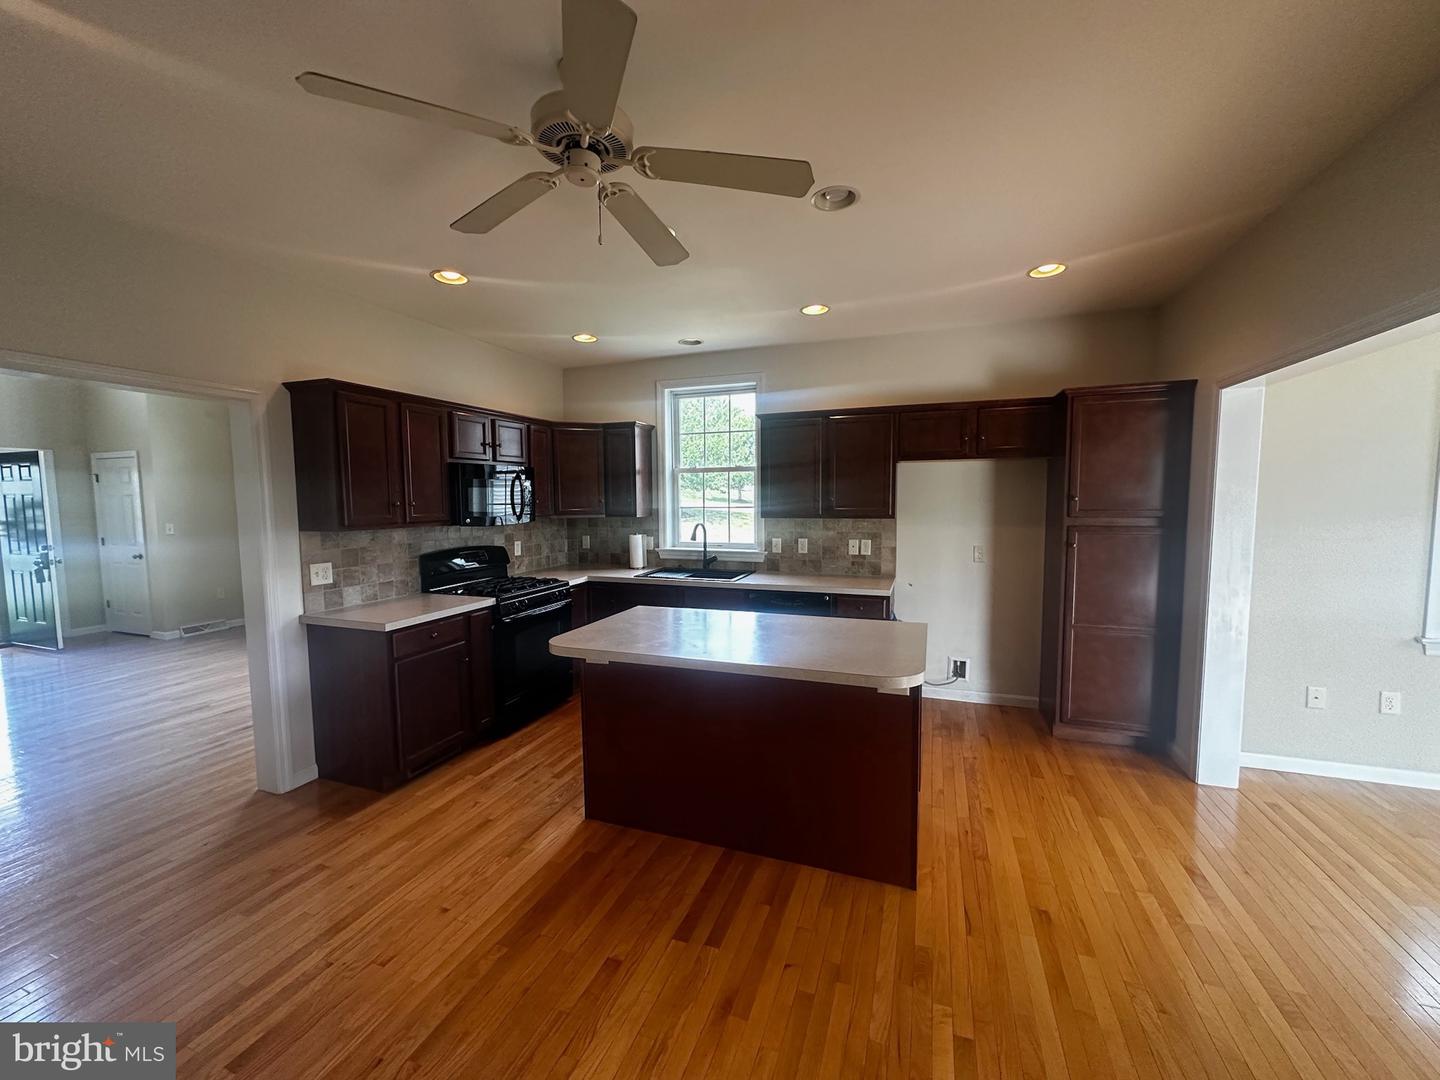
Please see Woodsedge site for all the up to date details of this great community.( since the Bright MLS rules won’t allow me to write their website here call me for it or it is in the documents) Live with less stress and let someone else do the mow and snow for you! This carefree Planned community consists of 58 duplex style homes and boasts "open community common area, a nature trail and views of Lancaster countryside; minutes from town and Masonic Village, and just a few miles from Hershey, Harrisburg, Lancaster and York." Open and spacious living with hardwood floors and generous windows that flood the space with natural light. Access to the private/maintenance free deck from the sun room as well as the primary bedroom. Deep sink in the garage for easy clean ups. the daylight basement is walk out with natural light… it makes an ideal studio space or is ready for you to finish for your own needs/likes. The freezer even stays with the home. Come enjoy the views.
/u.realgeeks.media/searchchestercounty/header2.png)
Additional Information
- Area
- West Donegal Twp (10516)
- Subdivision
- Woods Edge Of Elizabethtown
- Taxes
- $5727
- HOA Fee
- $140
- HOA Frequency
- Monthly
- Interior Features
- Bathroom - Tub Shower, Bathroom - Walk-In Shower, Carpet, Ceiling Fan(s), Combination Kitchen/Dining, Entry Level Bedroom, Family Room Off Kitchen, Floor Plan - Open, Kitchen - Island, Pantry, Primary Bath(s), Recessed Lighting, Walk-in Closet(s), Wood Floors
- Amenities
- Jog/Walk Path
- School District
- Elizabethtown Area
- Middle School
- Elizabethtown Area
- High School
- Elizabethtown Area
- Flooring
- Carpet, Hardwood, Ceramic Tile, Vinyl
- Garage
- Yes
- Garage Spaces
- 2
- Community Amenities
- Jog/Walk Path
- View
- Trees/Woods
- Heating
- Forced Air
- Heating Fuel
- Natural Gas
- Cooling
- Central A/C
- Roof
- Architectural Shingle
- Utilities
- Cable TV
- Water
- Public
- Sewer
- Public Sewer
- Room Level
- Bedroom 2: Upper 1, Bedroom 3: Upper 1, Bathroom 2: Upper 1, Loft: Upper 1, Primary Bedroom: Main, Primary Bathroom: Main, Great Room: Main, Kitchen: Main, Sun/Florida Room: Main, Half Bath: Main, Laundry: Main
- Basement
- Yes
Mortgage Calculator
Listing courtesy of Berkshire Hathaway HomeServices Homesale Realty. Contact: (800) 383-3535

© 2026 TReND. All Rights Reserved.
The data relating to real estate for sale on this website appears in part through the TReND Internet Data Exchange (IDX) program, a voluntary cooperative exchange of property listing data between licensed real estate brokerage firms in which Real Estate Company participates, and is provided by TReND through a licensing agreement. Real estate listings held by brokerage firms other than Real Estate Company are marked with the IDX icon and detailed information about each listing includes the name of the listing broker.
All information provided is deemed reliable but is not guaranteed. Some properties which appear for sale on this website may no longer be available because they are under contract, have sold or are no longer being offered for sale. The information being provided is for consumers’ personal, non-commercial use and may not be used for any purpose other than to identify prospective properties consumers may be interested in purchasing.