230 W Liberty St, Lancaster, PA 17603
- $315,000
- 4
- BD
- 3
- BA
- 1,544
- SqFt




- List Price
- $315,000
- Price Change
- ▼ $10,000 1787422576
- Days on Market
- 99
- Status
- ACTIVE
- MLS#
- PALA2089166
- Bedrooms
- 4
- Bathrooms
- 3
- Full Baths
- 2
- Half Baths
- 1
- Living Area
- 1,544
- Lot Size (Acres)
- 0.03
- Style
- Traditional
- Year Built
- 1910
- County
- Lancaster
- School District
- School District Of Lancaster
Property Description
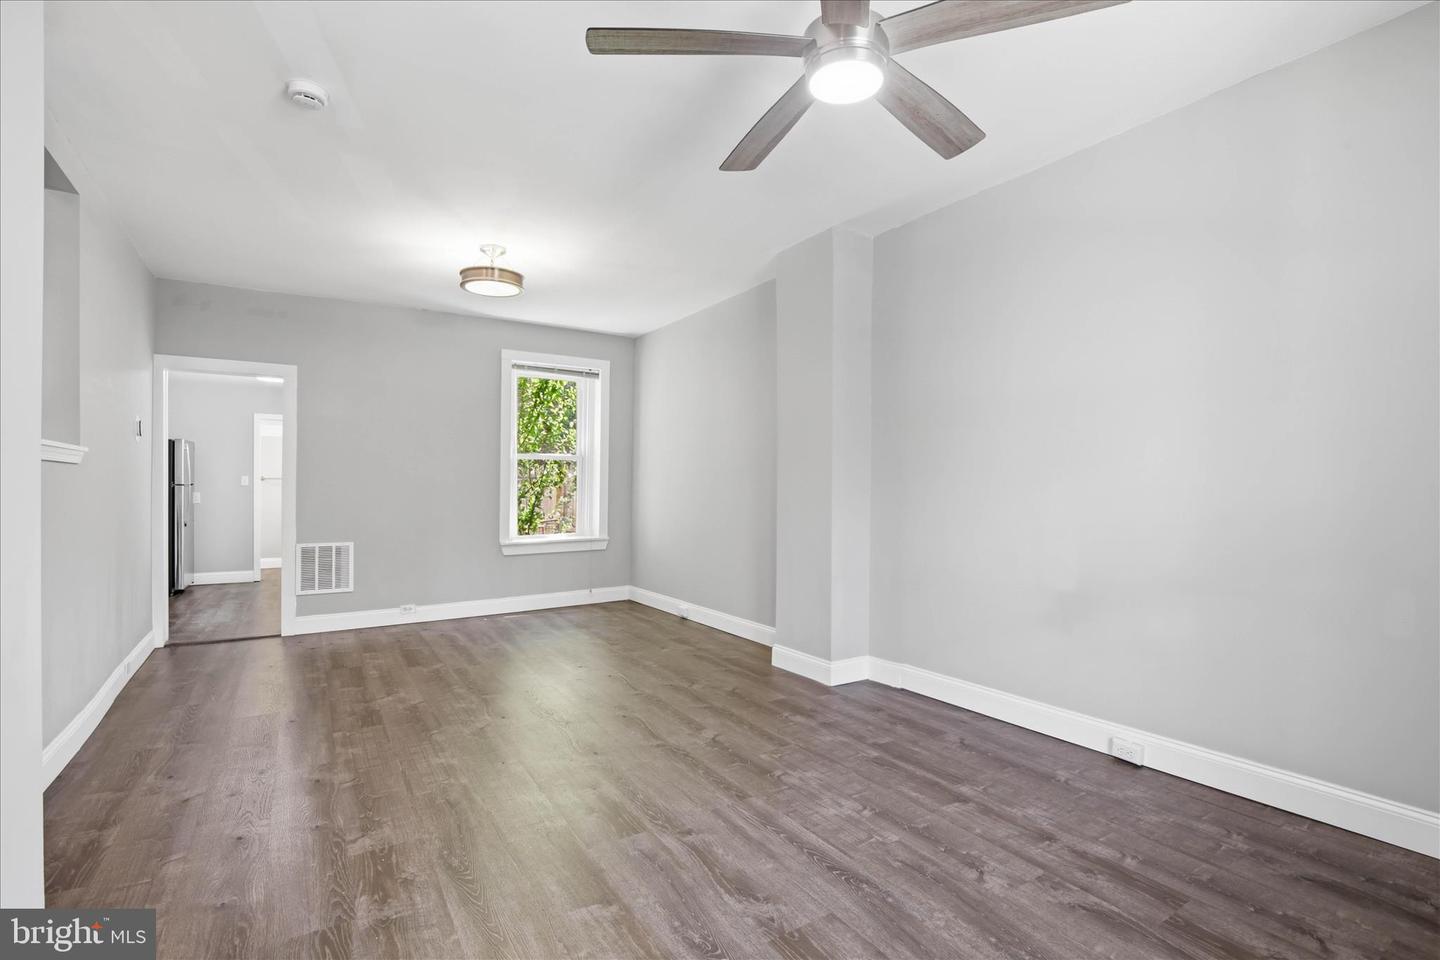
Space. Value. Peace of mind. Welcome to 230 West Liberty Street, a four-bedroom, two-and-a-half-bath Lancaster City home now offered with a TWO-YEAR HOME WARRANTY for the buyer! With an appraised value of $378,000 in May 2026, this home offers an opportunity to own a generously sized property. The main level features an open living and dining area, an updated kitchen with granite countertops and stainless steel appliances, plus the convenience of a full bathroom. Upstairs, you’ll find two comfortable bedrooms with ceiling fans, another full bathroom, and a convenient laundry room with a half bath. Washer and dryer are included! The third floor adds two additional bedrooms, providing flexible space for bedrooms, a home office or guests! Natural gas heat and cooking add everyday efficiency, while the flat, fenced backyard provides private outdoor space to enjoy. And the location is hard to beat—just minutes from the Lancaster train station, Penn Medicine Park, Franklin & Marshall College, and the Shoppes at Belmont. Check it out today!
/u.realgeeks.media/searchchestercounty/header2.png)
Additional Information
- Area
- Lancaster City (10533)
- Subdivision
- Lancaster
- Taxes
- $3334
- Interior Features
- Carpet, Combination Dining/Living
- School District
- School District Of Lancaster
- Flooring
- Carpet, Vinyl
- Heating
- Forced Air
- Heating Fuel
- Natural Gas
- Cooling
- Central A/C, Ceiling Fan(s)
- Roof
- Rubber
- Water
- Public
- Sewer
- Public Sewer
- Room Level
- Kitchen: Main, Living Room: Main, Full Bath: Main, Bedroom 1: Upper 1, Bedroom 2: Upper 1, Bedroom 3: Upper 2, Bedroom 4: Upper 2
- Basement
- Yes
Mortgage Calculator
Listing courtesy of RE/MAX Pinnacle. Contact: 7175692222

© 2026 TReND. All Rights Reserved.
The data relating to real estate for sale on this website appears in part through the TReND Internet Data Exchange (IDX) program, a voluntary cooperative exchange of property listing data between licensed real estate brokerage firms in which Real Estate Company participates, and is provided by TReND through a licensing agreement. Real estate listings held by brokerage firms other than Real Estate Company are marked with the IDX icon and detailed information about each listing includes the name of the listing broker.
All information provided is deemed reliable but is not guaranteed. Some properties which appear for sale on this website may no longer be available because they are under contract, have sold or are no longer being offered for sale. The information being provided is for consumers’ personal, non-commercial use and may not be used for any purpose other than to identify prospective properties consumers may be interested in purchasing.