419 Coffee Goss Rd, Marietta, PA 17547
- $1,250,000
- 6
- BD
- 6
- BA
- 8,589
- SqFt








- List Price
- $1,250,000
- Days on Market
- 67
- Status
- ACTIVE
- MLS#
- PALA2088268
- Bedrooms
- 6
- Bathrooms
- 6
- Full Baths
- 4
- Half Baths
- 2
- Living Area
- 8,589
- Lot Size (Acres)
- 1.7000000000000002
- Style
- Colonial
- Year Built
- 1995
- County
- Lancaster
- School District
- Donegal
Property Description
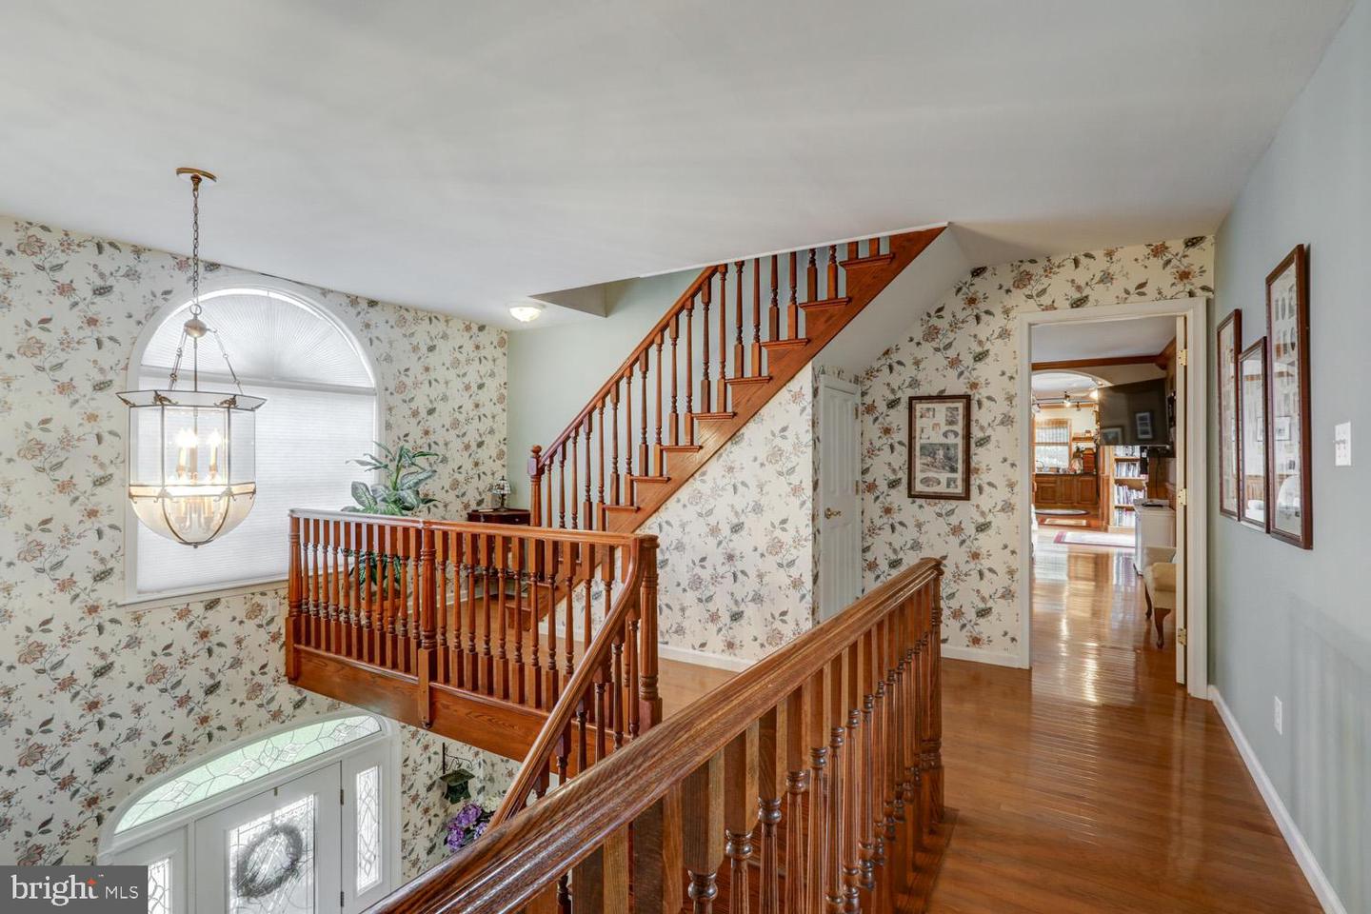
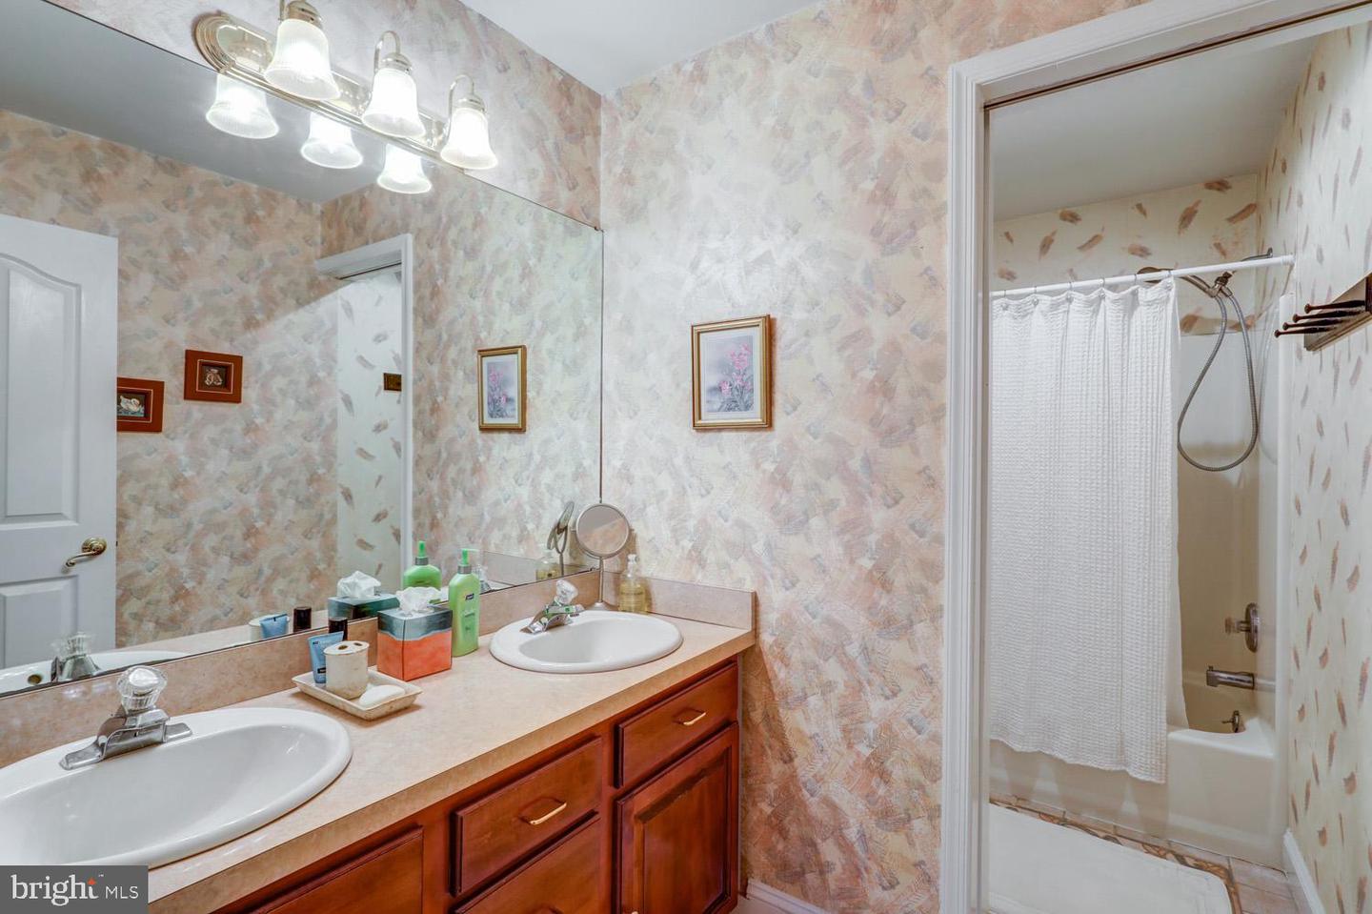
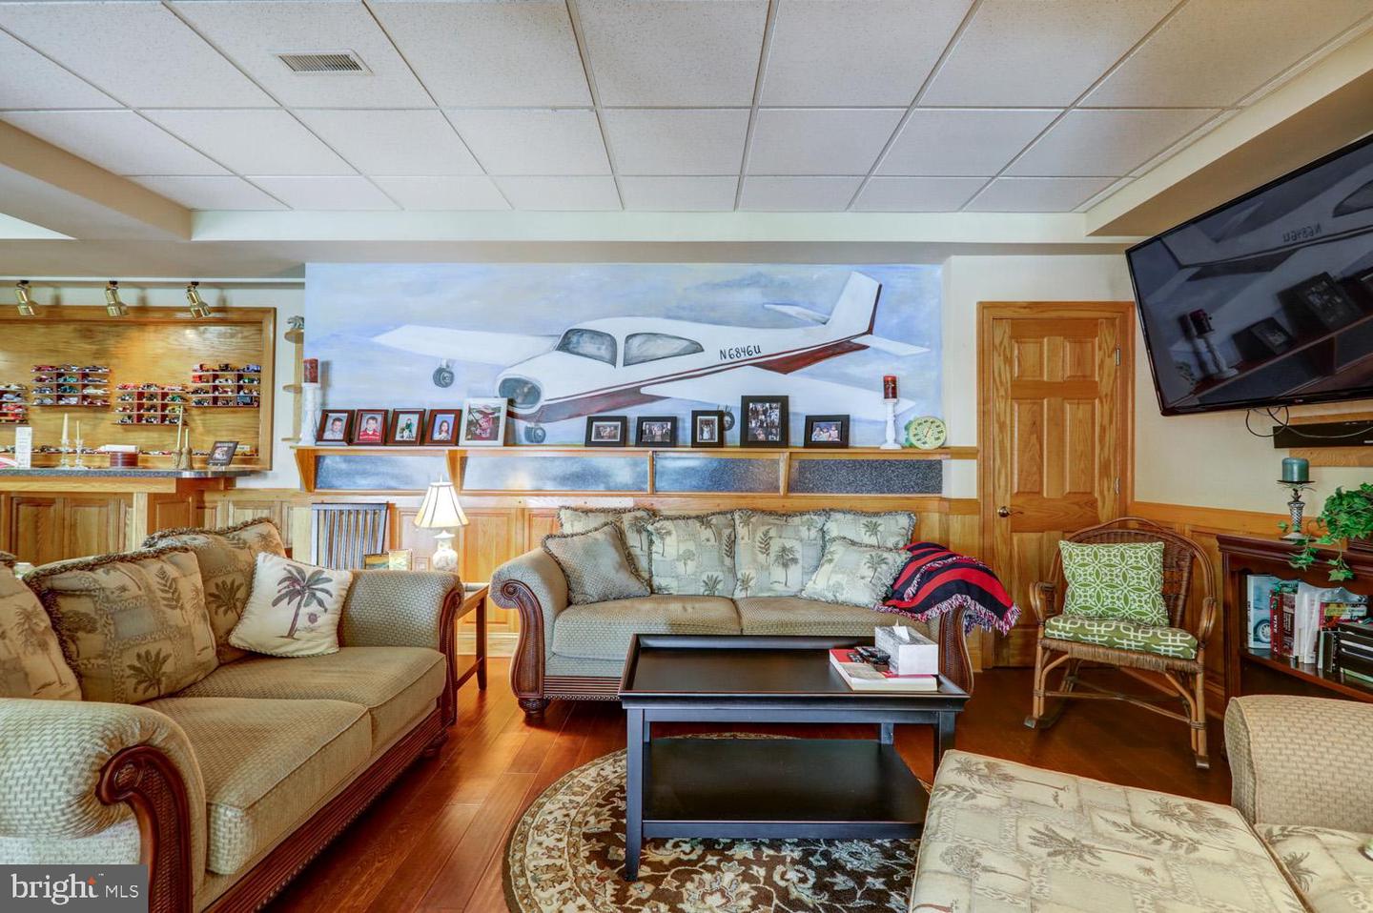
Exceptional 2½-story home offering 8,589 total square feet in the Donegal School District, featuring 6 bedrooms, 4 full baths, and 2 powder rooms. Designed for both everyday luxury and unforgettable entertaining, this remarkable property showcases exceptional indoor and outdoor living spaces throughout. The meticulously renovated kitchen is filled with natural light from an abundance of windows and features a stunning 13-foot island topped with exquisite granite imported from India, two sinks, generous cabinetry, a large walk-in pantry, and first-floor laundry. Just beyond, the home’s showstopping 48’ x 13’ covered porch becomes a true extension of the living space—overlooking the expansive patio, view of pond with fountain, and breathtaking resort-style outdoor entertaining area. At the heart of the outdoor experience is the impressive 38,000-gallon concrete/Gunite pool, privately tucked within a completely enclosed courtyard. Thoughtfully designed in connection with the entire lower-level entertaining area, this resort-inspired setting offers the perfect atmosphere for hosting large gatherings or enjoying peaceful relaxation in total privacy. The main level also includes a formal dining room, family room with fireplace and custom trimwork, den, and an additional flexible first-floor room ideal as an office or bedroom, complete with a private staircase leading to additional flex space above. The second floor offers 4 bedrooms, including a luxurious primary suite featuring a fireplace, study/sitting area, and large custom walk-in closets. The third floor adds 2 additional bedrooms and a full bath. The full daylight walkout lower level was designed for entertaining on a grand scale, complete with a second kitchen, spacious dining area, and game room—ideal for hosting family, friends, business associates, or even potential bed-and-breakfast use. Additional amenities include an attached 2-car garage, detached carriage-style 3-car garage, below-grade 1-car garage, garden area, greenhouse, and equipment shed. The 1.7-acre property also includes a charming second home built in 1858, offering approximately 1,550 square feet with 3 bedrooms and 1½ baths—ideal for a caretaker, guest accommodations, or as a tenant house generating approximately $2,000 per month in rental income. A truly one-of-a-kind property offering luxury, privacy, and endless possibilities. Contact us today for your private tour.
/u.realgeeks.media/searchchestercounty/header2.png)
Additional Information
- Area
- East Donegal Twp (10515)
- Subdivision
- East Donegal
- Taxes
- $14289
- Interior Features
- 2nd Kitchen, Bar, Breakfast Area, Combination Kitchen/Dining, Built-Ins, Carpet, Crown Moldings, Formal/Separate Dining Room, Kitchen - Eat-In, Recessed Lighting, Kitchen - Island, Wood Floors, Primary Bath(s)
- School District
- Donegal
- Fireplaces
- 2
- Fireplace Description
- Gas/Propane
- Garage
- Yes
- Garage Spaces
- 6
- Exterior Features
- Exterior Lighting, Outbuilding(s), Sidewalks
- Pool Description
- In Ground
- View
- Courtyard, Garden/Lawn, Pond
- Heating
- Forced Air
- Heating Fuel
- Natural Gas
- Cooling
- Central A/C
- Roof
- Composite, Shingle
- Utilities
- Cable TV Available
- Water
- Public
- Sewer
- Public Sewer
- Room Level
- Living Room: Main, Dining Room: Main, Family Room: Main, Kitchen: Main, Laundry: Main, Office: Main, Bedroom 1: Upper 1, Bedroom 2: Upper 1, Bedroom 3: Upper 1, Bedroom 4: Upper 1, Bathroom 1: Upper 1, Bathroom 2: Upper 1, Office: Upper 1, Bedroom 5: Upper 2, Bedroom 6: Upper 2, Bathroom 3: Upper 2, Storage Room: Lower 1, Recreation Room: Lower 1, Recreation Room: Lower 1, Kitchen: Lower 1, Utility Room: Lower 1
- Basement
- Yes
Mortgage Calculator
Listing courtesy of Kingsway Realty - Lancaster. Contact: (717) 569-8701

© 2026 TReND. All Rights Reserved.
The data relating to real estate for sale on this website appears in part through the TReND Internet Data Exchange (IDX) program, a voluntary cooperative exchange of property listing data between licensed real estate brokerage firms in which Real Estate Company participates, and is provided by TReND through a licensing agreement. Real estate listings held by brokerage firms other than Real Estate Company are marked with the IDX icon and detailed information about each listing includes the name of the listing broker.
All information provided is deemed reliable but is not guaranteed. Some properties which appear for sale on this website may no longer be available because they are under contract, have sold or are no longer being offered for sale. The information being provided is for consumers’ personal, non-commercial use and may not be used for any purpose other than to identify prospective properties consumers may be interested in purchasing.