360 Addison Pl, Lancaster, PA 17601
- $1,075,000
- 5
- BD
- 5
- BA
- 3,114
- SqFt












- List Price
- $1,075,000
- Days on Market
- 53
- Status
- ACTIVE
- MLS#
- PALA2088210
- Bedrooms
- 5
- Bathrooms
- 5
- Full Baths
- 4
- Half Baths
- 1
- Living Area
- 3,114
- Lot Size (Acres)
- 0.24
- Style
- Colonial
- Year Built
- 2017
- County
- Lancaster
- School District
- Manheim Township
Property Description
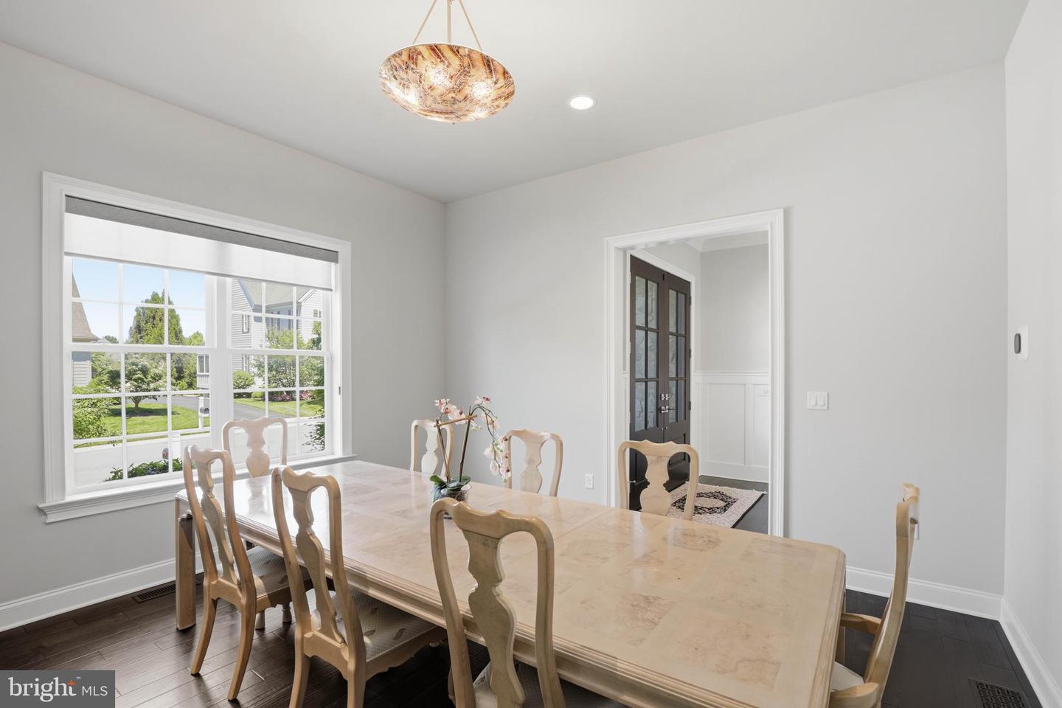
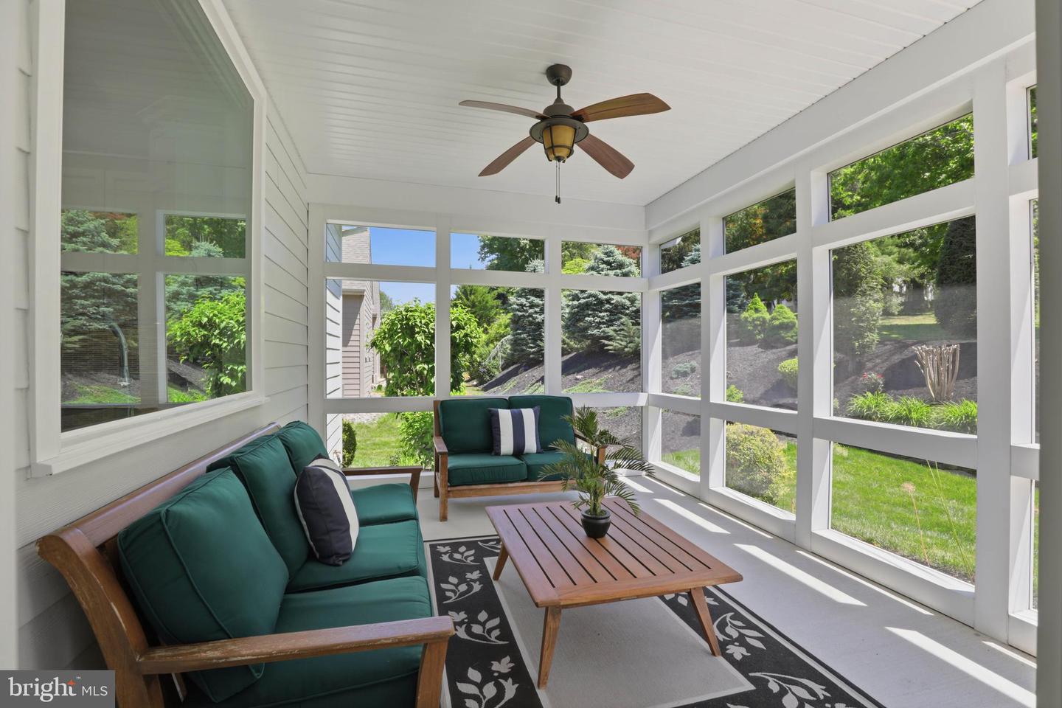
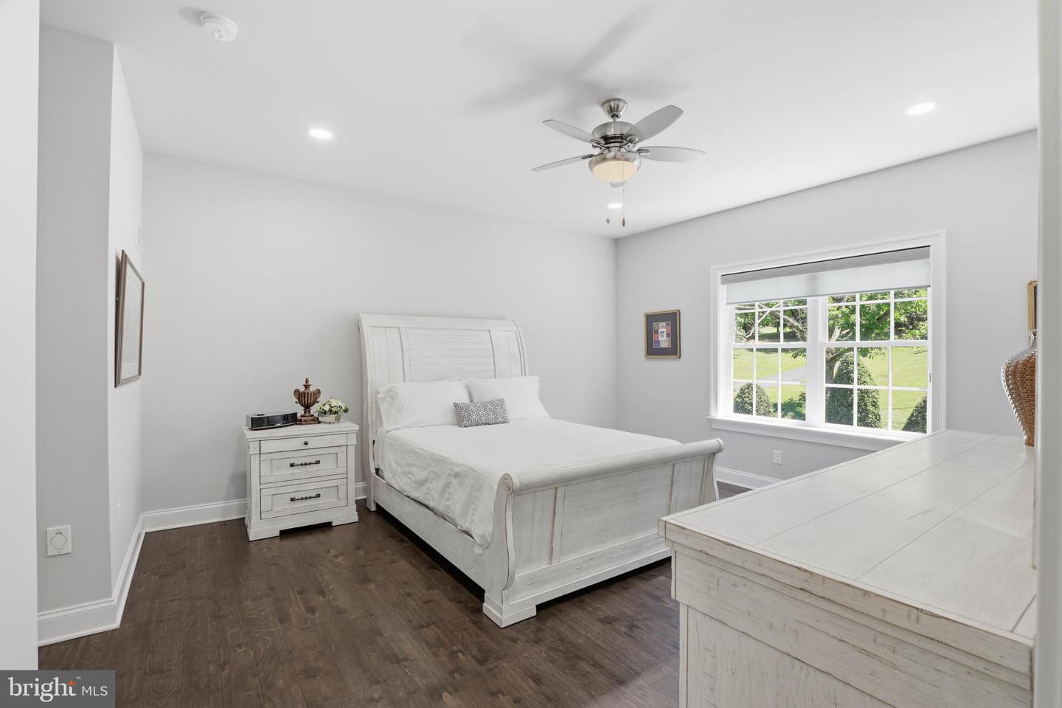
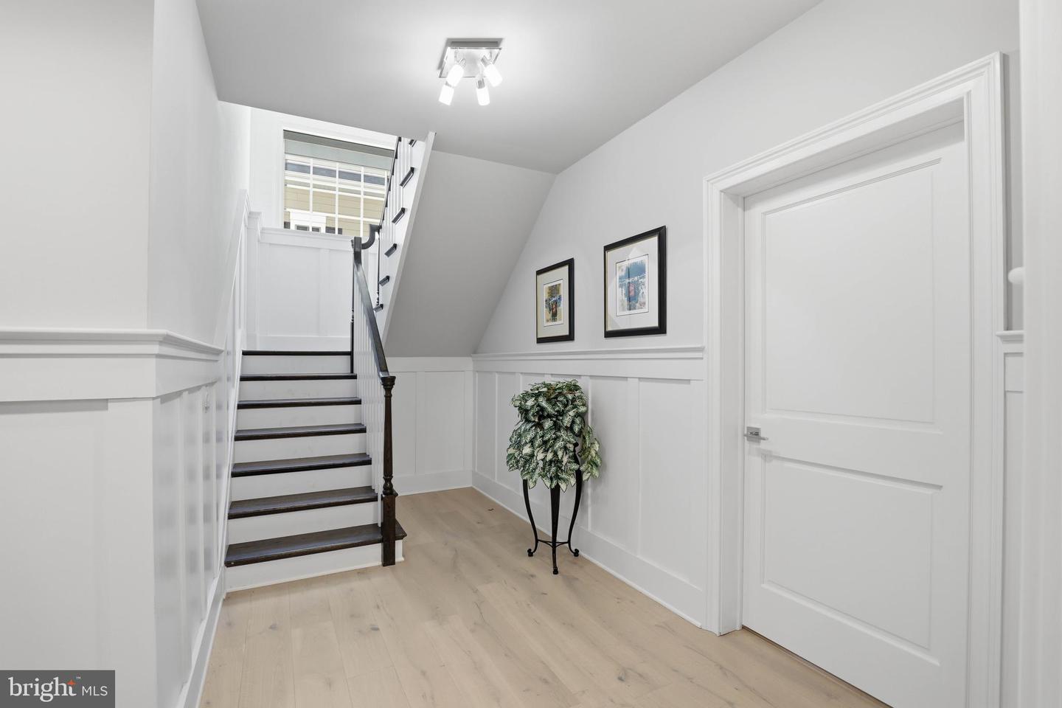
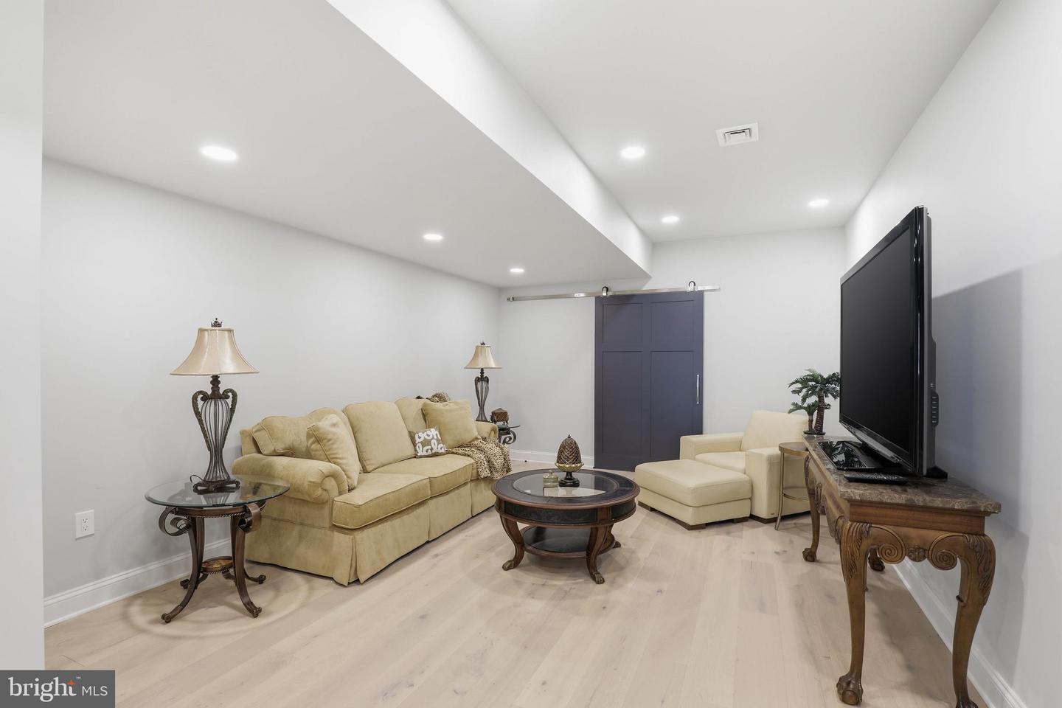
Welcome to 360 Addison Place—an exceptional 5-bedroom, 4 full and 1 half bath luxury home offering over 4,300 square feet of finished living space in the lovely Spring Haven community of Manheim Township. Built in 2017 and backing to mature trees, this beautifully appointed residence combines elegant design, spacious living areas, and upscale finishes throughout, creating a home that is equally suited for everyday comfort and sophisticated entertaining. Inside, a grand and thoughtfully designed layout showcases soaring ceilings, exposed beams, custom millwork, and refined architectural details throughout. The welcoming foyer opens to a private office and elegant formal living and dining spaces, creating an impressive first impression while maintaining a warm and inviting atmosphere. Rich finishes, abundant natural light, and an open-concept design allow each space to flow effortlessly into the next. At the heart of the home is a stunning gourmet kitchen designed for both entertaining and everyday living. Featuring granite countertops, a large center island with seating, abundant cabinetry, pantry storage, high-end appliances including double wall ovens and a gas cooktop, and thoughtfully designed built-ins, the kitchen offers exceptional beauty and functionality. The adjoining family room is anchored by a striking double-sided gas fireplace, creating a warm focal point shared between the living spaces and enhancing the home's open flow. A well-appointed mudroom with custom built-ins and a stylish powder room complete the main level. Upstairs, the luxurious primary suite serves as a true retreat, featuring a spacious dressing area, expansive walk-in closet, and a beautifully appointed en-suite bath complete with a soaking tub, walk-in shower, and elegant custom finishes. Three additional bedrooms provide generous accommodations, each with walk-in closets and direct bathroom access. Two bedrooms share a well-designed Jack-and-Jill bath, while another enjoys its own private bath. An upper-level laundry room adds everyday convenience and functionality. The finished lower level significantly expands the home's versatility and entertaining potential. Featuring a spacious recreation and living area, a wet bar with granite countertops and built-ins, an additional bedroom, and a full bath, this level provides an ideal space for hosting guests, recreation, fitness, or flexible living arrangements. Outdoor living is equally inviting, with a screened rear patio area, complete with ceiling fan, overlooking the private backyard and wooded backdrop. The rear setting provides a peaceful retreat while still being conveniently located near schools, shopping, dining, parks, and major commuter routes. Beautiful mature landscaping and attractive curb appeal further enhance the home's outdoor spaces. Additional highlights include an oversized attached 2-car garage with built-in storage, central vacuum system, security system, and exceptional attention to detail throughout. Combining luxury finishes, generous living spaces, and a premier Manheim Township location, this remarkable Spring Haven home offers the perfect blend of elegance, comfort, and convenience. Schedule your private showing today!
/u.realgeeks.media/searchchestercounty/header2.png)
Additional Information
- Area
- Manheim Twp (10539)
- Subdivision
- Spring Haven
- Taxes
- $14402
- Stories
- 3
- Interior Features
- Bar, Breakfast Area, Ceiling Fan(s), Central Vacuum, Combination Dining/Living, Combination Kitchen/Dining, Combination Kitchen/Living, Dining Area, Exposed Beams, Family Room Off Kitchen, Floor Plan - Open, Kitchen - Eat-In, Kitchen - Gourmet, Kitchen - Island, Pantry, Primary Bath(s), Recessed Lighting, Bathroom - Soaking Tub, Walk-in Closet(s), Wet/Dry Bar, Window Treatments, Wood Floors, Bathroom - Walk-In Shower, Bathroom - Tub Shower, Built-Ins, Crown Moldings, Chair Railings, Kitchenette, Wainscotting, Wine Storage
- School District
- Manheim Township
- Elementary School
- Bucher
- Middle School
- Manheim Township
- High School
- Manheim Township
- Fireplaces
- 1
- Fireplace Description
- Double Sided, Gas/Propane
- Flooring
- Engineered Wood, Luxury Vinyl Plank, Tile/Brick
- Garage
- Yes
- Garage Spaces
- 2
- Exterior Features
- Exterior Lighting, Sidewalks, Gutter System, Stone Retaining Walls
- View
- Garden/Lawn
- Heating
- Forced Air
- Heating Fuel
- Natural Gas
- Cooling
- Central A/C
- Water
- Public
- Sewer
- Public Sewer
- Room Level
- Utility Room: Lower 1, Full Bath: Lower 1, Kitchen: Lower 1, Living Room: Lower 1, Storage Room: Lower 1, Foyer: Main, Office: Main, Family Room: Main, Living Room: Main, Kitchen: Main, Mud Room: Main, Half Bath: Main, Bedroom 2: Upper 1, Full Bath: Upper 1, Bedroom 3: Upper 1, Full Bath: Upper 1, Bedroom 4: Upper 1, Laundry: Upper 1, Primary Bedroom: Upper 1, Primary Bathroom: Upper 1, Additional Bedroom: Lower 1
- Basement
- Yes
Mortgage Calculator
Listing courtesy of Lusk & Associates Sotheby's International Realty. Contact: 7172919101

© 2026 TReND. All Rights Reserved.
The data relating to real estate for sale on this website appears in part through the TReND Internet Data Exchange (IDX) program, a voluntary cooperative exchange of property listing data between licensed real estate brokerage firms in which Real Estate Company participates, and is provided by TReND through a licensing agreement. Real estate listings held by brokerage firms other than Real Estate Company are marked with the IDX icon and detailed information about each listing includes the name of the listing broker.
All information provided is deemed reliable but is not guaranteed. Some properties which appear for sale on this website may no longer be available because they are under contract, have sold or are no longer being offered for sale. The information being provided is for consumers’ personal, non-commercial use and may not be used for any purpose other than to identify prospective properties consumers may be interested in purchasing.