1022 Glory Way, Lititz, PA 17543
- $625,000
- 4
- BD
- 3
- BA
- 2,431
- SqFt




- List Price
- $625,000
- Price Change
- ▼ $24,000 1782282743
- Days on Market
- 73
- Status
- ACTIVE
- MLS#
- PALA2087966
- Bedrooms
- 4
- Bathrooms
- 3
- Full Baths
- 3
- Living Area
- 2,431
- Lot Size (Acres)
- 0.06
- Style
- Cape Cod
- Year Built
- 2017
- County
- Lancaster
- School District
- Warwick
Property Description
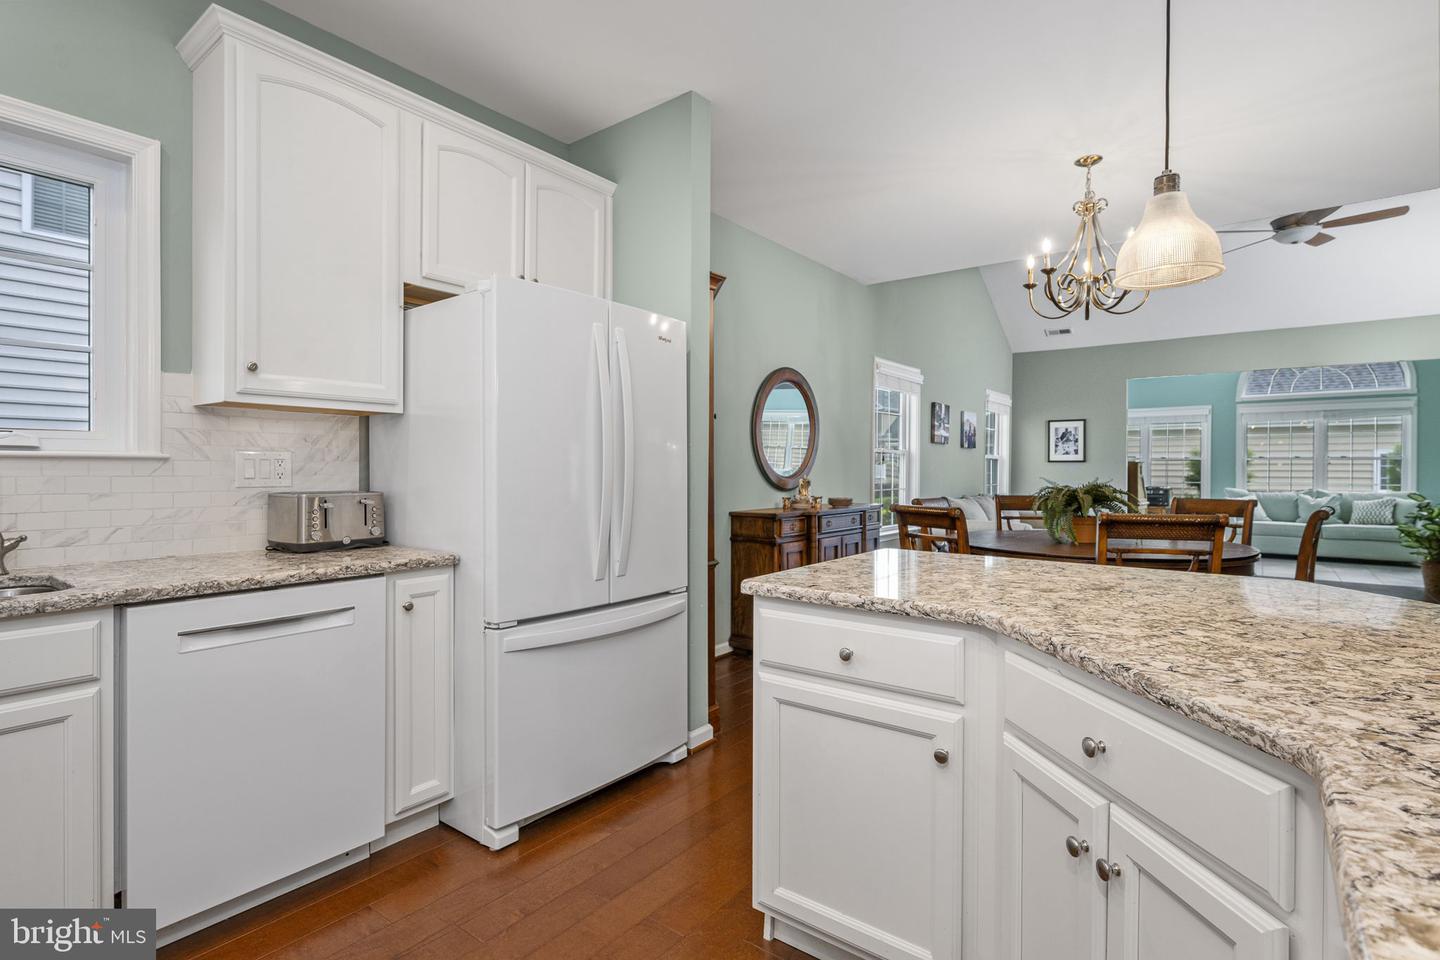
Welcome home to easy 55 plus living! Have you been looking for a home with lots of space, bright natural light and a layout that’s both great for entertaining and full of quiet spaces all at the same time? If so, you’ve found it here! The open floor plan keeps the kitchen at the heart of the home and connecting everything, like the sunroom, the loft or the 3 extra bedrooms that provide the perfect spaces for guests, home office or hobbies. You still have your own private retreat in the spacious owners suite as well, and you won’t be missing room for storage, as there are plenty of closets and a bonus storage room upstairs. The community takes care of all the work and maintenance outside so you can simply enjoy life, and offers walking trails, a pool and other fun amenities all just a few short minutes drive to all Downtown Lititz has to offer. Call to schedule a tour in person today!
/u.realgeeks.media/searchchestercounty/header2.png)
Additional Information
- Area
- Warwick Twp (10560)
- Subdivision
- Traditions Of America At Lititz
- Taxes
- $8249
- HOA Fee
- $295
- HOA Frequency
- Monthly
- Interior Features
- Bathroom - Stall Shower, Bathroom - Walk-In Shower, Bathroom - Tub Shower, Breakfast Area, Built-Ins, Carpet, Ceiling Fan(s), Dining Area, Entry Level Bedroom, Floor Plan - Open, Kitchen - Island
- Amenities
- Club House, Common Grounds, Fitness Center, Jog/Walk Path, Pool - Outdoor, Putting Green, Tennis Courts, Swimming Pool
- School District
- Warwick
- Elementary School
- Kissel Hill
- Middle School
- Warwick
- High School
- Warwick
- Fireplaces
- 1
- Fireplace Description
- Gas/Propane
- Garage
- Yes
- Garage Spaces
- 2
- Community Amenities
- Club House, Common Grounds, Fitness Center, Jog/Walk Path, Pool - Outdoor, Putting Green, Tennis Courts, Swimming Pool
- View
- Garden/Lawn
- Heating
- Forced Air
- Heating Fuel
- Natural Gas
- Cooling
- Central A/C
- Roof
- Shingle
- Utilities
- Cable TV, Cable TV Available, Electric Available, Phone, Natural Gas Available, Phone Available, Sewer Available, Under Ground, Water Available
- Water
- Public
- Sewer
- Public Sewer
- Room Level
- Bedroom 1: Main, Bedroom 2: Main, Bedroom 3: Upper 1, Bathroom 2: Main, Dining Room: Main, Kitchen: Main, Laundry: Main, Loft: Upper 1, Storage Room: Upper 1, Bedroom 4: Upper 1, Bathroom 3: Upper 1, Living Room: Main, Sun/Florida Room: Main, Bathroom 1: Main
Mortgage Calculator
Listing courtesy of Hometown Property Sales. Contact: 7172011363

© 2026 TReND. All Rights Reserved.
The data relating to real estate for sale on this website appears in part through the TReND Internet Data Exchange (IDX) program, a voluntary cooperative exchange of property listing data between licensed real estate brokerage firms in which Real Estate Company participates, and is provided by TReND through a licensing agreement. Real estate listings held by brokerage firms other than Real Estate Company are marked with the IDX icon and detailed information about each listing includes the name of the listing broker.
All information provided is deemed reliable but is not guaranteed. Some properties which appear for sale on this website may no longer be available because they are under contract, have sold or are no longer being offered for sale. The information being provided is for consumers’ personal, non-commercial use and may not be used for any purpose other than to identify prospective properties consumers may be interested in purchasing.