1564 Millport Rd, Lancaster, PA 17602
- $695,000
- 4
- BD
- 3
- BA
- 3,417
- SqFt




- List Price
- $695,000
- Price Change
- ▼ $55,000 1783974205
- Days on Market
- 70
- Status
- ACTIVE
- MLS#
- PALA2087836
- Bedrooms
- 4
- Bathrooms
- 3
- Full Baths
- 2
- Half Baths
- 1
- Living Area
- 3,417
- Lot Size (Acres)
- 0.85
- Style
- Colonial
- Year Built
- 1912
- County
- Lancaster
- School District
- Lampeter-Strasburg
Property Description
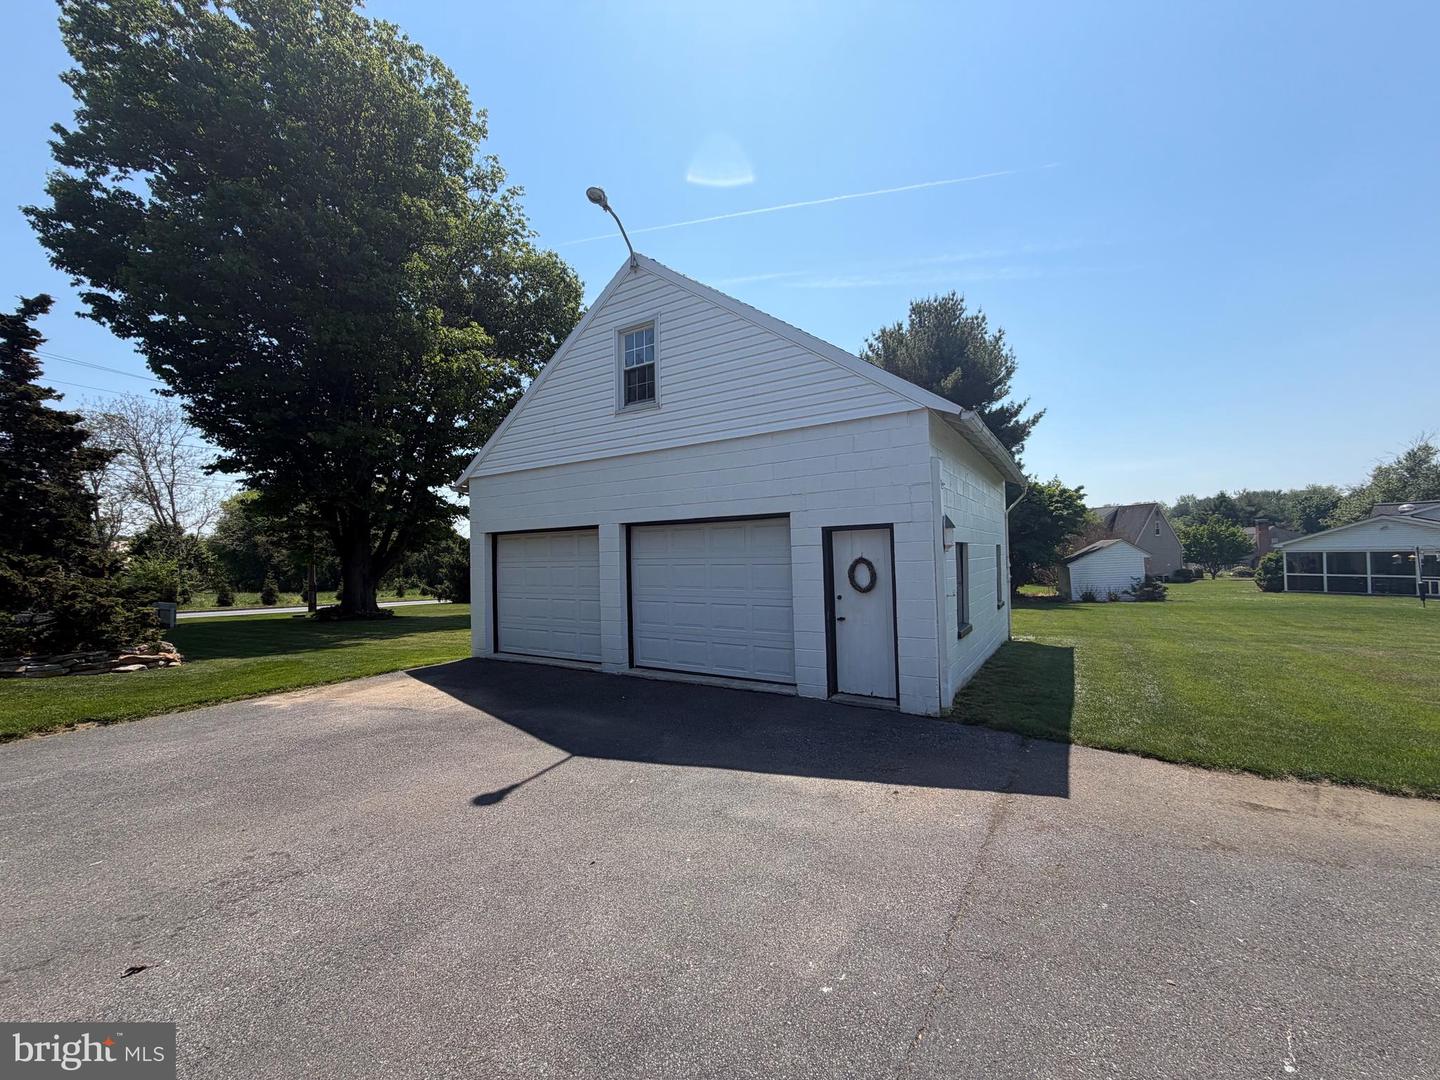
Conveniently located in the desirable Lampeter-Strasburg School District area, this charming home offers 4 bedrooms, 2.5 baths, and a dedicated in-home office—perfect for today’s flexible lifestyle. Situated on a spacious and level .85-acre lot, the property features a 2-car detached garage, ample parking, and easy access to Lancaster City as well as destinations east and south of Lancaster. Built in 1910, the home blends character and functionality with hardwood flooring and a cozy living room with a wood-burning fireplace. Conveniently located near shopping, dining, and everyday amenities. Offered at $695,000.
/u.realgeeks.media/searchchestercounty/header2.png)
Additional Information
- Area
- West Lampeter Twp (10532)
- Subdivision
- None Available
- Taxes
- $6912
- Interior Features
- Attic, Bathroom - Jetted Tub, Carpet, Chair Railings, Formal/Separate Dining Room, Kitchen - Eat-In, Recessed Lighting, Walk-in Closet(s), Water Treat System, WhirlPool/HotTub, Window Treatments, Wood Floors
- School District
- Lampeter-Strasburg
- Fireplaces
- 1
- Fireplace Description
- Wood
- Flooring
- Carpet, Concrete, Hardwood, Vinyl, Wood, Other
- Garage
- Yes
- Garage Spaces
- 2
- Exterior Features
- Exterior Lighting, Sidewalks, Street Lights
- View
- Street, Trees/Woods
- Heating
- Forced Air
- Heating Fuel
- Electric, Propane - Owned
- Cooling
- Central A/C
- Roof
- Asphalt, Composite, Metal, Shingle, Slate
- Utilities
- Cable TV, Propane
- Water
- Public
- Sewer
- Public Sewer
- Room Level
- Living Room: Main, Dining Room: Main, Family Room: Main, Kitchen: Main, Laundry: Main, Mud Room: Main, Bedroom 1: Upper 1, Bedroom 2: Upper 1, Bedroom 3: Upper 1, Bedroom 4: Upper 1, Office: Upper 1, Attic: Upper 2, Attic: Upper 2, Basement: Lower 1, Basement: Lower 1, Basement: Lower 1
- Basement
- Yes
Mortgage Calculator
Listing courtesy of Kingsway Realty - Lancaster. Contact: (717) 569-8701

© 2026 TReND. All Rights Reserved.
The data relating to real estate for sale on this website appears in part through the TReND Internet Data Exchange (IDX) program, a voluntary cooperative exchange of property listing data between licensed real estate brokerage firms in which Real Estate Company participates, and is provided by TReND through a licensing agreement. Real estate listings held by brokerage firms other than Real Estate Company are marked with the IDX icon and detailed information about each listing includes the name of the listing broker.
All information provided is deemed reliable but is not guaranteed. Some properties which appear for sale on this website may no longer be available because they are under contract, have sold or are no longer being offered for sale. The information being provided is for consumers’ personal, non-commercial use and may not be used for any purpose other than to identify prospective properties consumers may be interested in purchasing.