910 Pennwood Cir, Lancaster, PA 17601
- $2,350,000
- 5
- BD
- 8
- BA
- 8,184
- SqFt




- List Price
- $2,350,000
- Days on Market
- 80
- Status
- ACTIVE
- MLS#
- PALA2087616
- Bedrooms
- 5
- Bathrooms
- 8
- Full Baths
- 4
- Half Baths
- 4
- Living Area
- 8,184
- Lot Size (Acres)
- 2.9
- Style
- Contemporary
- Year Built
- 1991
- County
- Lancaster
- School District
- Hempfield
Property Description
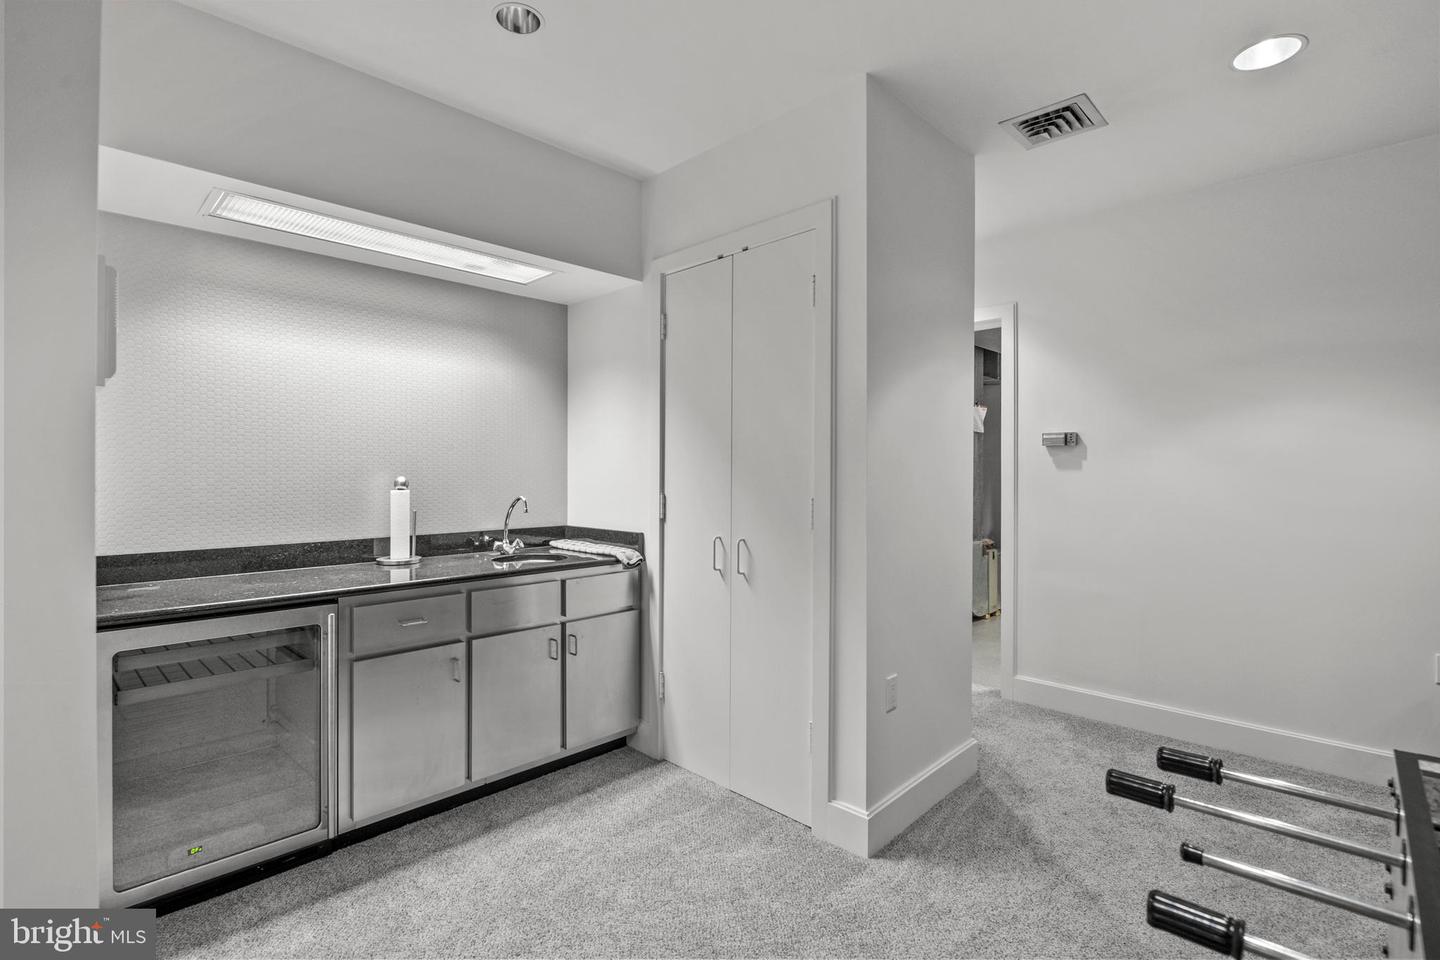
Welcome to this stunning contemporary masterpiece, custom-built by Bowser Construction, showcasing breathtaking architecture and a design that seamlessly blends luxury, functionality, and nature. Constructed with commercial-grade steel, cinderblock, and windows, this home offers unparalleled durability and style. Nestled on nearly 3 acres at the edge of the woods in a private and serene setting, the property is surrounded by nature’s beauty, with abundant wildlife and panoramic views through its extensive commercial grade windows. The open floor plan and soaring 29-foot ceilings in the great room create a bright and inviting atmosphere, perfect for entertaining or simply enjoying the tranquility of your surroundings. This expansive home features 5 bedrooms, 4 full bathrooms, and 4 half bathrooms, with custom finishes like extensive marble accents, abundant built-in planters, two spiral staircases, and several glass block windows that add a touch of modern elegance. The cozy living room boasts a wood fireplace and picturesque views of the woods, with an attached bar room ideal for hosting gatherings. The luxurious primary suite is a true retreat, featuring a tray ceiling, gas fireplace, sitting area, generous walk-in closet, and a tranquil en-suite bathroom with a jetted tub. Additional highlights include an indoor spa with a hot tub and a full bathroom, a gourmet kitchen with granite countertops and electric appliances, and a family room with another wood fireplace and an attached billiards/game room bathed in natural light. The fully finished basement offers versatile spaces, including an art studio, recreation room, and a theater room, providing endless opportunities for hobbies or relaxation. Located in a highly accessible area, this property is ideal for those seeking a blend of modern luxury, comfort, and a connection to nature. Don’t miss the opportunity to make this architectural gem your home!
/u.realgeeks.media/searchchestercounty/header2.png)
Additional Information
- Area
- East Hempfield Twp (10529)
- Subdivision
- Pennwood
- Taxes
- $16474
- Interior Features
- Additional Stairway, Bar, Bathroom - Jetted Tub, Bathroom - Walk-In Shower, Bathroom - Tub Shower, Built-Ins, Carpet, Ceiling Fan(s), Dining Area, Floor Plan - Open, Formal/Separate Dining Room, Kitchen - Eat-In, Kitchen - Gourmet, Pantry, Primary Bath(s), Recessed Lighting, Skylight(s), Spiral Staircase, Studio, Upgraded Countertops, Walk-in Closet(s), Wet/Dry Bar, WhirlPool/HotTub, Window Treatments, Other
- School District
- Hempfield
- Fireplaces
- 5
- Fireplace Description
- Gas/Propane, Wood
- Garage
- Yes
- Garage Spaces
- 4
- Exterior Features
- Other
- View
- Panoramic, Trees/Woods, Other
- Heating
- Forced Air
- Heating Fuel
- Electric
- Cooling
- Central A/C
- Water
- Public
- Sewer
- Public Sewer
- Room Level
- Great Room: Main, Living Room: Main, Other: Main, Sitting Room: Main, Bedroom 2: Main, Bathroom 2: Main, Bedroom 3: Main, Bathroom 3: Main, Office: Main, Study: Main, Primary Bedroom: Main, Primary Bathroom: Main, Sitting Room: Lower 1, Sun/Florida Room: Lower 1, Full Bath: Lower 1, Kitchen: Lower 1, Family Room: Lower 1, Half Bath: Lower 1, Bedroom 4: Lower 1, Game Room: Lower 1, Half Bath: Main, Recreation Room: Lower 2, Hobby Room: Lower 2, Loft: Upper 1, Storage Room: Lower 2, Dining Room: Lower 1, Media Room: Lower 2
- Basement
- Yes
Mortgage Calculator
Listing courtesy of Lusk & Associates Sotheby's International Realty. Contact: 7172919101

© 2026 TReND. All Rights Reserved.
The data relating to real estate for sale on this website appears in part through the TReND Internet Data Exchange (IDX) program, a voluntary cooperative exchange of property listing data between licensed real estate brokerage firms in which Real Estate Company participates, and is provided by TReND through a licensing agreement. Real estate listings held by brokerage firms other than Real Estate Company are marked with the IDX icon and detailed information about each listing includes the name of the listing broker.
All information provided is deemed reliable but is not guaranteed. Some properties which appear for sale on this website may no longer be available because they are under contract, have sold or are no longer being offered for sale. The information being provided is for consumers’ personal, non-commercial use and may not be used for any purpose other than to identify prospective properties consumers may be interested in purchasing.