1759 Eden Rd, Lancaster, PA 17601
- $512,500
- 4
- BD
- 3
- BA
- 2,883
- SqFt







- List Price
- $512,500
- Price Change
- ▼ $12,400 1783658297
- Days on Market
- 58
- Status
- ACTIVE
- MLS#
- PALA2087386
- Bedrooms
- 4
- Bathrooms
- 3
- Full Baths
- 2
- Half Baths
- 1
- Living Area
- 2,883
- Lot Size (Acres)
- 0.5700000000000001
- Style
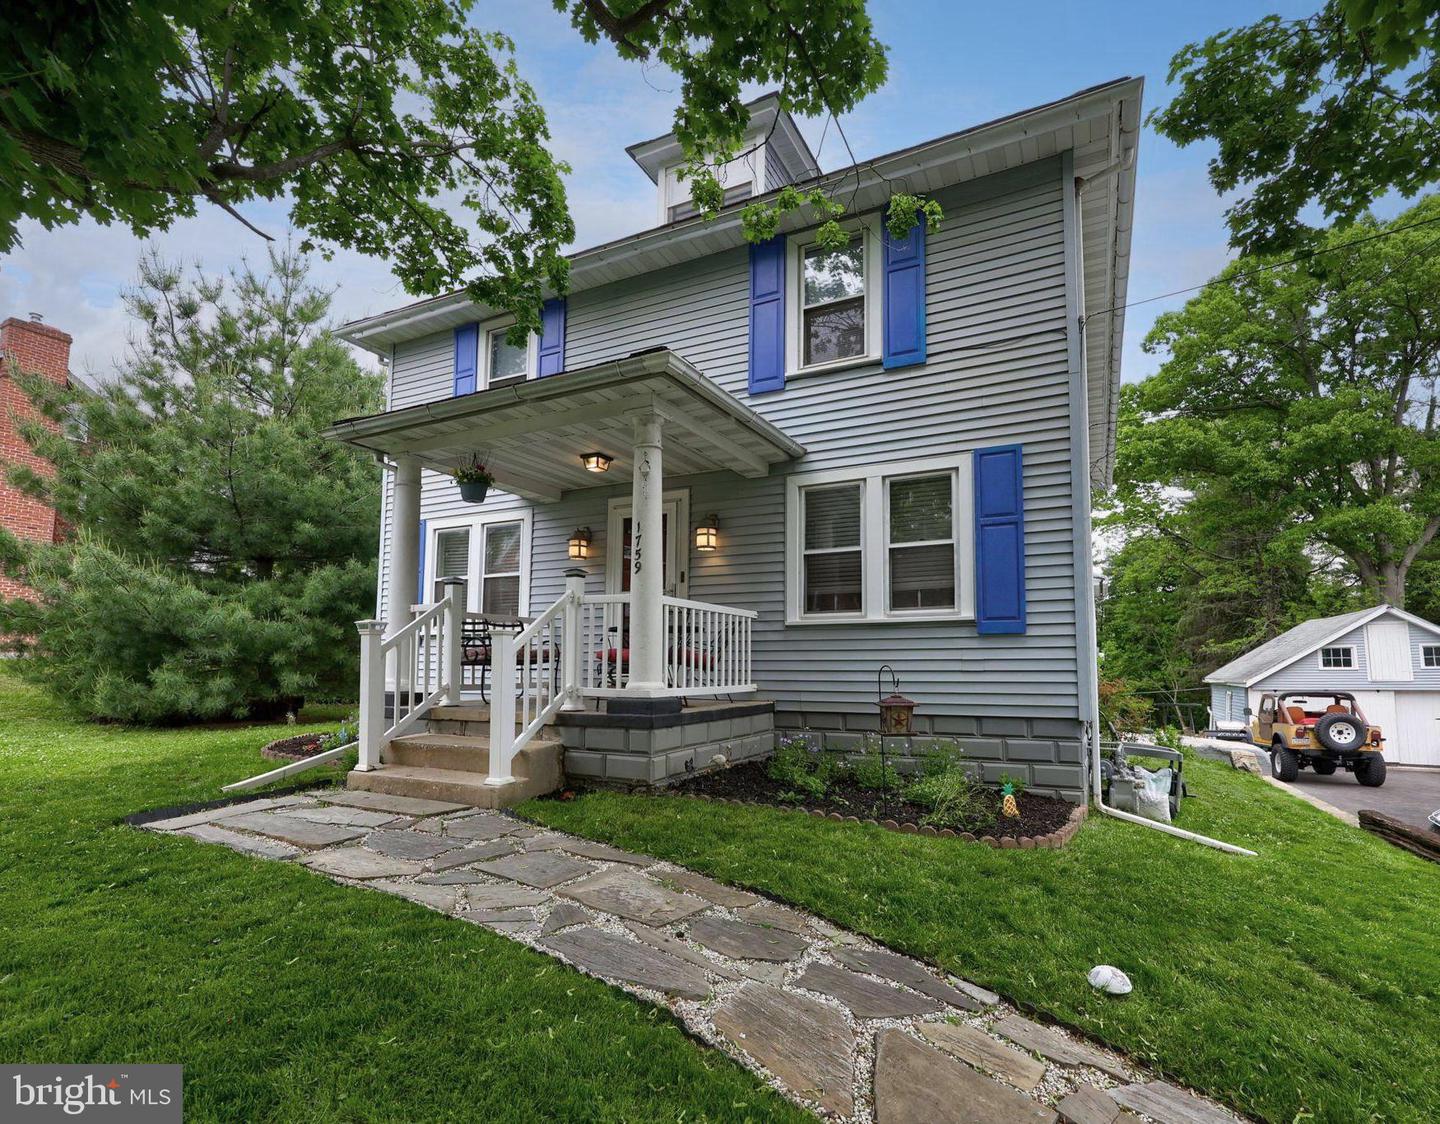
- Colonial
- Year Built
- 1940
- County
- Lancaster
- School District
- Manheim Township
Property Description
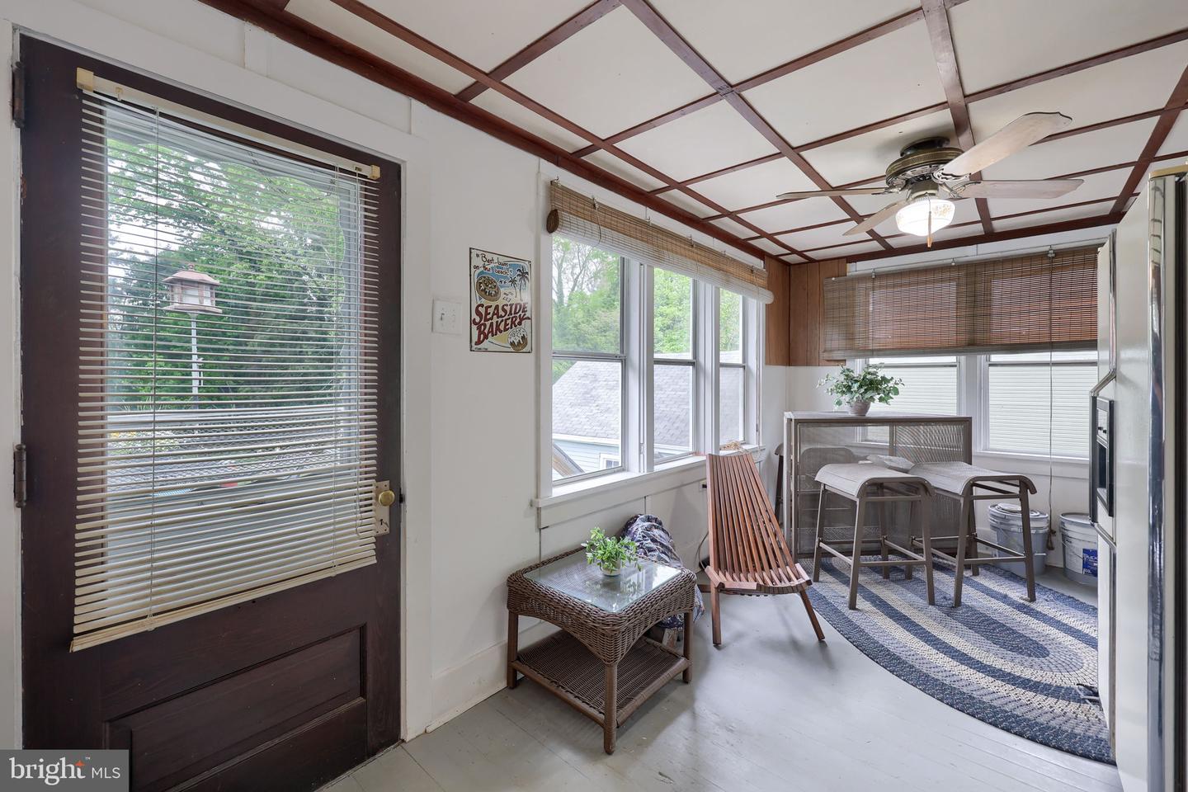
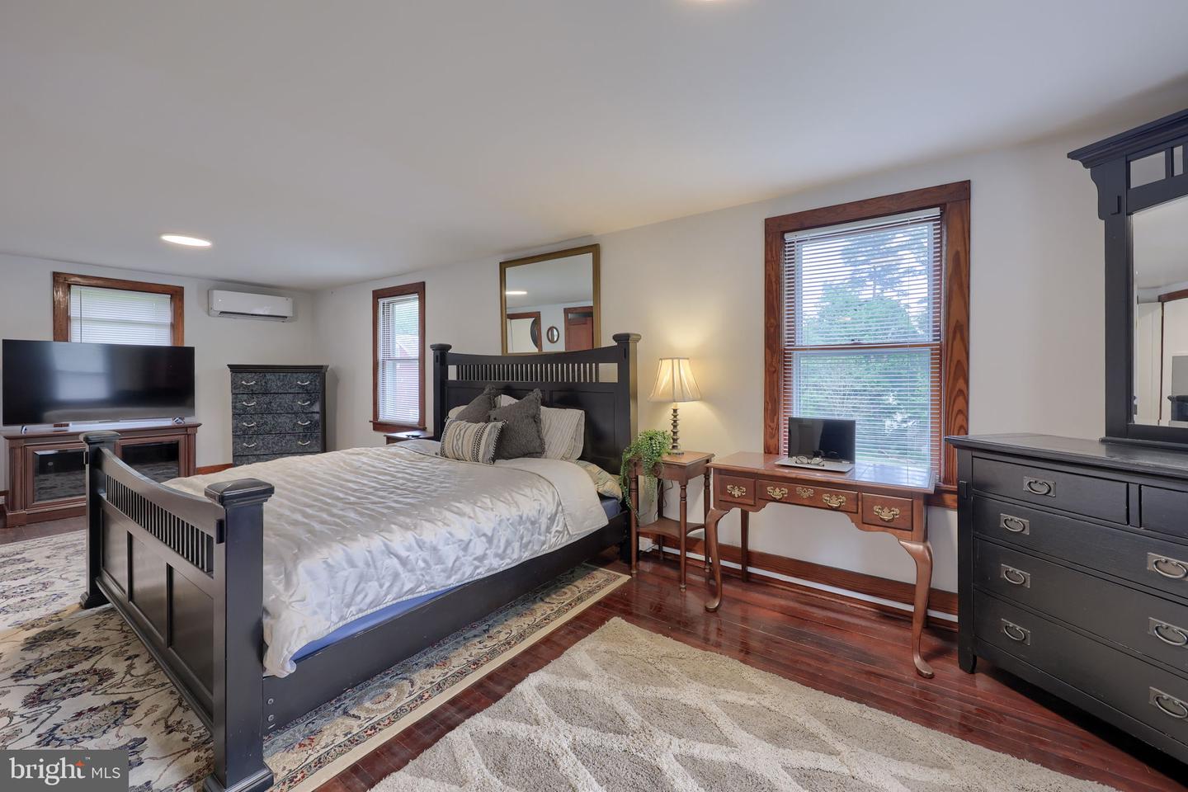
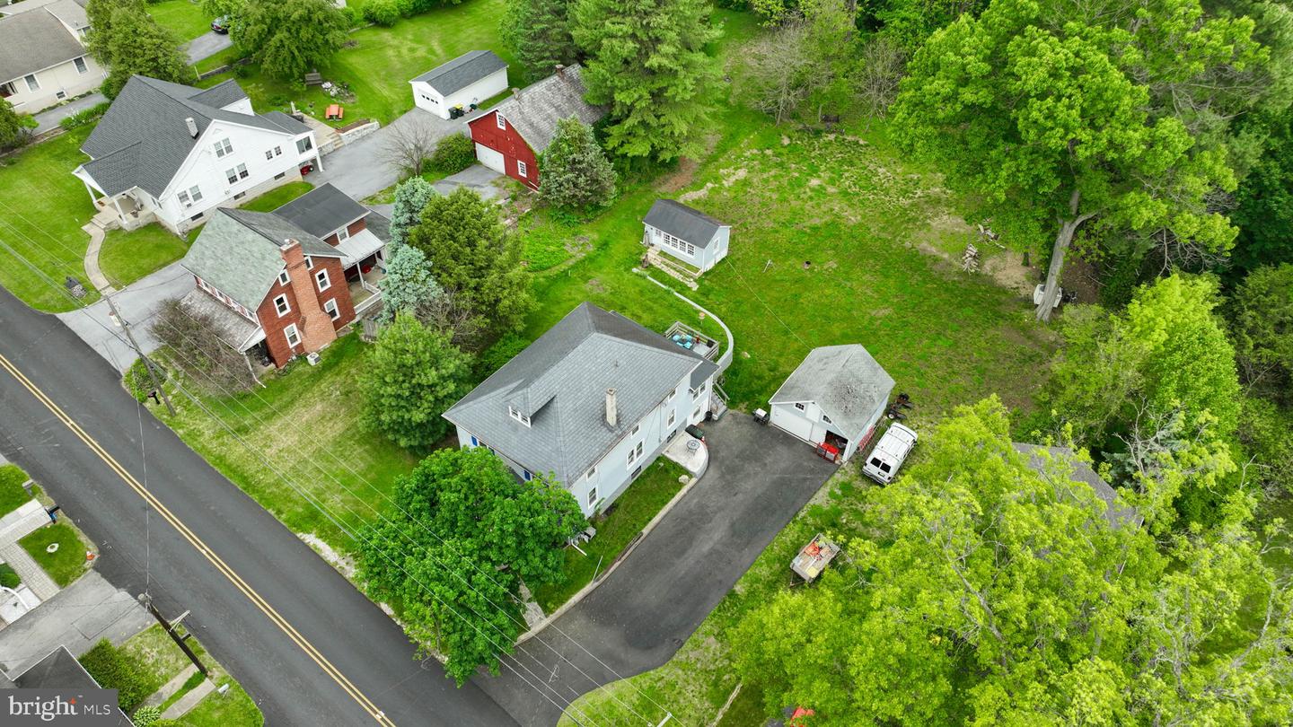
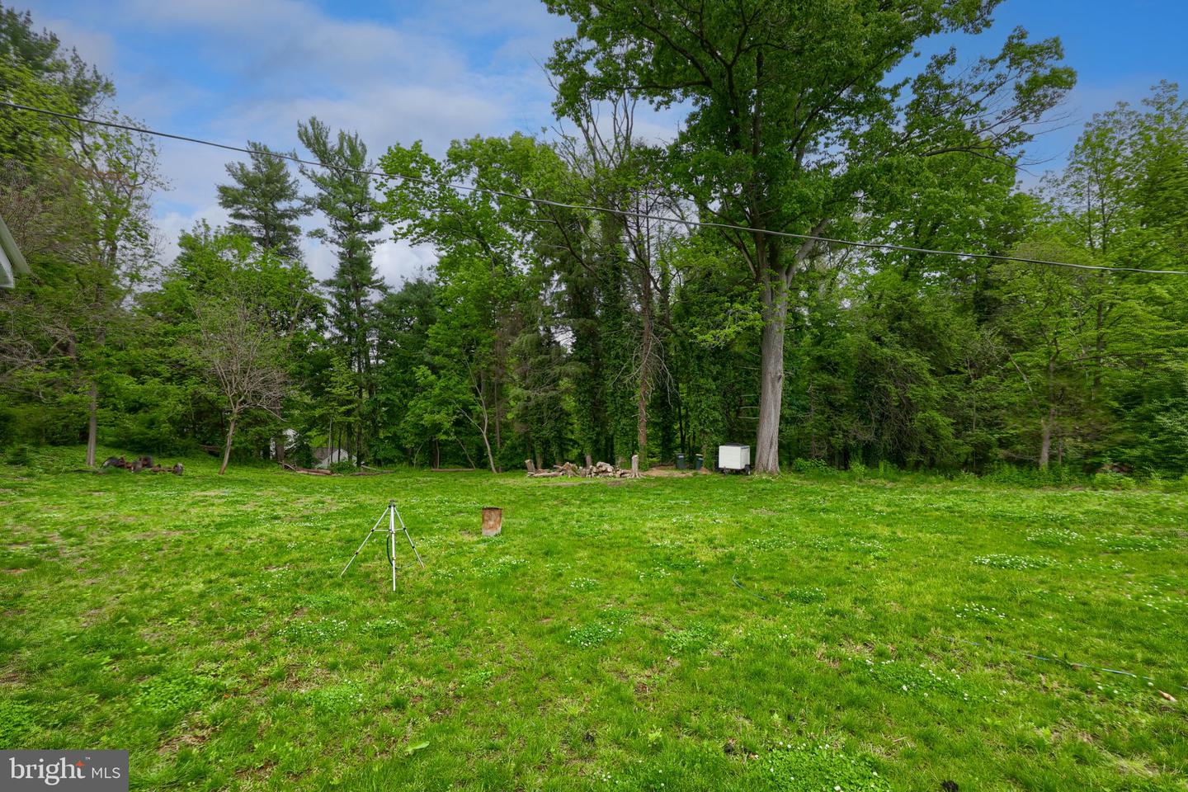
Welcome to this warm and inviting Manheim Township home, filled with character, charm, and endless potential. Offering 4 bedrooms and 2½ baths, this home provides a flexible layout with plenty of room for everyday living, entertaining, and future possibilities. The first floor features a spacious family room, formal dining room, bonus room, sunroom, and mudroom — creating multiple living spaces to fit a variety of lifestyles. Hardwood floors run throughout much of the home, adding warmth and character, while the kitchen showcases beautiful cherry cabinetry, granite countertops and a center island. Upstairs, the second floor offers three comfortable bedrooms and two full bathrooms, while the third floor provides a private fourth bedroom perfect for guests, a home office, or creative space. Situated on over a half-acre lot with a peaceful backyard setting, the outdoor space offers room to relax, garden, or entertain. Additional highlights include a detached 2-car garage and an oversized shed/studio with electric — ideal for hobbies, a workshop, art studio, or extra storage. With solid bones, classic charm, and thoughtful updates already completed, this home is ready for its next owner to add their personal touch and make it truly their own.
/u.realgeeks.media/searchchestercounty/header2.png)
Additional Information
- Area
- Manheim Twp (10539)
- Subdivision
- None Available
- Taxes
- $4364
- Interior Features
- Recessed Lighting, Ceiling Fan(s), Bathroom - Walk-In Shower, Bathroom - Tub Shower, Breakfast Area, Family Room Off Kitchen, Formal/Separate Dining Room, Kitchen - Island, Wood Floors, Crown Moldings, Chair Railings, Exposed Beams
- School District
- Manheim Township
- Flooring
- Hardwood, Luxury Vinyl Plank
- Garage
- Yes
- Garage Spaces
- 6
- Heating
- Forced Air, Hot Water, Heat Pump(s), Baseboard - Hot Water
- Heating Fuel
- Natural Gas
- Cooling
- Central A/C, Ductless/Mini-Split
- Roof
- Slate
- Utilities
- Cable TV
- Water
- Public, Well
- Sewer
- Public Sewer
- Room Level
- Kitchen: Main, Sun/Florida Room: Main, Mud Room: Main, Family Room: Main, Dining Room: Main, Bonus Room: Main, Bedroom 1: Upper 1, Half Bath: Main, Bedroom 2: Upper 1, Bedroom 3: Upper 1, Bedroom 4: Upper 3
- Basement
- Yes
Mortgage Calculator
Listing courtesy of Coldwell Banker Realty. Contact: (717) 735-8400

© 2026 TReND. All Rights Reserved.
The data relating to real estate for sale on this website appears in part through the TReND Internet Data Exchange (IDX) program, a voluntary cooperative exchange of property listing data between licensed real estate brokerage firms in which Real Estate Company participates, and is provided by TReND through a licensing agreement. Real estate listings held by brokerage firms other than Real Estate Company are marked with the IDX icon and detailed information about each listing includes the name of the listing broker.
All information provided is deemed reliable but is not guaranteed. Some properties which appear for sale on this website may no longer be available because they are under contract, have sold or are no longer being offered for sale. The information being provided is for consumers’ personal, non-commercial use and may not be used for any purpose other than to identify prospective properties consumers may be interested in purchasing.