10 Hull Ct, Lancaster, PA 17603
- $326,000
- 3
- BD
- 4
- BA
- 1,376
- SqFt




- List Price
- $326,000
- Price Change
- ▲ $1,000 1783647150
- Days on Market
- 19
- Status
- ACTIVE
- MLS#
- PALA2086100
- Bedrooms
- 3
- Bathrooms
- 4
- Full Baths
- 2
- Half Baths
- 2
- Living Area
- 1,376
- Lot Size (Acres)
- 0.18
- Style
- Colonial
- Year Built
- 2016
- County
- Lancaster
- School District
- School District Of Lancaster
Property Description
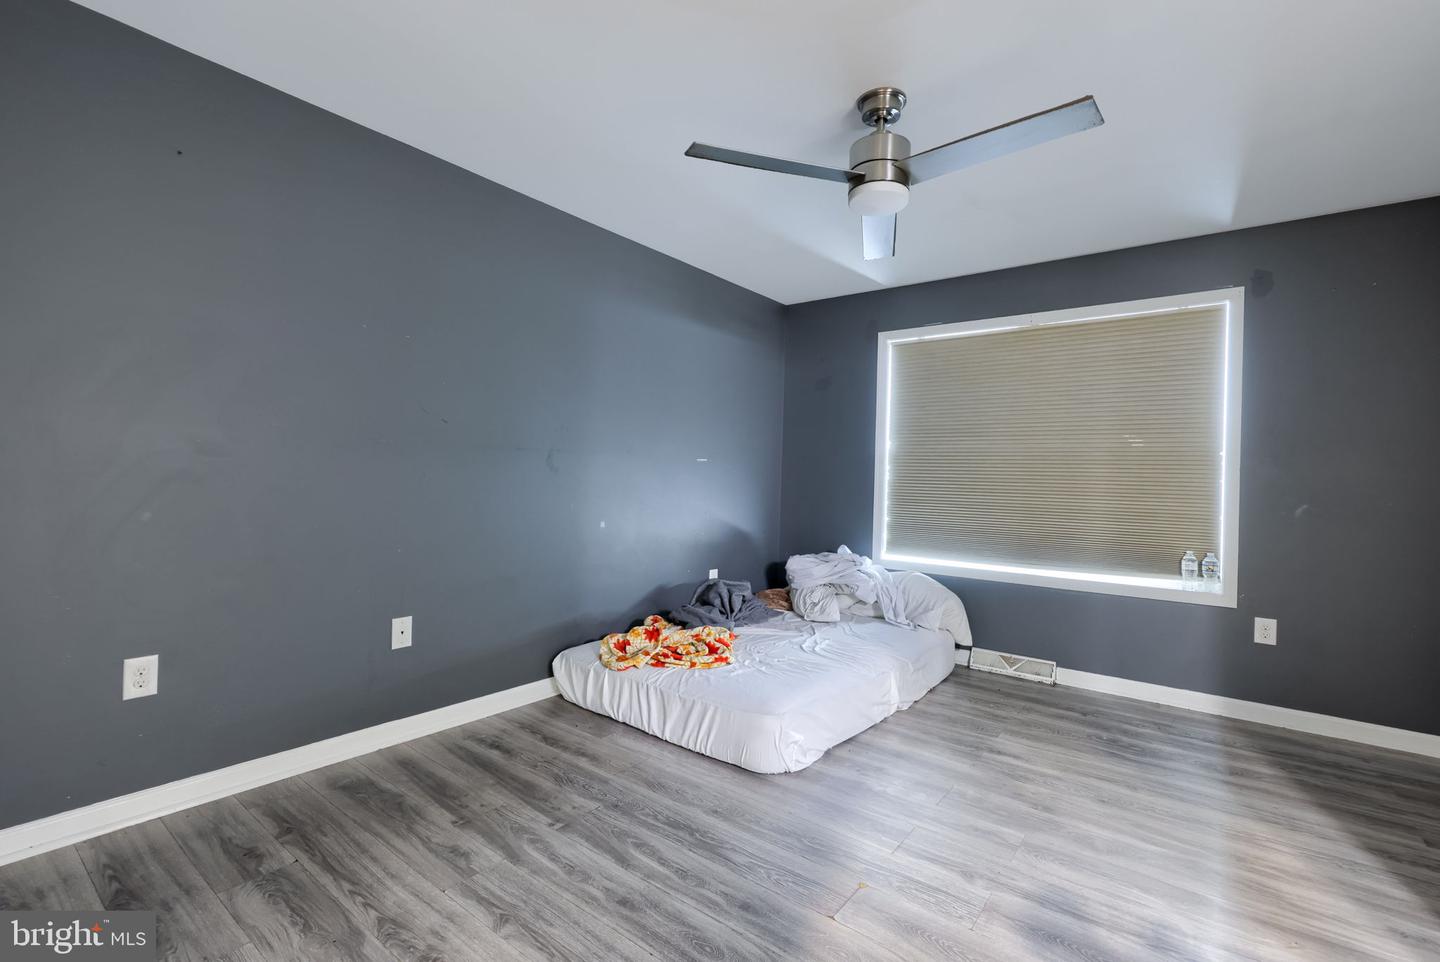
Welcome to this lovely semi-detached townhome, located on a quiet cul-de-sac in a desirable neighborhood. This thoughtfully designed home offers nearly 2,000 square feet of living space, featuring 3 spacious bedrooms, 2 full baths, and 2 half baths. The open concept floor plan creates a seamless flow between living, dining, and kitchen areas providing a perfect home for both everyday living and entertaining. A daylight walk-out basement adds flexible space for a second living area, home office, or gym. Enjoy outdoor living on the rear deck overlooking the backyard, offering both privacy and a peaceful setting. The backyard is already attractive, with potential to be even more so. Built just than 10 years ago, this home stands out with the rare advantage of a 2-car garage; an uncommon feature in similar properties. Ideally situated just minutes from schools, shopping, dining, and everyday conveniences, all while benefiting from a very affordable HOA. Don't miss the opportunity!
/u.realgeeks.media/searchchestercounty/header2.png)
Additional Information
- Area
- Lancaster Twp (10534)
- Subdivision
- Honeysuckle Lane
- Short Sale
- Yes
- Taxes
- $5038
- HOA Fee
- $200
- HOA Frequency
- Annually
- Interior Features
- Combination Kitchen/Living, Floor Plan - Open, Kitchen - Island, Bathroom - Tub Shower
- School District
- School District Of Lancaster
- Elementary School
- Martin Luther King
- Middle School
- Martin Meylin M.S.
- High School
- Mccaskey H.S.
- Flooring
- Luxury Vinyl Plank
- Garage
- Yes
- Garage Spaces
- 2
- Exterior Features
- Play Area, Sidewalks
- View
- Trees/Woods
- Heating
- Forced Air, Heat Pump(s)
- Heating Fuel
- Electric
- Cooling
- Central A/C
- Roof
- Architectural Shingle
- Utilities
- Natural Gas Available
- Water
- Public
- Sewer
- Public Sewer
- Room Level
- Primary Bedroom: Upper 1, Primary Bathroom: Upper 1, Bedroom 2: Upper 1, Bedroom 3: Upper 1, Bathroom 2: Upper 1, Laundry: Upper 1, Kitchen: Main, Living Room: Main, Family Room: Lower 1, Half Bath: Lower 1, Half Bath: Main
- Basement
- Yes
Mortgage Calculator
Listing courtesy of Astoria Realty Advisors LLC. Contact: 7174256264

© 2026 TReND. All Rights Reserved.
The data relating to real estate for sale on this website appears in part through the TReND Internet Data Exchange (IDX) program, a voluntary cooperative exchange of property listing data between licensed real estate brokerage firms in which Real Estate Company participates, and is provided by TReND through a licensing agreement. Real estate listings held by brokerage firms other than Real Estate Company are marked with the IDX icon and detailed information about each listing includes the name of the listing broker.
All information provided is deemed reliable but is not guaranteed. Some properties which appear for sale on this website may no longer be available because they are under contract, have sold or are no longer being offered for sale. The information being provided is for consumers’ personal, non-commercial use and may not be used for any purpose other than to identify prospective properties consumers may be interested in purchasing.