671 Bent Creek Dr, Lititz, PA 17543
- $1,490,000
- 4
- BD
- 5
- BA
- 4,653
- SqFt






- List Price
- $1,490,000
- Price Change
- ▼ $60,000 1784218543
- Days on Market
- 89
- Status
- ACTIVE
- MLS#
- PALA2085022
- Bedrooms
- 4
- Bathrooms
- 5
- Full Baths
- 3
- Half Baths
- 2
- Living Area
- 4,653
- Lot Size (Acres)
- 0.44
- Style
- Contemporary
- Year Built
- 1993
- County
- Lancaster
- School District
- Manheim Township
Property Description
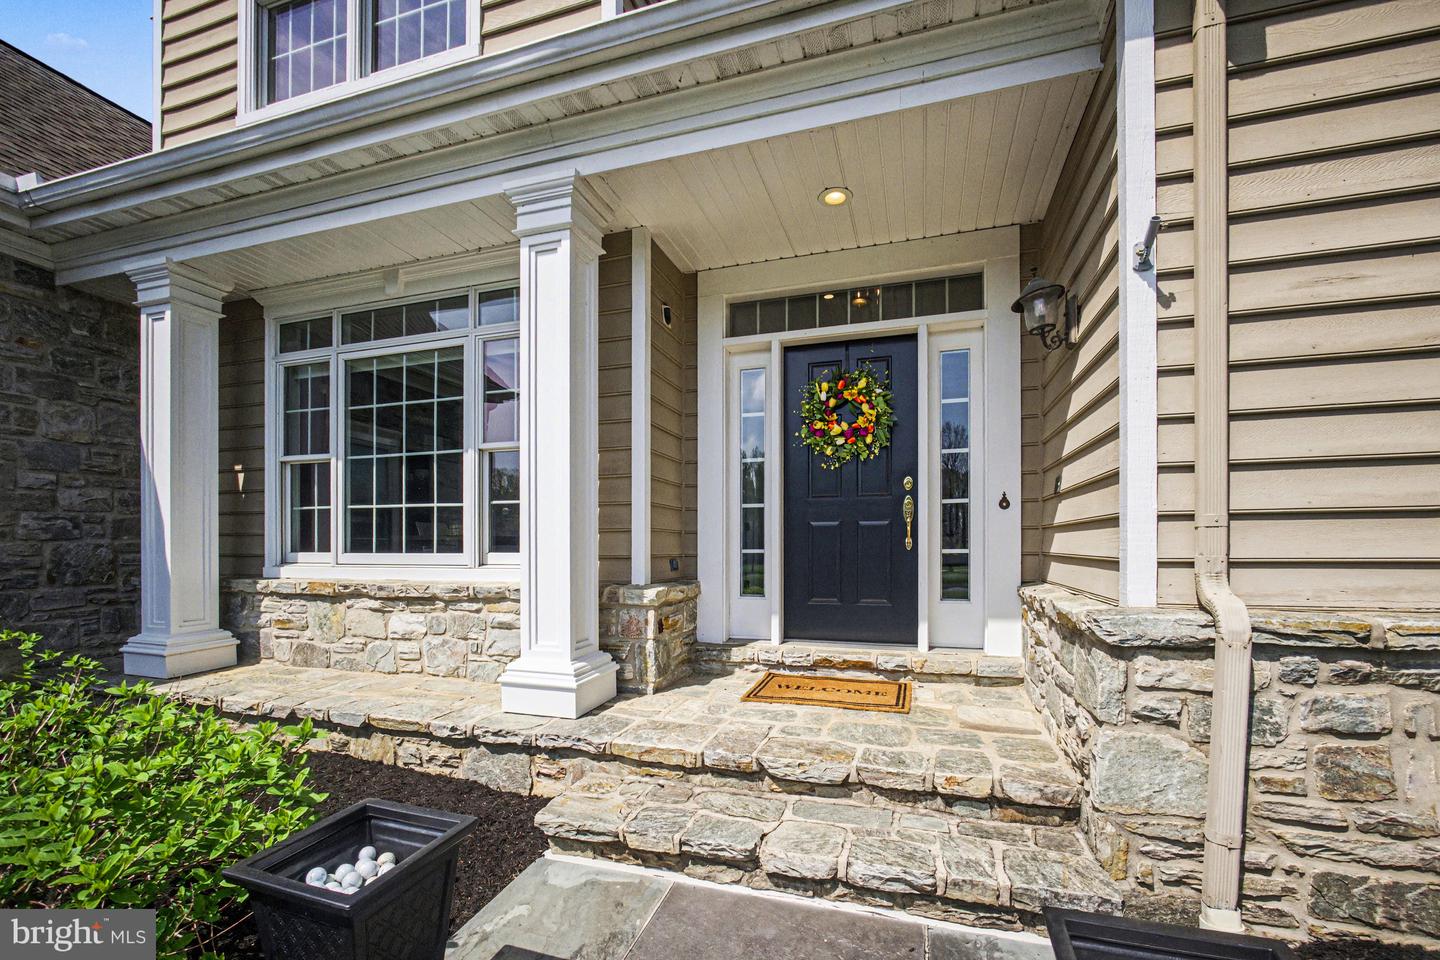
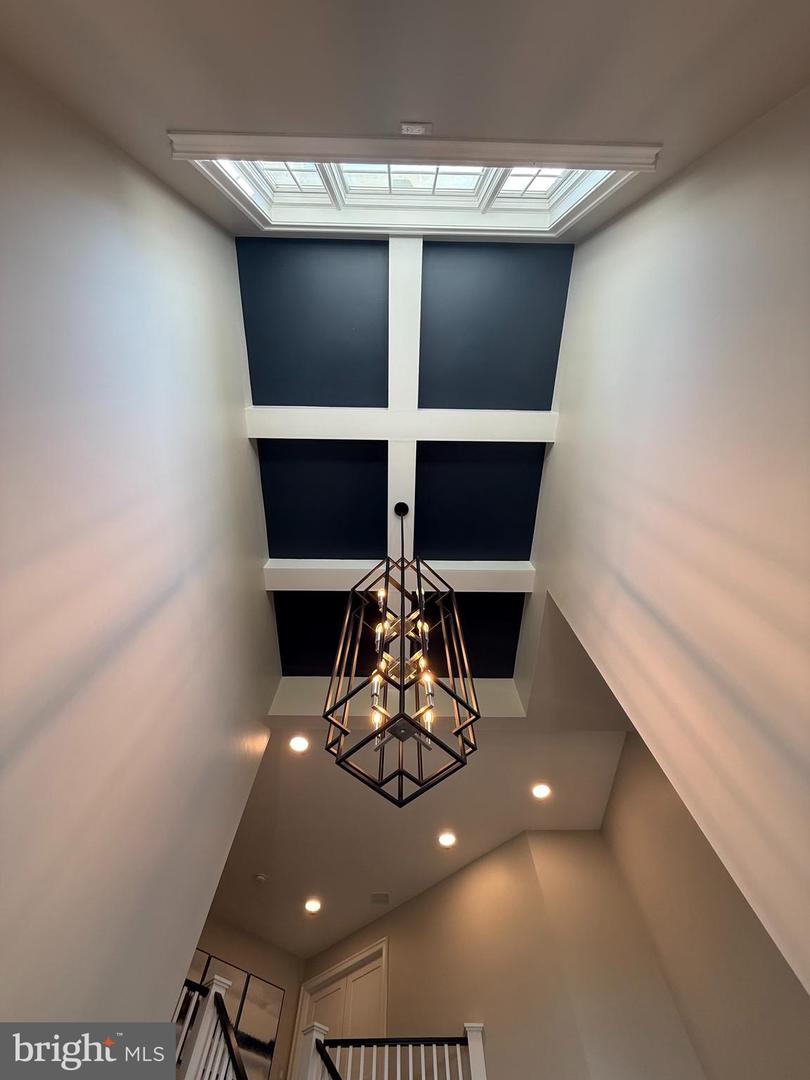
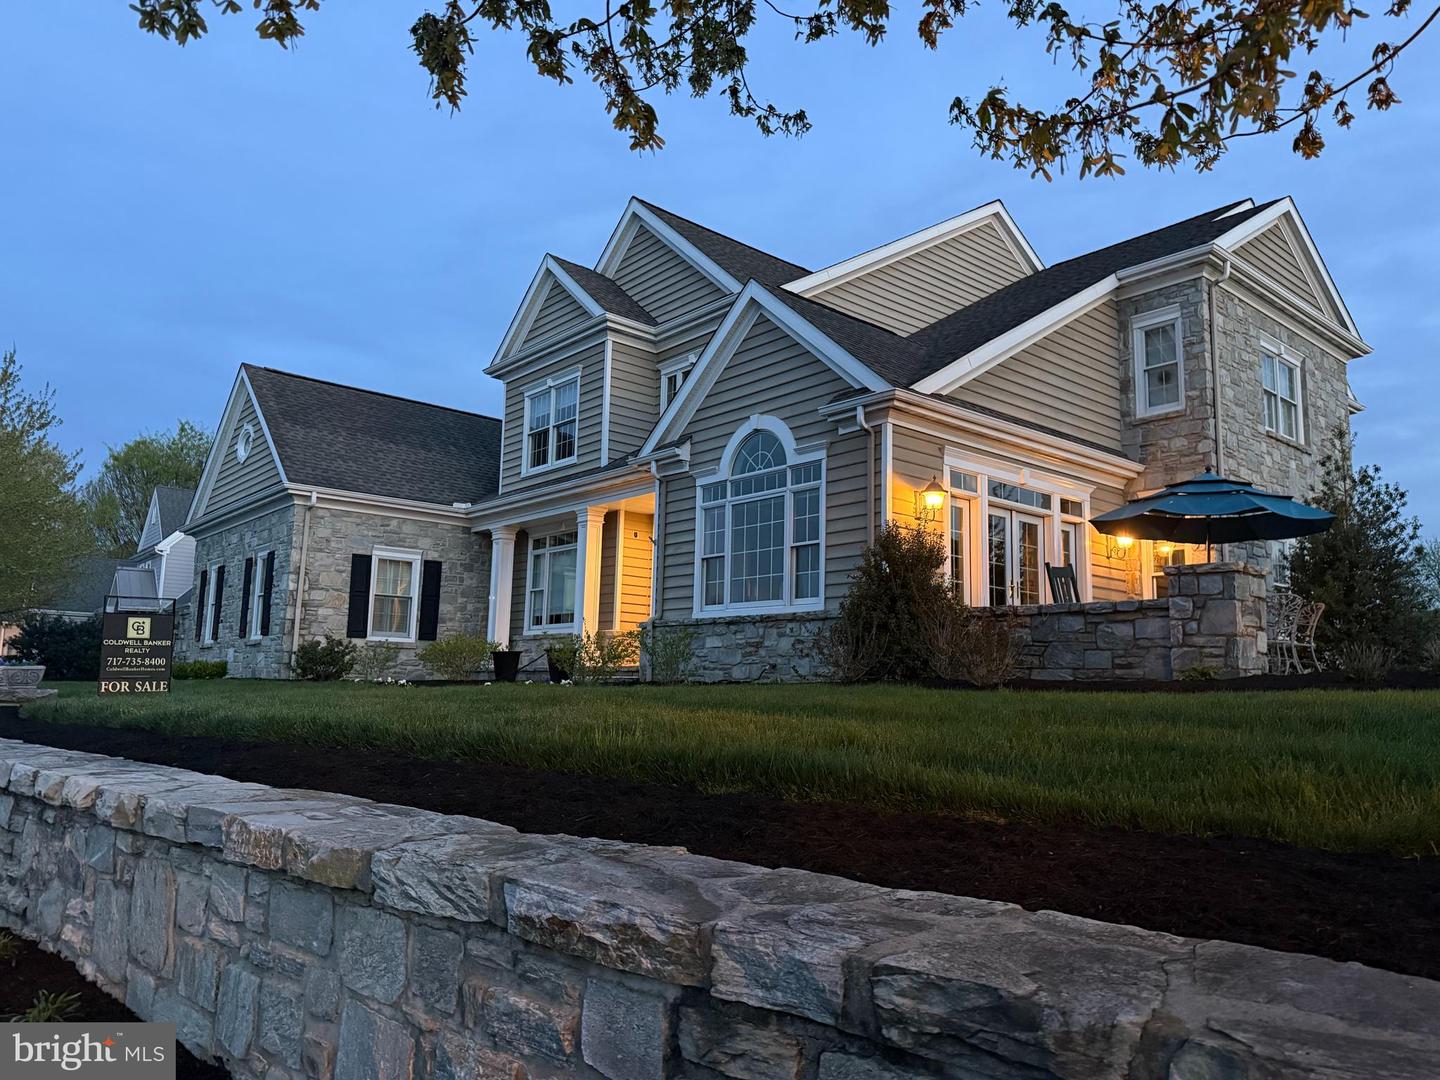
Thoughtfully reimagined by its current owner, nearly half-acre homesite within the prestigious Bent Creek Country Club community, this exceptional residence blends timeless architecture with extensive modern upgrades. With captivating curb appeal and thoughtfully enhanced interiors, this home delivers both presence and performance.Step inside to a striking two-story foyer highlighted by a completely rebuilt grand staircase featuring new treads, risers, balusters, and handrails—setting the tone for the craftsmanship found throughout. The open-concept layout is filled with natural light, enhanced by new lighting fixtures, oversized interior doors, and updated baseboards that create a clean, cohesive aesthetic across the entire home.The heart of the home is the beautifully updated gourmet kitchen, where painted cabinetry is complemented by new granite and quartz countertops, double ovens, and a new dishwasher. A custom cabinetry room divider with integrated shelving seamlessly connects the kitchen to the family room, offering both function and architectural interest.The family room has been reimagined with a stunning custom masonry wood-burning fireplace and built-in entertainment system—creating a warm and inviting space for gathering. Just off the main living area, the fully renovated home office features hickory hardwood flooring and custom built-ins, providing a refined and productive workspace.Upstairs, the completely remodeled primary suite offers a private retreat with its own dedicated HVAC system, a new gas fireplace, and a fully redesigned luxury bath. Custom-built closets, an additional closet addition, and new doors elevate both function and style. Additional bedrooms remain spacious with walk-in closets, including a well-appointed ensuite and shared bath configuration. Seeking a first floor master suite? Look no further, ask your agent for a copy of preliminary plans to add this addition onto the house. The finished lower level has been refreshed in October 2025 with new carpeting, lighting, paint, and a drop ceiling—offering expansive space for recreation, fitness, or entertaining.Outside, two flagstone patios provide multiple outdoor living options—whether enjoying peaceful garden privacy or overlooking the scenic golf course setting. Additional major improvements include a new natural gas line to the home and upgraded attic insulation with blown-in cellulose for enhanced efficiency and comfort. Set across a nearly half-acre homesite, two flagstone patios create a refined outdoor experience—one anchored by freshly installed sod for a clean, expansive lawn setting, and the other designed for elevated entertaining with views of the uphill approach to the par-5 9th hole on the Bent Creek Country Club championship course. Located just steps from the amenities of Bent Creek Country Club—including golf, tennis, fitness, dining, and pool options (membership optional)—this home offers not just a residence, but a lifestyle within one of Lancaster County’s most sought-after gated communities
/u.realgeeks.media/searchchestercounty/header2.png)
Additional Information
- Area
- Manheim Twp (10539)
- Subdivision
- Bent Creek Country Club
- Taxes
- $16517
- HOA Fee
- $537
- HOA Frequency
- Quarterly
- Interior Features
- 2nd Kitchen, Additional Stairway, Air Filter System, Bathroom - Soaking Tub, Bathroom - Walk-In Shower, Bathroom - Tub Shower, Bathroom - Stall Shower, Breakfast Area, Built-Ins, Butlers Pantry, Carpet, Central Vacuum, Crown Moldings, Exposed Beams, Floor Plan - Open, Kitchen - Gourmet, Kitchen - Island, Pantry, Primary Bath(s), Recessed Lighting, Upgraded Countertops, Water Treat System, Window Treatments
- Amenities
- None
- School District
- Manheim Township
- High School
- Manheim Township
- Fireplaces
- 2
- Fireplace Description
- Gas/Propane
- Flooring
- Hardwood, Tile/Brick, Carpet
- Garage
- Yes
- Garage Spaces
- 3
- Exterior Features
- Gutter System, Extensive Hardscape, Exterior Lighting, Sidewalks, Stone Retaining Walls
- Community Amenities
- None
- View
- Golf Course, Garden/Lawn, Panoramic
- Heating
- Forced Air, Humidifier, Programmable Thermostat
- Heating Fuel
- Geo-thermal
- Cooling
- Central A/C, Geothermal, Programmable Thermostat
- Roof
- Architectural Shingle
- Water
- Public
- Sewer
- Public Sewer
- Room Level
- Half Bath: Lower 1, Kitchen: Lower 1, Half Bath: Main, Bedroom 1: Upper 1, Bedroom 2: Upper 1, Bedroom 3: Upper 1, Bedroom 4: Upper 1, Bathroom 1: Upper 1, Bathroom 2: Upper 1, Bathroom 3: Upper 1, Family Room: Main, Living Room: Main, Office: Main, Laundry: Main
- Basement
- Yes
Mortgage Calculator
Listing courtesy of Coldwell Banker Realty. Contact: (717) 735-8400

© 2026 TReND. All Rights Reserved.
The data relating to real estate for sale on this website appears in part through the TReND Internet Data Exchange (IDX) program, a voluntary cooperative exchange of property listing data between licensed real estate brokerage firms in which Real Estate Company participates, and is provided by TReND through a licensing agreement. Real estate listings held by brokerage firms other than Real Estate Company are marked with the IDX icon and detailed information about each listing includes the name of the listing broker.
All information provided is deemed reliable but is not guaranteed. Some properties which appear for sale on this website may no longer be available because they are under contract, have sold or are no longer being offered for sale. The information being provided is for consumers’ personal, non-commercial use and may not be used for any purpose other than to identify prospective properties consumers may be interested in purchasing.